This is a carousel with tiles that activate property listing cards. Use the previous and next buttons to navigate.
1/1
$465,000
This is a carousel with tiles that activate property listing cards. Use the previous and next buttons to navigate.
1/1
Property Description
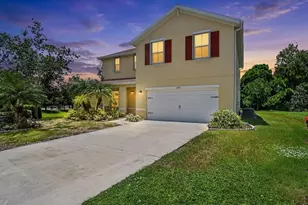
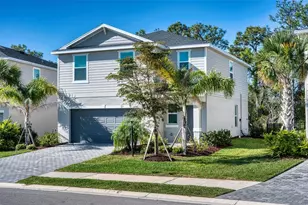
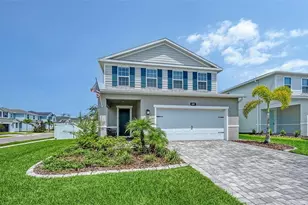
WELCOME HOME! This stunning 2024-built Windermere model in Avalon Woods, ideally situated on an oversized corner lot in the heart of Lakewood Ranch, is waiting for its new owner. From the moment you arrive, the exceptional curb appeal and manicured setting make a lasting first impression. Step inside to discover a thoughtfully designed 2,345 square foot open layout featuring 4 spacious bedrooms, a versatile loft, and a den that can easily serve as a home office or playroom - offering the flexibility families need. Beautiful tile flooring flows throughout, gleaming granite countertops add an elegant touch, and a chef-inspired kitchen outfitted with stainless steel appliances delivers the perfect blend of style and functionality for everyday living and entertaining. The home offers the convenience of a two-car garage and a paved driveway, adding both practicality and polished street presence. One of the standout advantages of this property is the NO CDD fee and LOW HOA, keeping your monthly costs refreshingly manageable without sacrificing the community amenities and lifestyle Lakewood Ranch is known for. Speaking of lifestyle - Lakewood Ranch consistently ranks among the best master-planned communities in the nation, offering world-class shopping, dining, scenic parks, and miles of walking and biking trails, all just minutes from your front door. When it's time to get away, you're just 30-40 minutes from some of Florida's most celebrated Gulf Coast beaches, with quick expressway access making every commute and weekend adventure effortless. Downtown Lakewood Ranch's vibrant Main Street district is also just a short drive away, offering local dining, events, and community charm.This is Florida living at its finest - schedule your private showing today!
Full Property Details
Full Property Details for 4507 Arden Wy
General
- Sold For: $465,000
- HOA FEE: $72/month
- HOA FEE FREQ.: Quarterly
- Taxes: $6,321 (2025)
- Status: Closed
- Type: Single Family
- Source: MidFloridaRegionalMLS
- MLS ID: A4697964
- Added to Site: 109 day(s) ago
Rental Information
- Min. Lease: 1-2 Years
Interior
- Number of Rooms: 8
- Interior Features: Ceiling Fan(s), High Ceilings, Open Floorplan, PrimaryBedroom Upstairs, Thermostat, Window Treatments
- Appliances: Dishwasher, Dryer, Microwave, Refrigerator, Washer
- Furnishings: Negotiable
- Flooring: Tile
Rooms
Bathrooms
- Total Bathrooms: 3
- Full Bathrooms: 2
- Half Bathrooms: 1
Bedrooms
- Total Bedrooms: 4
Other Rooms
- Laundry: Laundry Room
Additional Information
- Shared Amenities: Playground
Exterior
- Exterior Features: Hurricane Shutters, Outdoor Grill, Sliding Doors
Parking
- Garage: Yes
- Attached garage: Yes
- Garage Spaces: 2
- Covered Spaces: 2
Location
- Area: 34211 - Bradenton/Lakewood Ranch Area
- County: Manatee
- Development Name: 34211 - Bradenton/Lakewood Ranch Area
- Subdivision: AVALON WOODS PH III AND IV
- Driving Directions: From I-75, take Exit 217 toward Lakewood Ranch and head east on State Road 70. Continue east on SR-70 and turn right onto Lakewood Ranch Boulevard, heading south through the main corridor of Lakewood Ranch. Follow Lakewood Ranch Boulevard and use your GPS to navigate the final turns to 4507 Arden Way.
- Direction Faces: West
Community
- Community Name: 34211 - Bradenton/Lakewood Ranch Area
- Community Features: Dog Park, Playground, Sidewalks
- Optional Amenities: Playground
- Association: Yes
- Assoc. Name: Inframark
- Pet Restrictions: Buyer to verify pet restrictions with HOA
Heating & Cooling
- Cooling Type: Central Air
- Heating Type: Electric
Utilities
- Sewer: Public Sewer
- Water: None
- Utility Description: BB/HS Internet Available, Cable Connected, Electricity Available, Public
Structural Information
- Architectural Info: Traditional
- Architectural Style: Traditional
- Builder: Ryan Homes
- Exterior Const.: Block, Stucco, Wood Frame
- Roof: Shingle
- Windows: Blinds, Shutters, Window Treatments
- Stories/Levels: Two
- Square Feet: 2,345
- Sq. Ft. Source: Public Records
- Living Area: 2,345 Sq. Ft.
- Year Built: 2024
Lot Features
- Lot Size (Acres): 0.18
- Lot Size (Sq. Ft.): 7,704
- Lot Size: 7704
- Lot Dimensions: 52 x 148
- Street/Road Desc.: Asphalt
Financial Considerations
- Association Fee: $217
- Assoc Fee Freq.: Quarterly
- Assoc Fee Desc.: Required
- Tax Amount: $6,321.01
- Tax Year: 2025
Disclosures and Reports
- Ownership: Fee Simple
- Special Conditions: None
- Legal Description: LOT 194, AVALON WOODS PH III & IV PI #5801.2585/9
- Flood Zone Info: x
- APN: 580125859
- Property ID: 580125859
Get Pre-Approved Today
Schools
Schools serving 4507 Arden Wy
School District:Manatee County School District
| Name | Grades | Distance |
|---|---|---|
B.D. Gullett Elementary School 12125 44th Avenue East, Bradenton, FL 34211 | PK-5 | 1.5 mi |
Lakewood Ranch High School 5500 Lakewood Ranch Boulevard, Bradenton, FL 34211 | 9-12 | 2.8 mi |
Dr Mona Jain Middle School 12205 44th Avenue West, Bradenton, FL 34210 | 6-8 | 16.6 mi |
Disclaimer:
School attendance boundaries provided by ATTOM Data Solutions and are for reference only. Contact the school directly to verify enrollment eligibility.
Price & Sales History for 4507 Arden Wy
Date
Details
Price
Change
Source
9/15/2026
Sold
$465,000
-2.92%
MLS
8/03/2026
Price Reduced
$479,000
-2.04%
MLS
6/24/2026
Listed
$489,000
—
MLS
Disclaimer: Historical sales information is derived from public records provided by the county offices. Information is not guaranteed and should be independently verified.
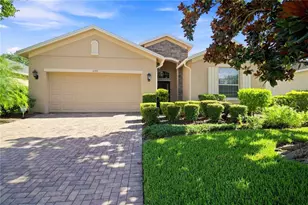
4507 Arden Way, Bradenton, FL 34211 (MLS# A4697964) is a Single Family property that was sold at $465,000 on September 15, 2026. This property was listed by Florida Dream Home Team from our Lakewood Ranch Office.Want to learn more about 4507 Arden Way? Do you have questions about finding other Single Family real estate for sale in Bradenton? You can browse all Bradenton real estate or contact a Coldwell Banker agent to request more information.