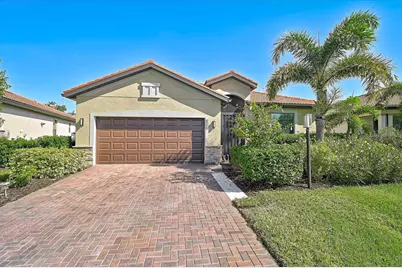
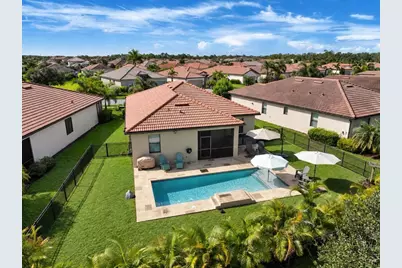
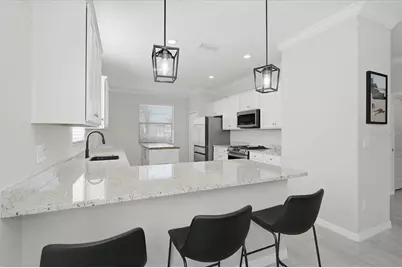
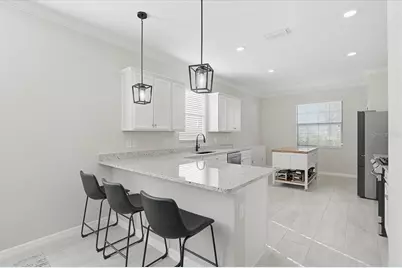
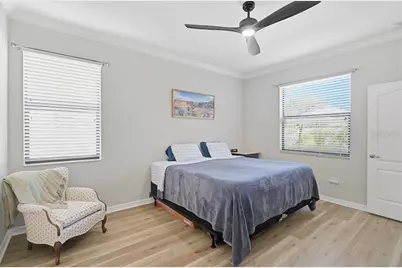
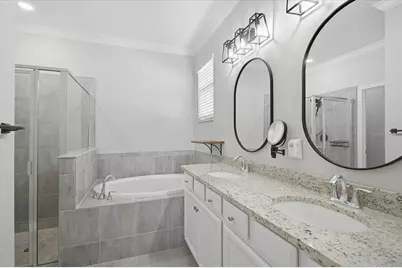
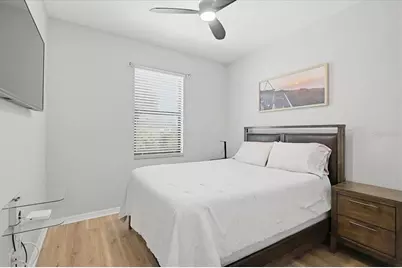
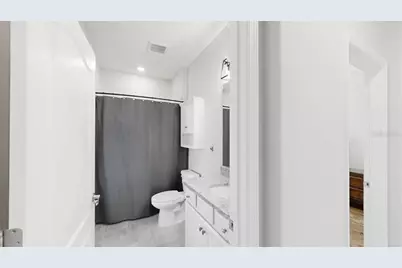
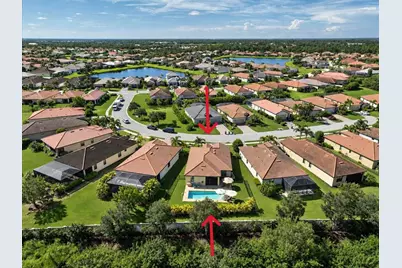
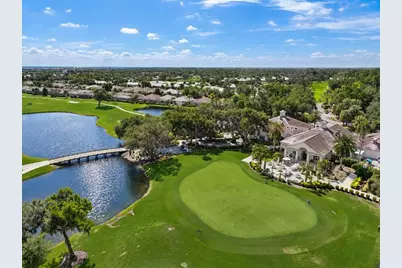
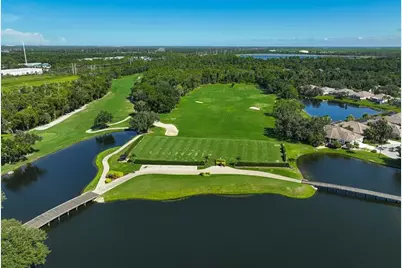
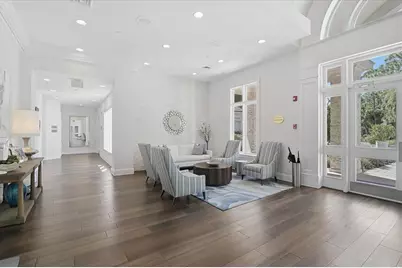
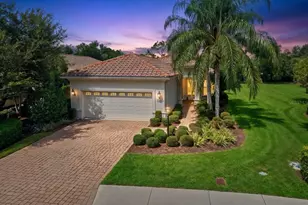
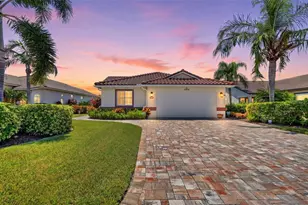
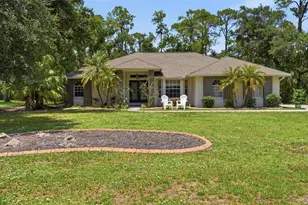
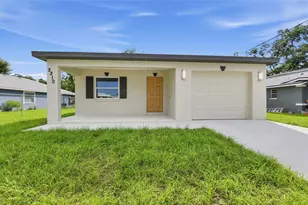
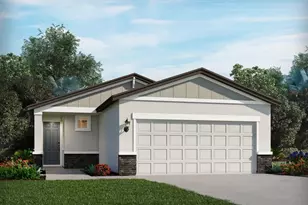
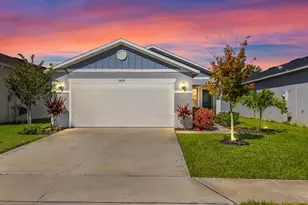
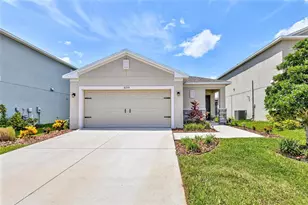
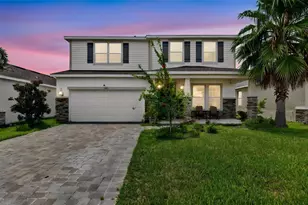
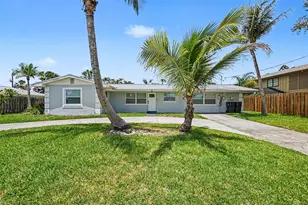
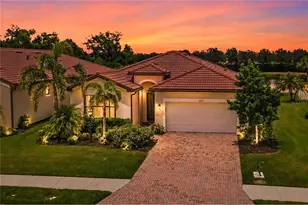
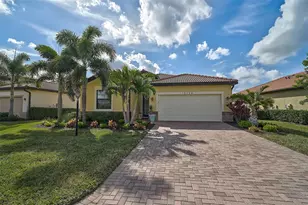
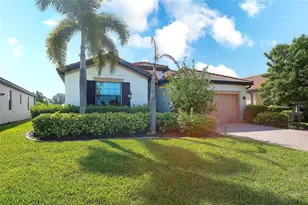
Full Property Details for 4525 Baltry Ct
General
- Price: $615,000
- HOA FEE: $428/month
- HOA FEE FREQ.: Annually
- Taxes: $5,970 (2025)
- Status: Active
- Type: Single Family
- Source: MidFloridaRegionalMLS
- MLS ID: A4706242
- Updated: 9/26/2026
- Added to Site: 3 day(s) ago
Rental Information
Interior
- Number of Rooms: 7
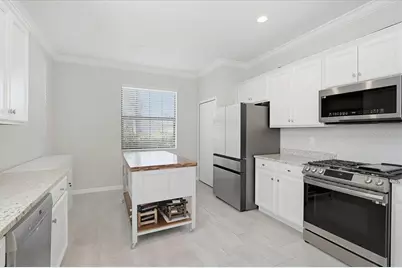
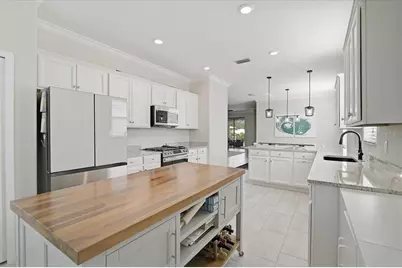
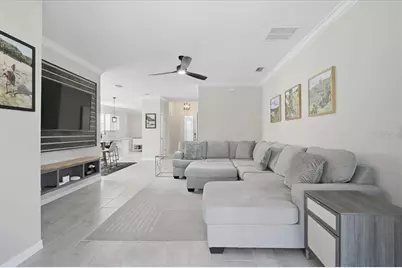
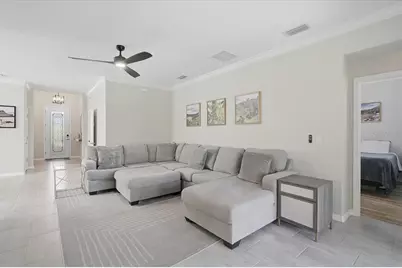
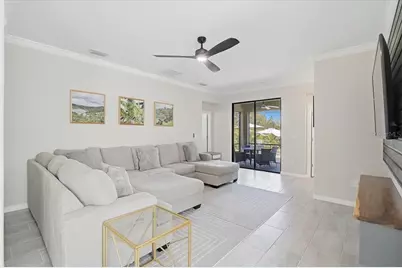
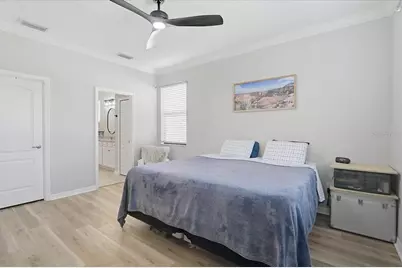
- Interior Features: Built-in Features, Ceiling Fan(s), Crown Molding, Eating Space In Kitchen, In Wall Pest System, Open Floorplan, Primary Bedroom Main Floor, Solid Surface Counters, Solid Wood Cabinets, Split Bedroom, Stone Counters, Thermostat, Walk-In Closet(s), Window Treatments
- Appliances: Dishwasher, Disposal, Dryer, Gas Water Heater, Microwave, Range, Tankless Water Heater, Washer
- Furnishings: Negotiable
- Flooring: Ceramic Tile, Luxury Vinyl
Rooms
- Total Bathrooms: 2
- Full Bathrooms: 2
- Laundry: Gas Dryer Hookup, Inside, Laundry Room, Washer Hookup
Additional Information
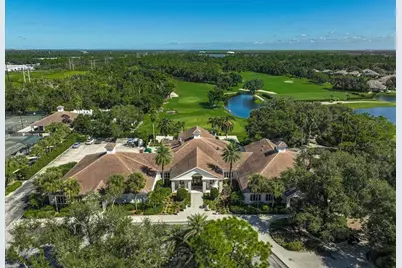
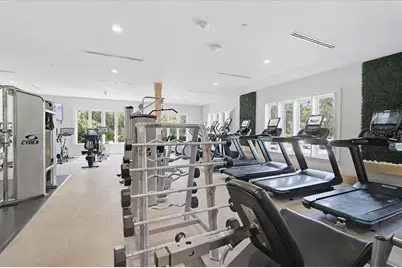
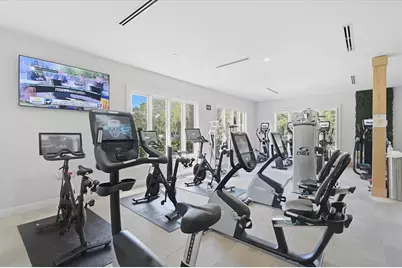
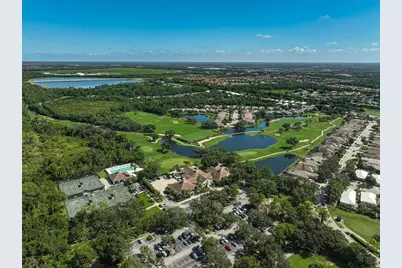
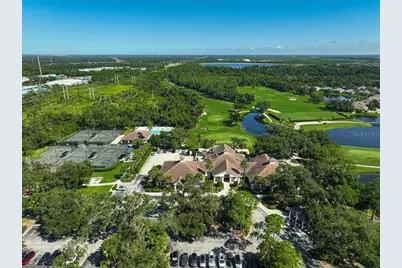
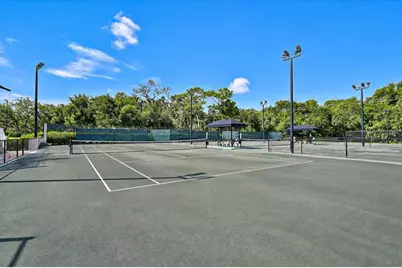
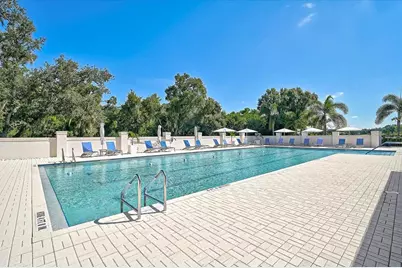
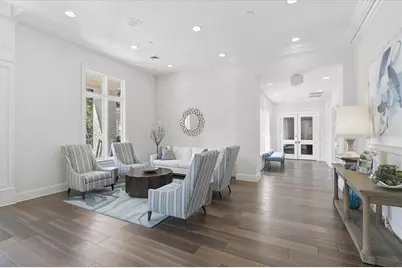
- Shared Amenities: Cable TV, Clubhouse, Fitness Center, Gated, Golf Course, Maintenance, Optional Additional Fees, Pickleball Court(s), Pool, Recreation Facilities, Security, Tennis Court(s), Vehicle Restrictions, Wheelchair Access
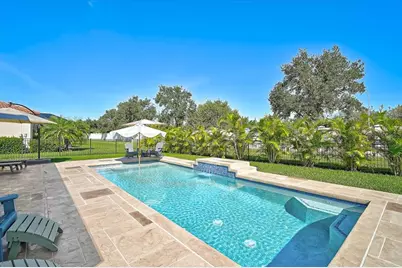
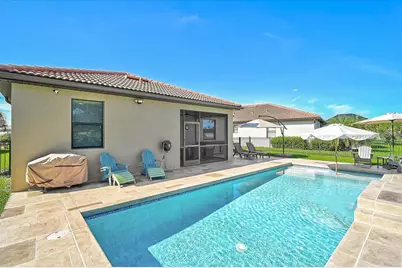
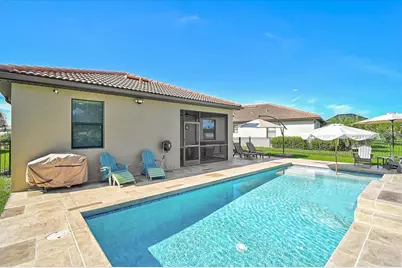
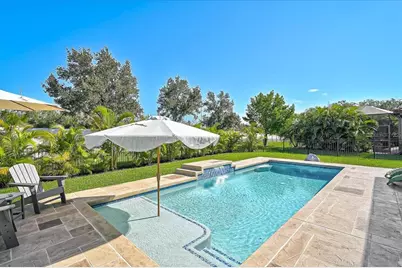
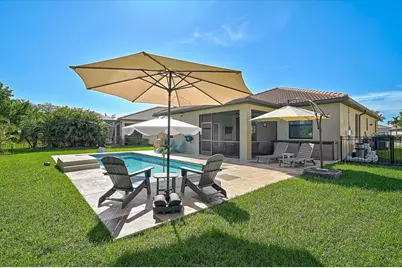
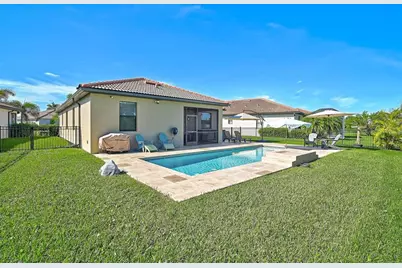
- Pool: Yes
- Private Pool: Yes
- Pool Description: Auto Cleaner, Gunite, Heated, In Ground, Lighting, Pool Alarm, Salt Water
- Security/Safety: Gated Community, Security Gate, Smoke Detector(s)
Exterior
- Exterior Features: Hurricane Shutters, Irrigation System, Lighting, Rain Gutters, Sidewalk, Sliding Doors
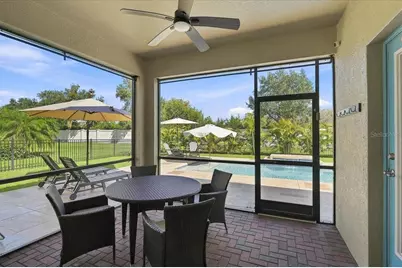
- Deck/Patio: Enclosed, Front Porch, Patio
- Porch/Patio/Deck: Enclosed, Front Porch, Patio
Parking
- Garage: Yes
- Attached garage: Yes
- Garage Spaces: 2
- Covered Spaces: 2
- Parking Features: Driveway, Garage Door Opener
Location
- Area: 34211 - Bradenton/Lakewood Ranch Area
- County: Manatee
- Development Name: 34211 - Bradenton/Lakewood Ranch Area
- Subdivision: ROSEDALE ADD PH II
- Driving Directions: SR 64 E, turn South onto Lakewood Ranch Blvd. Turn Right onto 44th Ave E. Turn Left into Rosedale. Through guarded gate, Right onto Royal Donoch Cir. Take first Right onto Marbella Dr. Turn Right onto Baltry Ct...property on the right.
- Direction Faces: South
School Information
- Elementary School: Braden River Elementary
- Middle School: Dr Mona Jain Middle
- High School: Lakewood Ranch High
Community
- Community Name: 34211 - Bradenton/Lakewood Ranch Area
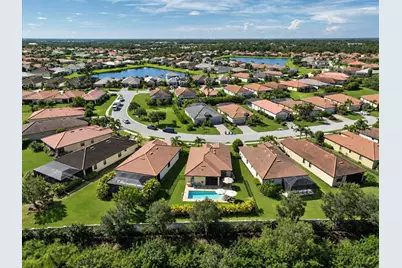
- Community Features: Association Recreation - Owned, Clubhouse, Community Mailbox, Dog Park, Fitness Center, Gated Community - Guard, Golf Carts OK, Golf, Irrigation-Reclaimed Water, No Truck/RV/Motorcycle Parking, Pool, Restaurant, Sidewalks, Special Community Restrictions, Tennis Court(s), Wheelchair Access
- Optional Amenities: Cable TV, Clubhouse, Fitness Center, Gated, Golf Course, Maintenance, Optional Additional Fees, Pickleball
- Association: Yes
- Assoc. Name: LINKS 4 HOA / JOE BROOKS
- Assoc. Fees Include: 24-Hour Guard, Cable TV, Common Area Taxes, Community Pool, Escrow Reserves Fund, Internet, Maintenance Grounds, Manager, Private Road, Recreational Facilities, Security
- Pet Restrictions: SEE HOA DOCS
Heating & Cooling
- Cooling Type: Central Air
- Heating Type: Natural Gas
Utilities
- Sewer: Public Sewer
- Water: Public
- Utility Description: Cable Connected, Electricity Connected, Natural Gas Connected, Phone Available, Public, Sewer Connected, Sprinkler Recycled, Street Lights, Underground Utilities, Water Connected
Structural Information
- Architectural Info: Florida
- Architectural Style: Florida
- Builder: Lennar
- Exterior Const.: Block, Stucco
- Roof: Tile
- Windows: Blinds, Storm Window(s)
- Stories/Levels: One
- Square Feet: 1,659
- Sq. Ft. Source: Public Records
- Year Built: 2018
Lot Features
- Property View: Pool, Trees/Woods
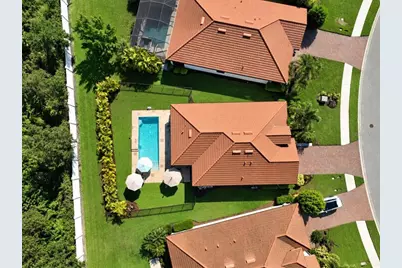
- Lot Size (Acres): 0.18
- Lot Size (Sq. Ft.): 7,793
- Lot Size: 7793
- Frontage: Street Paved
- Street/Road Desc.: Paved
- Fencing (Description): Fenced
Green Features
- Energy Efficient: Appliances, HVAC
- Indoor Air Quality: HVAC Filter MERV 8+, HVAC UV/Elec. Filtration, Integrated Pest Management, Non Toxic Pest Control
- Water Conservation: Irrigation-Reclaimed Water
Financial Considerations
- Association Fee: $5,131
- Assoc Fee Freq.: Annually
- Assoc Fee Desc.: Required
- Tax Amount: $5,970
- Tax Year: 2025
Disclosures and Reports
- Ownership: Fee Simple
- Special Conditions: None
- Legal Description: LOT 202 ROSEDALE ADDITION PHASE II PI#5794.4165/9
- Flood Zone Info: X
- APN: 579441659
- Property ID: 579441659
Listed by Premier Properties Of Srq Llc