This is a carousel with tiles that activate property listing cards. Use the previous and next buttons to navigate.
1/1
$1,225,000
This is a carousel with tiles that activate property listing cards. Use the previous and next buttons to navigate.
1/1
Property Description
Smart Home
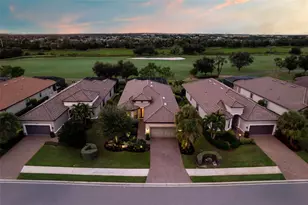
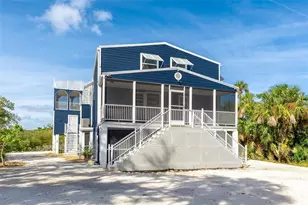
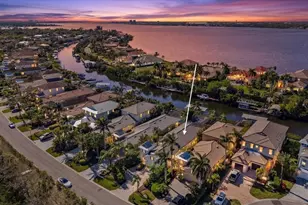
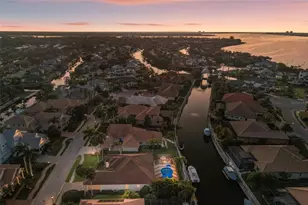
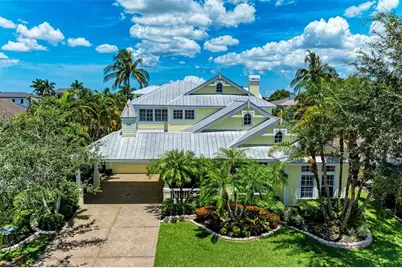
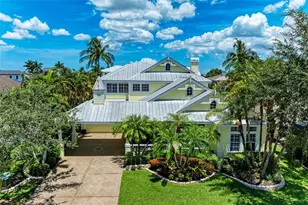
STUNNING 2 STORY HOME LOCATED ON A DIRECT ACCESS SALTWATER CANAL, OFFERING OVER 4200 SQ FT OF SPACIOUS LIVING. WITH 3 BEDROOMS, 3 1/2 BATHS PLUS OFFICE AND A LARGE THEATRE ROOM, THIS HOME IS DESIGNED FOR BOTH LUXURY AND FUNCTIONALITY. WATER ENTHUSIASTS WILL APPRECIATE THE 16000LB COVERED BOAT LIFT, AND DOCK THAT SITS ON A SALTWATER CANAL AND HAS EASY ACCESS TO THE MANATEE RIVER/GULF OF MEXICO. THE PAVER LANAI BOASTS A LARGE SCREENED OUTDOOR LIVING SPACE, COMPLETE WITH A SALT-WATER-HEATED POOL AND SPA ADORNED WITH LIGHTS. THE OUTDOOR KITCHEN AND 2ND WET BAR AREA ARE EQUIPPED WITH A GRILL, WINE FRIDGE, SMALL FRIDGE AND HAVE THE IDEAL SETTING FOR ENTERTAINING WHILE ENJOYING THE VIEWS. DON'T FORGET TO INDULGE IN THE OUTDOOR SHOWER, ADDING TO THE RESORT-LIKE EXPERIENCE. STEP INSIDE AND BE CAPTIVATED BY THE 30FT HIGH CEILINGS, NATURAL LIGHT AND A MYRIAD OF BONUS SPACES. A THEATRE ROOM, PERFECT FOR ENJOYING YOUR FAVORITE MOVIES IN STYLE. FOR THOSE WITH A PASSION FOR CRAFTSMANSHIP, A PRIVATE WORKSHOP/ BONUS ROOM AWAITS. ADDITIONAL HIGHLIGHTS INCLUDE A BONUS 3RD FLOOR ARTIST SPACE OR JUST A FLEX ROOM, AN UPSTAIRS LOFT WITH WET BAR AND 2ND OFFICE/LIVING SPACE. EACH SPACIOUS BEDROOM ON THE 2ND FLOOR BOASTS ITS OWN EN SUITE BATH AND WALK IN CLOSETS. THE MAIN FLOOR MASTER BDR OFFERS A TRANQUIL RETREAT WITH 2 WALK IN CLOSETS AND A SEATING AREA. INDULGE IN THE EXPANSIVE MASTER BATH SPA, COMPLETE WITH A SUNKEN TUB, SEPARATE SHOWER AND DUAL SINKS. THE GOURMET KITCHEN FEATURES A BUILT IN OVEN, A GAS COOKTOP IN THE ISLAND, STAINLESS STEEL APPLIANCES AND GRANITE COUNTERS. ENJOY MEALS IN THE EAT IN DINETTE SPACE, BREAKFAST BAR OR THE FORMAL DINING ROOM. THERE IS A BUILT IN DESK AREA ADJOINING THE KITCHEN AND DINING SPACES AS WELL. THE 1ST FLOOR LAUNDRY AREA ALSO HAS PLENTY OF ROOM. THE SMART HOME LIGHTING SYSTEM AND BRAND NEW AC UNITS ENHANCE CONVENIENCE AND EFFICIENCY. DON'T MISS THE OPPORTUNITY TO MAKE THIS EXQUISITE CANAL FRONT PROPERTY YOUR DREAM HOME, OFFERING A PERFECT BLEND OF LUXURY, FUNCTIONALITY AND FLORIDA WATERFRONT LIVING. IN THE COMMUNITY, ENJOY THE TENNIS COURTS, KAYAK LAUNCH, WALKING TRAILS AND PARK ALL OFF AMERICA'S CUP FOR YOUR ENJOYMENT. THE GATED, PRIVATE BOAT LAUNCH IS VERY NEAR THE HOME, ASK AGENTS FOR DETAILS. All measurements are approx. Buyer or buyers agent to verify.
Full Property Details
Full Property Details for 4527 Blue Marlin Dr
General
- Sold For: $1,225,000
- HOA FEE: $30/month
- HOA FEE FREQ.: Quarterly
- Taxes: $7,264 (2025)
- Status: Closed
- Type: Single Family
- Source: MidFloridaRegionalMLS
- MLS ID: A4689672
- Added to Site: 91 day(s) ago
Rental Information
- Min. Lease: 6 Months
Interior
- Number of Rooms: 15
- Interior Features: Built-in Features, Cathedral Ceiling(s), Ceiling Fan(s), Central Vacuum, Coffered Ceiling(s), Crown Molding, Eating Space In Kitchen, High Ceilings
- Fireplace: Yes
- Fireplace(s): Family Room, Gas, Stone
- Appliances: Built-In Oven, Cooktop, Dishwasher, Disposal, Dryer, Microwave, Refrigerator, Washer, Wine Refrigerator
- Furnishings: Negotiable
- Flooring: Carpet, Ceramic Tile, Vinyl, Hardwood
Rooms
Bathrooms
- Total Bathrooms: 4
- Full Bathrooms: 3
- Half Bathrooms: 1
Bedrooms
- Total Bedrooms: 3
Other Rooms
- Laundry: Inside, Laundry Room
Additional Information
- Shared Amenities: Fence Restrictions, Park, Playground, Tennis Court(s), Trail(s), Vehicle Restrictions
- Pool: Yes
- Private Pool: Yes
- Pool Description: Deck, Gunite, Heated, In Ground, Lighting, Outside Bath Access, Salt Water, Screen Enclosure
- Spa: Yes
- Spa Description: Heated, In Ground
Exterior
- Exterior Features: French Doors, Hurricane Shutters, Irrigation System, Lighting, Outdoor Grill, Outdoor Kitchen, Outdoor Shower, Private Mailbox, Sidewalk, Sliding Doors
- Deck/Patio: Covered, Porch, Screened
- Porch/Patio/Deck: Covered, Porch, Screened
Parking
- Garage: Yes
- Attached garage: Yes
- Garage Spaces: 2
- Carports: Yes
- Carport: 1
- Carport Spaces: 1
- Covered Spaces: 3
- Parking Features: Covered, Driveway, Garage Door Opener, Portico
Location
- Area: 34208 - Bradenton/Braden River
- County: Manatee
- Development Name: 34208 - Bradenton/Braden River
- Subdivision: RIVERDALE REV
- Driving Directions: HWY 64 WEST FROM I75 TURN RT ON 43RD ST BLVD E. GO TO BLUE MARLIN TAKE A RIGHT UNTIL YOU SEE THE HOUSE
- Direction Faces: Southeast
School Information
- Elementary School: William H. Bashaw Elementary
- Middle School: Carlos E. Haile Middle
- High School: Braden River High
Community
- Community Name: 34208 - Bradenton/Braden River
- Community Features: Private Boat Ramp, Water Access, Waterfront, Deed Restrictions, Playground, Sidewalks, Tennis Court(s)
- Optional Amenities: Fence Restrictions, Park, Playground, Tennis Court(s), Trail(s), Vehicle Restrictions
- Association: Yes
- Assoc. Name: Access Management 813-607-2220
- Assoc. Fees Include: Common Area Taxes, Manager, Recreational Facilities
- Pet Restrictions: See HOA docs
Heating & Cooling
- Cooling Type: Central Air
- Heating Type: Central, Natural Gas
Utilities
- Sewer: Public Sewer
- Water: Public
- Utility Description: Electricity Connected, Public, Sewer Connected
Structural Information
- Exterior Const.: Block, Stucco
- Roof: Metal
- Windows: Shutters
- Stories/Levels: Two
- Square Feet: 4,256
- Sq. Ft. Source: Estimated
- Living Area: 4,256 Sq. Ft.
- Year Built: 2002
Additional Structures
- Other Structures: Outdoor Kitchen
Lot Features
- Property View: Water
- Lot Size (Acres): 0.22
- Lot Size (Sq. Ft.): 9,409
- Lot Size: 9409
- Frontage: Street Paved
- Street/Road Desc.: Paved, Concrete
Water Features
- Water Front: Yes
- Water View: Yes
- Water Access: Yes
- Water Access Desc: Canal - Saltwater
- Water Extras: Yes
- Water Front Desc.: Waterfront, Saltwater Canal
Green Features
- Energy Efficient: HVAC
Financial Considerations
- Association Fee: $90
- Assoc Fee Freq.: Quarterly
- Assoc Fee Desc.: Required
- Tax Amount: $7,264
- Tax Year: 2025
Disclosures and Reports
- Ownership: Fee Simple
- Special Conditions: None
- Legal Description: LOT 88 RIVERDALE REVISED SUBD PI#10613.0060/2
- Flood Zone Info: X, AE
- APN: 1061300602
- Property ID: 1061300602
Get Pre-Approved Today
Schools
Schools serving 4527 Blue Marlin Dr
School District:Manatee County School District
| Name | Grades | Distance |
|---|---|---|
William H. Bashaw Elementary School 3515 57th Street East, Bradenton, FL 34208 | PK-5 | 2.9 mi |
Carlos E. Haile Middle School 9501 Fl 64, Bradenton, FL 34212 | 6-8 | 4 mi |
Braden River High School 6545 Sr 70 E, Bradenton, FL 34203 | 9-12 | 4.1 mi |
Disclaimer:
School attendance boundaries provided by ATTOM Data Solutions and are for reference only. Contact the school directly to verify enrollment eligibility.
Price & Sales History for 4527 Blue Marlin Dr
Date
Details
Price
Change
Source
6/30/2026
Sold
$1,225,000
-5.7%
MLS
4/12/2026
Listed
$1,299,000
—
MLS
Disclaimer: Historical sales information is derived from public records provided by the county offices. Information is not guaranteed and should be independently verified.
4527 Blue Marlin Drive, Bradenton, FL 34208 (MLS# A4689672) is a Single Family property that was sold at $1,225,000 on June 30, 2026. This property was sold by John Sasa from our Lakewood Ranch North Office.Want to learn more about 4527 Blue Marlin Drive? Do you have questions about finding other Single Family real estate for sale in Bradenton? You can browse all Bradenton real estate or contact a Coldwell Banker agent to request more information.