
This is a carousel with tiles that activate property listing cards. Use the previous and next buttons to navigate.
1/1
$1,150,000
This is a carousel with tiles that activate property listing cards. Use the previous and next buttons to navigate.
1/1
Property Description
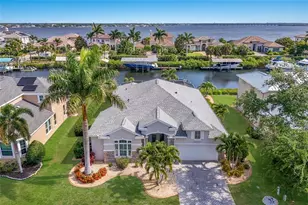
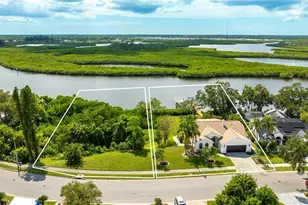
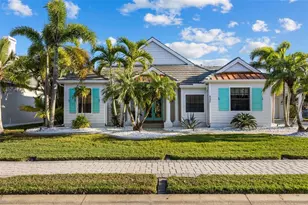
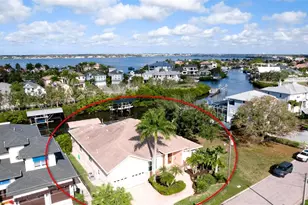
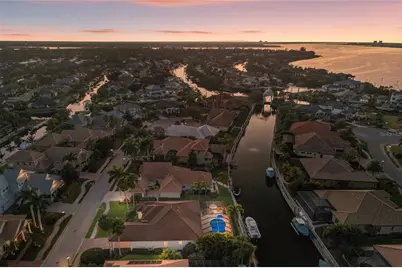
Welcome to an exceptional expression of Florida waterfront living. Located behind the private gates of Harbour Walk, this fully furnished, canal-front residence offers a rare blend of refined design, effortless comfort, and a lifestyle centered around the water. From the moment you enter, the home feels both elegant and inviting. Soaring ceilings with tray details, graceful archways, crown molding, and sleek tile flooring create a timeless backdrop designed for everyday living and elevated entertaining. The thoughtfully designed split floor plan includes three bedrooms plus a den, offering flexibility and privacy without sacrificing flow. A dramatic wall of pocketing sliding glass doors opens the main living area to the lanai, creating a seamless indoor-outdoor experience. Natural light fills the space, and the outdoors becomes a true extension of the home-ideal for hosting guests or enjoying peaceful moments overlooking the water. The kitchen is as functional as it is stylish, featuring crisp cabinetry, a classic subway tile backsplash, granite countertops, stainless steel appliances, and a spacious walk-in pantry-perfectly suited for both casual meals and entertaining with ease. The primary suite is a private sanctuary, complete with tranquil pool and canal views and unforgettable sunset skies. The en-suite bath offers a spa-like retreat with dual vanities, a soaking tub, an oversized walk-in shower, and a private water closet. Outside, your private canal-side oasis awaits. The expansive slate-paver pool deck surrounds a saltwater pool and hot tub, creating a serene setting for relaxation and entertaining. For boating enthusiasts, enjoy quick access to the Manatee River, Tampa Bay, and the Gulf, placing world-class boating, beaches, dining, and recreation just minutes away. Sunrise reflections, sunset swims, and spontaneous days on the water-this is the elevated waterfront lifestyle Harbour Walk is known for. Whether you're entertaining with the sliders fully open, unwinding poolside, or setting out for a day on the water, this residence offers a refined yet relaxed approach to canal-front living. Move right in, bring your boat, and experience Harbour Walk at its finest.
Full Property Details
Full Property Details for 4721 Mainsail Dr
General
- Sold For: $1,150,000
- HOA FEE: $208/month
- HOA FEE FREQ.: Semi-Annually
- Taxes: $16,518 (2024)
- Status: Closed
- Type: Single Family
- Source: MidFloridaRegionalMLS
- MLS ID: A4673459
- Added to Site: 250 day(s) ago
Rental Information
- Min. Lease: 7 Months
Interior
- Number of Rooms: 7
- Interior Features: Ceiling Fan(s), Crown Molding, Eating Space In Kitchen, High Ceilings, Kitchen and Family Room Combination, Open Floorplan, Solid Surface Counters, Solid Wood Cabinets, Split Bedroom, Thermostat, Tray Ceiling(s), Walk-In Closet(s)
- Appliances: Dishwasher, Disposal, Gas Water Heater, Microwave, Range, Refrigerator
- Furnishings: Turnkey
- Flooring: Carpet, Tile
Rooms
Bathrooms
- Total Bathrooms: 2
- Full Bathrooms: 2
Bedrooms
- Total Bedrooms: 3
Other Rooms
- Laundry: Inside, Laundry Room
Additional Information
- Shared Amenities: Clubhouse, Gated, Playground
- Pool: Yes
- Private Pool: Yes
- Pool Description: Auto Cleaner, Gunite, Heated, In Ground, Lighting, Salt Water, Screen Enclosure, Self Cleaning
- Spa: Yes
- Spa Description: Heated, In Ground
Exterior
- Exterior Features: Irrigation System, Lighting, Rain Gutters, Sliding Doors
- Deck/Patio: Front Porch
- Porch/Patio/Deck: Front Porch
Parking
- Garage: Yes
- Attached garage: Yes
- Garage Spaces: 2
- Carports: Yes
- Carport: 2
- Carport Spaces: 2
- Covered Spaces: 4
Location
- Area: 34208 - Bradenton/Braden River
- County: Manatee
- Development Name: 34208 - Bradenton/Braden River
- Subdivision: HARBOUR WALK
- Driving Directions: Heading west on SR 64, Turn right on 48th St Ct E, take first left. Take right on Americas Cup Blvd. Enter into Harbour walk and continue straight on Mainsail Dr. Home on right.
- Direction Faces: South
Community
- Community Name: 34208 - Bradenton/Braden River
- Community Features: Fishing, Clubhouse, Deed Restrictions, Gated Community - Guard, Sidewalks, Tennis Court(s)
- Optional Amenities: Clubhouse, Gated, Playground
- Association: Yes
- Assoc. Name: C&S Community Management Services / KASIA MATT
- Assoc. Fees Include: Common Area Taxes, Escrow Reserves Fund, Private Road
Heating & Cooling
- Cooling Type: Central Air
- Heating Type: Central, Electric, Heat Pump
Utilities
- Sewer: Public Sewer
- Water: Public
- Utility Description: Cable TV Available, Electricity Connected, Public, Sewer Connected, Water Connected
Structural Information
- Architectural Info: Coastal
- Architectural Style: Coastal
- Exterior Const.: Block, HardiPlank Type, Stucco
- Roof: Tile
- Windows: Window Treatments
- Stories/Levels: One
- Square Feet: 2,557
- Sq. Ft. Source: Public Records
- Living Area: 2,557 Sq. Ft.
- Year Built: 2012
Lot Features
- Property View: Pool, Water
- Lot Size (Acres): 0.26
- Lot Size (Sq. Ft.): 11,526
- Lot Size: 11526
- Lot Dimensions: 85 x
- Frontage: Private Road
- Street/Road Desc.: Asphalt
Water Features
- Water Front: Yes
- Water View: Yes
- Water Access: Yes
- Water Access Desc: Canal - Freshwater, Freshwater Canal w/Lift to Saltwater Canal, River
- Water Extras: Yes
- Water Front Desc.: Freshwater Canal, Freshwater Canal w/Lift to Saltwater Canal
Financial Considerations
- Association Fee: $1,247
- Assoc Fee Freq.: Semi-Annually
- Assoc Fee Desc.: Required
- Tax Amount: $16,518.57
- Tax Year: 2024
Disclosures and Reports
- Ownership: Fee Simple
- Special Conditions: None
- Legal Description: PARCEL 447- HARBOUR WALK. BEING A PART OF LOTS 451 & 452, RIVERDALE REVISED, A SUB PER PL BK 10, PG 40, & A PORTION OF THAT CERTAIN PARCEL OF LAND REFERRED TO IN ADMINISTRATIVE DETERMINATION 94-98 & DESC IN VACATION OF CANAL (R-94-33V), REC IN OR 142 8/86-89, ALL BEING MORE PARTICULARLY DESC AS FOLLOWS: COMMENCE AT THE SE COR OF SD LOT 452, RIVERDALE
- Flood Zone Info: AE*
- APN: 1076003609
- Property ID: 1076003609
Get Pre-Approved Today
Schools
Schools serving 4721 Mainsail Dr
School District:Manatee County School District
| Name | Grades | Distance |
|---|---|---|
William H. Bashaw Elementary School 3515 57th Street East, Bradenton, FL 34208 | PK-5 | 3 mi |
Carlos E. Haile Middle School 9501 Fl 64, Bradenton, FL 34212 | 6-8 | 3.9 mi |
Braden River High School 6545 Sr 70 E, Bradenton, FL 34203 | 9-12 | 4.2 mi |
Disclaimer:
School attendance boundaries provided by ATTOM Data Solutions and are for reference only. Contact the school directly to verify enrollment eligibility.
Price & Sales History for 4721 Mainsail Dr
Date
Details
Price
Change
Source
7/30/2026
Sold
$1,150,000
-0.78%
MLS
5/30/2026
Price Reduced
$1,159,000
-3.34%
MLS
2/24/2026
Price Reduced
$1,199,000
-4.08%
MLS
11/28/2025
Listed
$1,250,000
—
MLS
Disclaimer: Historical sales information is derived from public records provided by the county offices. Information is not guaranteed and should be independently verified.
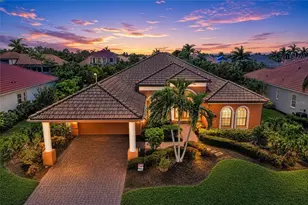
4721 Mainsail Drive, Bradenton, FL 34208 (MLS# A4673459) is a Single Family property that was sold at $1,150,000 on July 30, 2026. This property was listed by The Sarmiento Team from our Lakewood Ranch North Office.Want to learn more about 4721 Mainsail Drive? Do you have questions about finding other Single Family real estate for sale in Bradenton? You can browse all Bradenton real estate or contact a Coldwell Banker agent to request more information.