
This is a carousel with tiles that activate property listing cards. Use the previous and next buttons to navigate.
1/1
$427,000
This is a carousel with tiles that activate property listing cards. Use the previous and next buttons to navigate.
1/1
Property Description
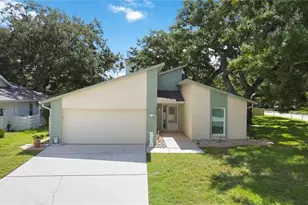
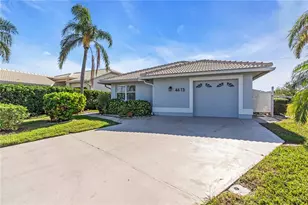
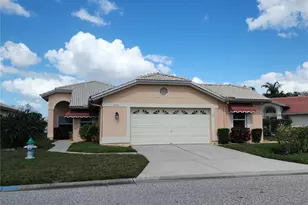
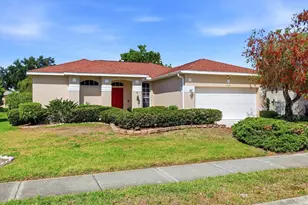
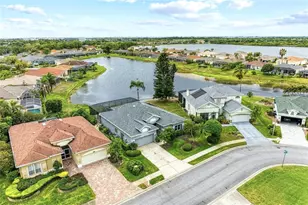
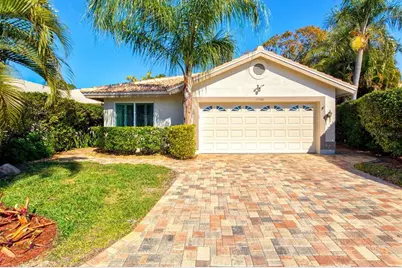
Meticulously renovated and extensively upgraded, this exceptional Arthur Rutenberg home is located on what is arguably one of the most private lots in Highland Lakes. Tucked away on a quiet cul de sac with an expansive side yard and private back patio, this home offers both privacy and peace of mind with thoughtful improvements throughout. Major capital upgrades include a brand new clay tile roof completed November 2025 with hurricane third nail tie downs for insurance savings, hurricane impact windows and exterior doors installed in 2019 and 2023, a high efficiency HVAC system with smart thermostat in 2023, and a Rheem 40 gallon hot water heater installed May 2024. The attic was upgraded with additional insulation to R35, treated wood, and a new attic ladder. Indoor air quality was elevated to hospital grade with professionally cleaned, sanitized, rubber lined ductwork and ultraviolet lighting installed in 2023. The kitchen was fully renovated in August 2023 featuring soft close shaker cabinetry and drawers, quartz countertops, textured subway tile backsplash, granite sink, premium fixtures and hardware, custom pull out pantry shelving, a dedicated coffee station, and stainless steel appliances including a GE Profile refrigerator, range, microwave, and 1HP disposal. The custom laundry area was redesigned to match the kitchen finishes and includes large front load machines. Bathrooms have been beautifully renovated with high end finishes including a Whirlpool heated tub, walk in shower with bench and frameless glass, and double sink vanity additions completed in 2019 and 2020. Popcorn ceilings were removed and replaced with a high end knock down finish, interior doors including pocket doors were upgraded to solid core wood with new hardware, and 5.25 inch wood baseboards were added. All interior woodwork, cabinetry, trim, and vanities are solid wood with no MDF used. Interior paint was refreshed in 2023 and again in 2025, while the exterior was painted with Sherwin Williams paint in 2019. Additional upgrades include plantation shutters on most windows, reinforced walls behind drapery hardware for 10 foot ceilings, all new lighting and ceiling fans including Pottery Barn fixtures in the entry and dining room, updated switches, outlets, and GFI protection in kitchens and baths. Outdoor living shines with a replaced lanai cage, paver patios for lounging and grilling, widened paver driveway and walkways, and a step free front entry. Extensive tropical landscaping enhances privacy, supported by a professionally maintained Rain Bird irrigation system with rain sensor. The garage features a HURRICANE IMPACT door with smart opener and coded entry, utility sink, and ADT security readiness. Ring exterior cameras with motion detection and lighting provide added security. This home reflects years of intentional upgrades, quality craftsmanship, and pride of ownership, offering a rare opportunity to own a truly move in ready residence in one of Bradenton's most desirable communities. HIGHLAND LAKES is a MAINTENANCE-FREE community with LOW HOA fees covering the clubhouse and HEATED COMMUNITY POOL at the entrance, CABLE with streaming networks, INTERNET and IRRIGATION. You'll find beaches like Anna Maria, Cortez, Holmes, and Coquina Beach within a 5 mile drive. Lots of shopping and dining options surrounding within 15 min drive.
Full Property Details
Full Property Details for 4706 Dundee Dr
General
- Sold For: $427,000
- HOA FEE: $260/month
- HOA FEE FREQ.: Quarterly
- Taxes: $2,912 (2024)
- Status: Closed
- Type: Single Family
- Source: MidFloridaRegionalMLS
- MLS ID: A4677942
- Added to Site: 202 day(s) ago
Interior
- Number of Rooms: 10
- Interior Features: Ceiling Fan(s), Eating Space In Kitchen, High Ceilings, Kitchen and Family Room Combination, Living Room/Dining Room Combo, Solid Wood Cabinets, Split Bedroom, Stone Counters, Window Treatments
- Appliances: Dishwasher, Disposal, Dryer, Electric Water Heater, Microwave, Range, Refrigerator, Washer
- Furnishings: Unfurnished
- Flooring: Carpet, Tile
Rooms
Bathrooms
- Total Bathrooms: 2
- Full Bathrooms: 2
Bedrooms
- Total Bedrooms: 2
Other Rooms
- Laundry: Inside, Laundry Closet
Additional Information
- Shared Amenities: Cable TV, Clubhouse, Pool
Exterior
- Exterior Features: Irrigation System, Sliding Doors
- Deck/Patio: Covered, Rear Porch, Screened
- Porch/Patio/Deck: Covered, Rear Porch, Screened
Parking
- Garage: Yes
- Attached garage: Yes
- Garage Spaces: 2
- Covered Spaces: 2
Location
- Area: 34210 - Bradenton
- County: Manatee
- Development Name: 34210 - Bradenton
- Subdivision: HIGHLAND LAKES
- Driving Directions: From I 75: 1. Take Exit 217 for SR 70 East toward Bradenton 2. Continue West on State Road 70 3. Turn right onto 51st St. West 4. Turn right onto 50th Ave. W 5. Turn left onto 47th St. W. 6. Turn right onto Galloway Blvd 7. Turn left on Dundee Dr. - House is on the left in cul-de-sac.
- Direction Faces: South
School Information
- Elementary School: Moody Elementary
- Middle School: W.D. Sugg Middle
- High School: Bayshore High
Community
- Community Name: 34210 - Bradenton
- Community Features: Clubhouse, Deed Restrictions, Golf Carts OK, Irrigation-Reclaimed Water, Special Community Restrictions
- Optional Amenities: Cable TV, Clubhouse, Pool
- Association: Yes
- Assoc. Name: Community Management Services Inc. - Betsy Davis
- Assoc. Fees Include: Cable TV, Common Area Taxes, Community Pool, Internet, Maintenance Grounds, Pool Maintenance
- Number of Pets: 2
Heating & Cooling
- Cooling Type: Central Air
- Heating Type: Central
Utilities
- Sewer: Public Sewer
- Water: Public
- Utility Description: Cable Connected, Electricity Connected, Sewer Connected, Water Connected
Structural Information
- Architectural Info: Ranch
- Architectural Style: Ranch
- Builder: Arthur Rutenberg
- Exterior Const.: Block, Stucco
- Roof: Tile
- Stories/Levels: One
- Square Feet: 1,520
- Sq. Ft. Source: Public Records
- Living Area: 1,520 Sq. Ft.
- Year Built: 1990
Lot Features
- Property View: Garden
- Lot Size (Acres): 0.14
- Lot Size (Sq. Ft.): 5,881
- Lot Size: 5881
- Frontage: Street Paved
- Street/Road Desc.: Paved, Asphalt
Green Features
- Indoor Air Quality: HVAC UV/Elec. Filtration
- Water Conservation: Irrigation-Reclaimed Water
Financial Considerations
- Association Fee: $780
- Assoc Fee Freq.: Quarterly
- Assoc Fee Desc.: Required
- Tax Amount: $2,912
- Tax Year: 2024
Disclosures and Reports
- Ownership: Fee Simple
- Special Conditions: None
- Legal Description: LOT 13 HIGHLAND LAKES SUB PI#51879.1365/1
- Flood Zone Info: X
- APN: 5187913651
- Property ID: 5187913651
Get Pre-Approved Today
Schools
Schools serving 4706 Dundee Dr
School District:Manatee County School District
| Name | Grades | Distance |
|---|---|---|
H. S. Moody Elementary School 5425 38th Avenue West, Bradenton, FL 34209 | PK-5 | 0.9 mi |
W. D. Sugg Middle School 3801 59th Street West, Bradenton, FL 34209 | 6-8 | 1.1 mi |
Bayshore High School 5401 34th Street West, Bradenton, FL 34210 | 9-12 | 1.2 mi |
Disclaimer:
School attendance boundaries provided by ATTOM Data Solutions and are for reference only. Contact the school directly to verify enrollment eligibility.
Price & Sales History for 4706 Dundee Dr
Date
Details
Price
Change
Source
7/21/2026
Sold
$427,000
-0.7%
MLS
6/06/2026
Price Reduced
$430,000
-2.25%
MLS
2/18/2026
Price Reduced
$439,900
-2.24%
MLS
2/04/2026
Listed
$450,000
—
MLS
Disclaimer: Historical sales information is derived from public records provided by the county offices. Information is not guaranteed and should be independently verified.
4706 Dundee Drive, Bradenton, FL 34210 (MLS# A4677942) is a Single Family property that was sold at $427,000 on July 21, 2026. This property was listed by Kelly Fullick from our Longboat Key Office.Want to learn more about 4706 Dundee Drive? Do you have questions about finding other Single Family real estate for sale in Bradenton? You can browse all Bradenton real estate or contact a Coldwell Banker agent to request more information.