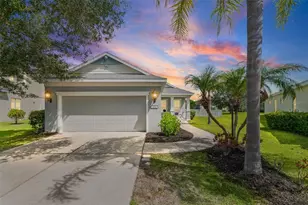
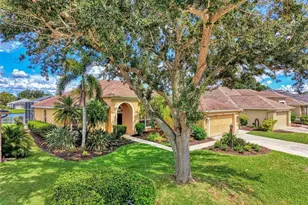
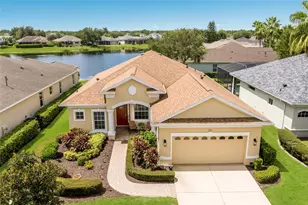
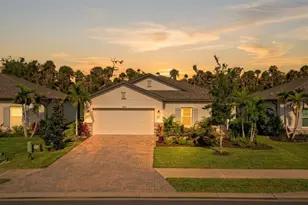
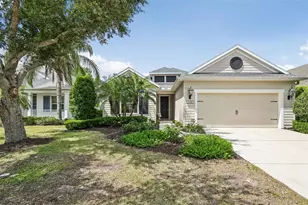
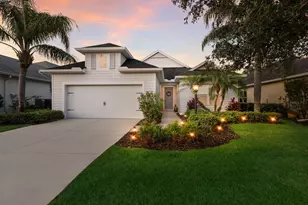
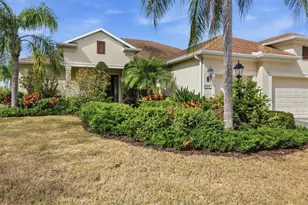
Full Property Details for 4946 Newport News Cir
General
- Sold For: $522,750
- HOA FEE: $208/month
- HOA FEE FREQ.: Quarterly
- Taxes: $4,526 (2025)
- Status: Closed
- Type: Single Family
- Source: MidFloridaRegionalMLS
- MLS ID: A4695339
- Added to Site: 140 day(s) ago
Rental Information
Interior
- Number of Rooms: 9
- Interior Features: Ceiling Fan(s), Split Bedroom, Thermostat, Tray Ceiling(s)
- Fireplace: Yes
- Fireplace(s): Electric
- Appliances: Dishwasher, Disposal, Dryer, Gas Water Heater, Microwave, Range, Refrigerator, Washer
- Furnishings: Negotiable
- Flooring: Tile, Vinyl
Rooms
- Total Bathrooms: 2
- Full Bathrooms: 2
- Laundry: Inside, Laundry Room
Additional Information
- Shared Amenities: Fence Restrictions, Gated, Maintenance, Playground, Recreation Facilities, Security, Tennis Court(s)
- Pool: Yes
- Private Pool: Yes
- Pool Description: Gunite, In Ground
- Spa Description: In Ground
- Security/Safety: Fire Alarm, Gated Community, Security Fencing/Lighting/Alarms
Exterior
- Exterior Features: Irrigation System, Lighting, Sidewalk, Sliding Doors
- Deck/Patio: Covered, Front Porch, Rear Porch
- Porch/Patio/Deck: Covered, Front Porch, Rear Porch
Parking
- Garage: Yes
- Attached garage: Yes
- Garage Spaces: 2
- Covered Spaces: 2
- Parking Features: Driveway, Garage Door Opener
Location
- Area: 34211 - Bradenton/Lakewood Ranch Area
- County: Manatee
- Development Name: 34211 - Bradenton/Lakewood Ranch Area
- Subdivision: CENTRAL PARK SUBPHASE A-1B
- Driving Directions: From I-75, east on SR70, to North on Lakewood Ranch Blvd, to East on Malachite Dr, to North on Central Park Blvd, to West on White Rock Ter, to North on Piedmont Park Crossing, to North on Newport News Cir., property on North side of street.
- Direction Faces: South
Community
- Community Name: 34211 - Bradenton/Lakewood Ranch Area
- Community Features: Deed Restrictions, Gated Community - No Guard, Golf Carts OK, Irrigation-Reclaimed Water, No Truck/RV/Motorcycle Parking, Park, Playground, Sidewalks, Tennis Court(s)
- Optional Amenities: Fence Restrictions, Gated, Maintenance, Playground, Recreation Facilities, Security, Tennis Court(s)
- Association: Yes
- Assoc. Name: Castle Management
- Assoc. Fees Include: Maintenance Grounds, Manager, Recreational Facilities
- Pet Restrictions: see HOA docs
Heating & Cooling
- Cooling Type: Central Air
- Heating Type: Central
Utilities
- Sewer: Public Sewer
- Water: Public
- Utility Description: Cable Connected, Electricity Connected, Natural Gas Connected, Public, Sewer Connected, Street Lights, Underground Utilities, Water Connected
Structural Information
- Exterior Const.: Block, Stucco
- Roof: Shingle
- Windows: Blinds
- Stories/Levels: One
- Square Feet: 1,859
- Sq. Ft. Source: Public Records
- Living Area: 1,859 Sq. Ft.
- Year Built: 2011
Lot Features
- Property View: Pool, Water
- Lot Size (Acres): 0.24
- Lot Size (Sq. Ft.): 10,596
- Lot Size: 10596
- Street/Road Desc.: Paved
- Fencing (Description): Fenced
Water Features
Financial Considerations
- Association Fee: $623
- Assoc Fee Freq.: Quarterly
- Assoc Fee Desc.: Required
- CDD: Yes
- Tax Amount: $4,526.23
- Tax Year: 2025
Disclosures and Reports
- Ownership: Fee Simple
- Special Conditions: None
- Legal Description: LOT 76 CENTRAL PARK SUBPHASE A-1B PI#5796.2075/9
- Flood Zone Info: X
- APN: 579620759
- Property ID: 579620759
Listed by Reel Coastal Properties, Llc
Sold by Marcus & Company Realty