This is a carousel with tiles that activate property listing cards. Use the previous and next buttons to navigate.
1/1
$525,000
This is a carousel with tiles that activate property listing cards. Use the previous and next buttons to navigate.
1/1
Property Description
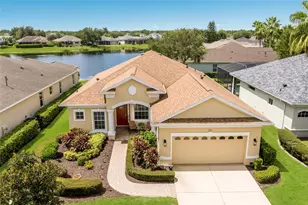
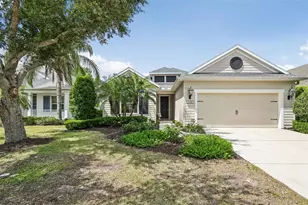
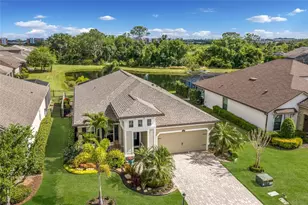
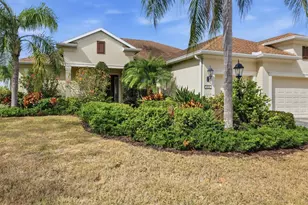
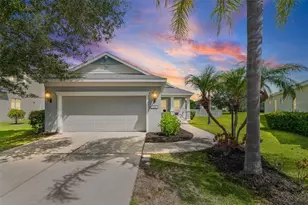
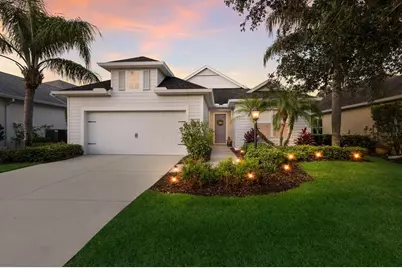
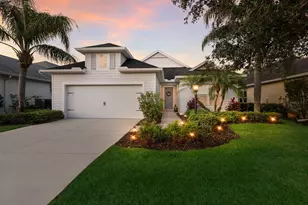
Welcome to a home that feels like vacation the moment you arrive. Nestled inside the gated community of Central Park, this beautifully maintained 3 bedroom plus den, 2 bathroom pool home sits on a peaceful lot with water and preserve views that instantly set the mood for relaxation. Lush landscaping frames the entrance and opens into a bright, airy layout that makes everyday living feel easy and enjoyable. The interior offers a polished yet comfortable feel with crown molding, new low maintenance flooring, and carefully selected upgrades throughout. The kitchen steals the show with Silestone quartz counters, all new cabinetry installed January 2026, and brand new stainless steel appliances including a gas range. It is the perfect combination of style and function whether you are preparing simple meals or entertaining guests. Nearby, French doors open into a versatile den that works beautifully as an office, playroom, or cozy retreat. The owner's suite feels like a private getaway with a tray ceiling, brand new carpet, and a relaxing ensuite complete with dual vanities, a walk in shower, and a spacious closet. The split bedroom design makes the home comfortable for everyone with privacy when needed. Sliding doors open wide to the outdoor living area that is truly the highlight of the home. A screened lanai overlooks the sparkling saltwater pool, recently updated with a new salt cell, and surrounded by serene preserve views. It is the perfect spot for quiet mornings, lazy afternoons, and evening swims that feel like a luxury escape. Everyday convenience is built in with a brand new Lennox HVAC system and an indoor laundry room. The HOA handles lawn care which means more time to enjoy the community's incredible amenities including tennis courts, playgrounds, dog parks, sports fields, a splash pad, and year round activities. Located near A rated schools, LECOM, SRQ Airport, the UTC Mall, golf courses, restaurants, and the Gulf Coast beaches, this home brings together comfort, convenience, and the Florida lifestyle you have been dreaming of. Schedule your showing today!
Full Property Details
Full Property Details for 5023 Brickell Park Cove
General
- Sold For: $525,000
- HOA FEE: $351/month
- HOA FEE FREQ.: Quarterly
- Taxes: $7,386 (2024)
- Status: Closed
- Type: Single Family
- Source: MidFloridaRegionalMLS
- MLS ID: A4678764
- Added to Site: 128 day(s) ago
Rental Information
- Min. Lease: 6 Months
Interior
- Number of Rooms: 6
- Interior Features: Ceiling Fan(s), Crown Molding, Eating Space In Kitchen, Open Floorplan, Primary Bedroom Main Floor, Solid Wood Cabinets, Stone Counters, Tray Ceiling(s), Walk-In Closet(s), Window Treatments
- Appliances: Dishwasher, Disposal, Gas Water Heater, Microwave, Range, Refrigerator, Washer
- Furnishings: Unfurnished
- Flooring: Laminate, Tile, Vinyl
Rooms
Bathrooms
- Total Bathrooms: 2
- Full Bathrooms: 2
Bedrooms
- Total Bedrooms: 3
Other Rooms
- Laundry: Inside, Laundry Room
Additional Information
- Shared Amenities: Fence Restrictions, Gated, Park, Playground, Recreation Facilities, Tennis Court(s)
- Pool: Yes
- Private Pool: Yes
- Pool Description: Child Safety Fence, Gunite, In Ground, Salt Water, Screen Enclosure
- Security/Safety: Gated Community, Smoke Detector(s)
Exterior
- Exterior Features: Hurricane Shutters, Irrigation System, Lighting, Rain Gutters, Sidewalk, Sliding Doors, Sprinkler Metered
- Deck/Patio: Covered, Patio, Screened
- Porch/Patio/Deck: Covered, Patio, Screened
Parking
- Garage: Yes
- Attached garage: Yes
- Garage Spaces: 2
- Covered Spaces: 2
- Parking Features: Driveway, Garage Door Opener
Location
- Area: 34211 - Bradenton/Lakewood Ranch Area
- County: Manatee
- Development Name: 34211 - Bradenton/Lakewood Ranch Area
- Subdivision: CENTRAL PARK PH B-1
- Driving Directions: From I-75, head East on SR 70. Left onto Lakewood Ranch Blvd. Right onto Malachite Dr. Left into Central Park Gates (give name & address @ intercom). Continue straight on Central Park Blvd. Take first Right onto Forest Park Circle. Left onto Brickell Park Cv. Home is on the Right.
- Direction Faces: Southwest
School Information
- Elementary School: Gullett Elementary
- Middle School: Dr Mona Jain Middle
- High School: Lakewood Ranch High
Community
- Community Name: 34211 - Bradenton/Lakewood Ranch Area
- Community Features: Deed Restrictions, Golf Carts OK, Irrigation-Reclaimed Water, Park, Playground, Sidewalks, Tennis Court(s)
- Optional Amenities: Fence Restrictions, Gated, Park, Playground, Recreation Facilities, Tennis Court(s)
- Association: Yes
- Assoc. Name: Castle Group
- Assoc. Fees Include: Common Area Taxes, Escrow Reserves Fund, Maintenance Grounds, Manager
- Pet Restrictions: See HOA Documents for Rules and Restrictions
Heating & Cooling
- Cooling Type: Central Air
- Heating Type: Central, Electric, Heat Pump
Utilities
- Sewer: Public Sewer
- Water District: COMMUNITY POND
- Water: Public
- Utility Description: BB/HS Internet Available, Cable Connected, Electricity Connected, Natural Gas Connected, Phone Available, Sewer Connected, Sprinkler Meter, Sprinkler Recycled, Underground Utilities, Water Connected
Structural Information
- Architectural Info: Bungalow, Cape Cod, Florida, Traditional
- Architectural Style: Bungalow, Cape Cod, Florida, Traditional
- Exterior Const.: Concrete, Stucco
- Roof: Shingle
- Windows: Blinds
- Stories/Levels: One
- Square Feet: 2,136
- Sq. Ft. Source: Public Records
- Living Area: 2,136 Sq. Ft.
- Year Built: 2011
Lot Features
- Property View: Trees/Woods, Water
- Lot Size (Acres): 0.18
- Lot Size (Sq. Ft.): 8,024
- Lot Size: 8024
- Frontage: Street Paved
- Street/Road Desc.: Paved
Water Features
- Water Front: Yes
- Water View: Yes
- Water Front Name: COMMUNITY POND
- Water Front Desc.: Pond
Green Features
- Water Conservation: Irrigation-Reclaimed Water
Financial Considerations
- Association Fee: $1,052
- Assoc Fee Freq.: Quarterly
- Assoc Fee Desc.: Required
- CDD: Yes
- Tax Amount: $7,386
- Tax Year: 2024
Disclosures and Reports
- Ownership: Fee Simple
- Special Conditions: None
- Legal Description: LOT 185 CENTRAL PARK PHASE B-1 PI#5796.0785/9
- Flood Zone Info: X
- APN: 579607859
- Property ID: 579607859
Get Pre-Approved Today
Schools
Schools serving 5023 Brickell Park Cove
School District:Manatee County School District
| Name | Grades | Distance |
|---|---|---|
B.D. Gullett Elementary School 12125 44th Avenue East, Bradenton, FL 34211 | PK-5 | 0.7 mi |
Lakewood Ranch High School 5500 Lakewood Ranch Boulevard, Bradenton, FL 34211 | 9-12 | 1.1 mi |
Dr Mona Jain Middle School 12205 44th Avenue West, Bradenton, FL 34210 | 6-8 | 14.9 mi |
Disclaimer:
School attendance boundaries provided by ATTOM Data Solutions and are for reference only. Contact the school directly to verify enrollment eligibility.
Price & Sales History for 5023 Brickell Park Cove
Date
Details
Price
Change
Source
5/01/2026
Sold
$525,000
2.94%
MLS
2/10/2026
Price Reduced
$510,000
-2.86%
MLS
1/19/2026
Listed
$525,000
—
MLS
Disclaimer: Historical sales information is derived from public records provided by the county offices. Information is not guaranteed and should be independently verified.
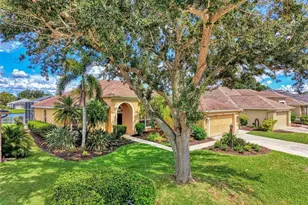
5023 Brickell Park Cove, Bradenton, FL 34211 (MLS# A4678764) is a Single Family property that was sold at $525,000 on May 01, 2026. This property was listed by The NEST Group from our Longboat Key Office.Want to learn more about 5023 Brickell Park Cove? Do you have questions about finding other Single Family real estate for sale in Bradenton? You can browse all Bradenton real estate or contact a Coldwell Banker agent to request more information.