This is a carousel with tiles that activate property listing cards. Use the previous and next buttons to navigate.
1/1
$380,000
This is a carousel with tiles that activate property listing cards. Use the previous and next buttons to navigate.
1/1
Property Description
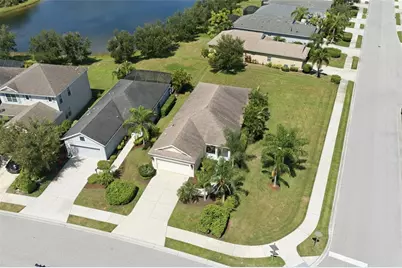
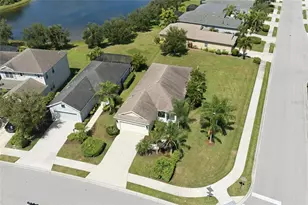
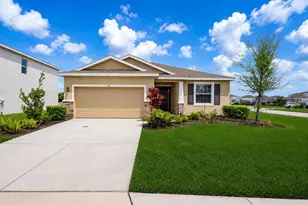
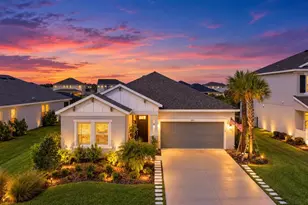
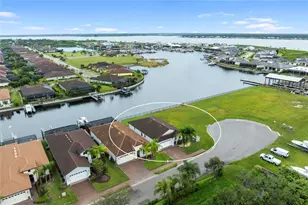
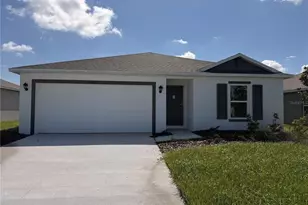
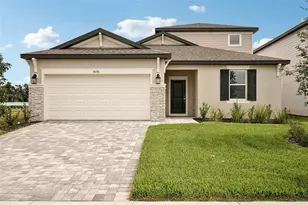
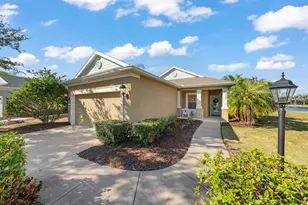
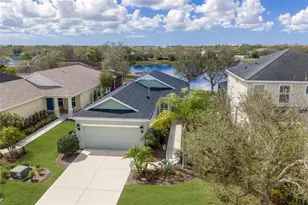
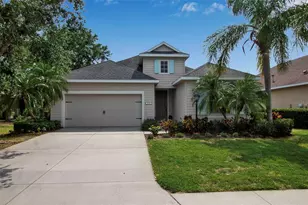
Welcome home to this impeccably maintained 3-bedroom, 2-bath home, perfectly positioned on an expanded corner lot in the gated community of Central Park at Lakewood Ranch. Designed for seamless living open-concept plan features a split-bedroom layout that offers effortless flow and complete privacy for both owners and guests. From the moment you step inside, light filled living spaces welcome you home. Diagonal tile flooring guides you seamlessly from the entry into the spacious great room, where custom plantation shutters throughout every room allow you to effortlessly control natural light. At the heart of everyday life, the thoughtful kitchen invites you to cook and entertain with ease. Custom solid wood cabinetry, with pull out drawers, rich granite countertops, with a 4 inch backsplash and an additional custom glass tile backsplash creates a refined, timeless feel. Smart organizational details like a dedicated spice drawer keep essentials neat and accessible, while under-cabinet lighting operated by a convenient wall switch sets a warm, ambient mood. When it's time to unwind, step through the sliding glass doors-fitted with a full pull-down solar shade, to filter afternoon warmth. Move out onto your covered, screened lanai where you can host friends for evening drinks, savor quiet morning coffee, or simply relax while looking out across the open green space toward the nearby pond and evening sunsets. The expanded corner homesite provides a generous back lawn with endless potential to design your own private pool oasis or enjoy games on the lawn. After taking in the twilight views, retire to your serene primary suite. This private retreat offers; a large bath, with a double vanity, garden shower wrapped in custom tile enhanced with Italian chrome hardware and 2 walk in closets. Two comfortable guest bedrooms and a full secondary bath provides quiet, separate accommodations for family or visiting guests. Living here means enjoying total efficiency and peace of mind. Valuable energy conscious improvements include a 2024 HVAC system installed with transferable 10 year transferable parts and labor warranty, added radiant roof barrier, exterior block wall foam insulation, and hurricane shutter protection. Central Park is part of the Award Winning LWR lifestyle that offers a 10 acre park, 2.5 miles of walking trails, splash pad, dog parks, tennis courts, and neighborhood events. Best of all, family routines are made effortless with a safe walk or bike ride to top rated schools.
Full Property Details
Full Property Details for 5002 Boston Common Glen
General
- Sold For: $380,000
- HOA FEE: $208/month
- HOA FEE FREQ.: Quarterly
- Taxes: $4,399 (2025)
- Status: Closed
- Type: Single Family
- Source: MidFloridaRegionalMLS
- MLS ID: A4702482
- Added to Site: 53 day(s) ago
Rental Information
- Min. Lease: 6 Months
Interior
- Number of Rooms: 10
- Interior Features: Ceiling Fan(s), Eating Space In Kitchen, In Wall Pest System, Kitchen and Family Room Combination, Living Room/Dining Room Combo, Open Floorplan, Solid Surface Counters, Solid Wood Cabinets, Split Bedroom, Walk-In Closet(s), Window Treatments
- Appliances: Dishwasher, Disposal, Dryer, Electric Water Heater, Exhaust Fan, Gas Water Heater, Microwave, Range, Refrigerator, Washer
- Furnishings: Unfurnished
- Flooring: Carpet, Tile
Rooms
Bathrooms
- Total Bathrooms: 2
- Full Bathrooms: 2
Bedrooms
- Total Bedrooms: 3
Other Rooms
- Laundry: Inside, Laundry Room
Additional Information
- Security/Safety: Gated Community, Smoke Detector(s)
Exterior
- Exterior Features: Hurricane Shutters, Irrigation System, Lighting, Sidewalk, Sliding Doors, Sprinkler Metered
- Deck/Patio: Enclosed, Front Porch, Rear Porch, Screened
- Porch/Patio/Deck: Enclosed, Front Porch, Rear Porch, Screened
Parking
- Garage: Yes
- Attached garage: Yes
- Garage Spaces: 2
- Covered Spaces: 2
Location
- Area: 34211 - Bradenton/Lakewood Ranch Area
- County: Manatee
- Development Name: 34211 - Bradenton/Lakewood Ranch Area
- Subdivision: CENTRAL PARK SUBPHASE A-2A
- Driving Directions: From SR-70, head north on Lakewood Ranch Blvd, turn right onto Malachite Rd, or from SR-64 turn South on Lakewood Ranch Blvd, then turn left East on Malachite Road, then left onto Central Park Blvd and proceed to guest side of gate push button when attendee comes on, give them the address and tell them your are doing a showing at 5002 Boston Common Glen. Go through gates, take first left, follow to Boston Common Glen turn right, to the end of the block home on the left.
- Direction Faces: East
School Information
- Elementary School: Gullett Elementary
- Middle School: Dr Mona Jain Middle
- High School: Lakewood Ranch High
Community
- Community Name: 34211 - Bradenton/Lakewood Ranch Area
- Community Features: Community Mailbox, Deed Restrictions, Dog Park, Gated Community - No Guard, Golf Carts OK, Irrigation-Reclaimed Water, Park, Playground, Sidewalks, Tennis Court(s), Wheelchair Access
- Association: Yes
- Assoc. Name: Maddyson Saladino
- Assoc. Fees Include: Escrow Reserves Fund, Insurance, Maintenance Grounds, Maintenance Repairs, Manager
- Number of Pets: 3
Heating & Cooling
- Cooling Type: Central Air
- Heating Type: Electric, Heat Pump
Utilities
- Sewer: Public Sewer
- Water: Public
- Utility Description: Cable TV Available, Cable Connected, Electricity Connected, Natural Gas Connected, Public, Sewer Connected, Sprinkler Meter, Sprinkler Recycled, Water Connected
Structural Information
- Architectural Info: Traditional
- Architectural Style: Traditional
- Exterior Const.: Block, Stucco
- Roof: Shingle
- Windows: Double Pane Windows, Shades, Shutters
- Stories/Levels: One
- Square Feet: 1,509
- Sq. Ft. Source: Builder
- Living Area: 1,509 Sq. Ft.
- Year Built: 2013
Lot Features
- Lot Size (Acres): 0.17
- Lot Size (Sq. Ft.): 7,275
- Lot Size: 7275
- Frontage: Street Paved
- Street/Road Desc.: Paved
Green Features
- Indoor Air Quality: No Smoking-Interior Buildg
- Water Conservation: Irrig. System-Rainwater from Ponds, Irrigation-Reclaimed Water
Financial Considerations
- Association Fee: $623
- Assoc Fee Freq.: Quarterly
- Assoc Fee Desc.: Required
- CDD: Yes
- Tax Amount: $4,399.44
- Tax Year: 2025
Disclosures and Reports
- Ownership: Fee Simple
- Special Conditions: None
- Legal Description: LOT 723 CENTRAL PARK, SUBPHASE A-2A PI#5796.3615/9
- Flood Zone Info: X
- APN: 579636159
- Property ID: 579636159
Listed and Sold by Kw Coastal Living Iii

Get Pre-Approved Today
Schools
Schools serving 5002 Boston Common Glen
School District:Manatee County School District
| Name | Grades | Distance |
|---|---|---|
Lakewood Ranch High School 5500 Lakewood Ranch Boulevard, Bradenton, FL 34211 | 9-12 | 0.8 mi |
B.D. Gullett Elementary School 12125 44th Avenue East, Bradenton, FL 34211 | PK-5 | 0.8 mi |
Dr Mona Jain Middle School 12205 44th Avenue West, Bradenton, FL 34210 | 6-8 | 14.6 mi |
Disclaimer:
School attendance boundaries provided by ATTOM Data Solutions and are for reference only. Contact the school directly to verify enrollment eligibility.
Price & Sales History for 5002 Boston Common Glen
Date
Details
Price
Change
Source
10/02/2026
Sold
$380,000
-3.8%
MLS
8/12/2026
Listed
$395,000
—
MLS
Disclaimer: Historical sales information is derived from public records provided by the county offices. Information is not guaranteed and should be independently verified.
5002 Boston Common Glen, Bradenton, FL 34211 (MLS# A4702482) is a Single Family property that was sold at $380,000 on October 02, 2026. Want to learn more about 5002 Boston Common Glen? Do you have questions about finding other Single Family real estate for sale in Bradenton? You can browse all Bradenton real estate or contact a Coldwell Banker agent to request more information.