This is a carousel with tiles that activate property listing cards. Use the previous and next buttons to navigate.
1/70
$839,000 Just Listed
This is a carousel with tiles that activate property listing cards. Use the previous and next buttons to navigate.
1/70
Property Description
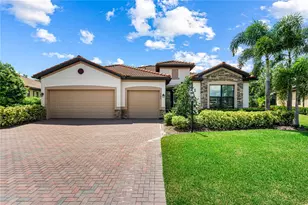
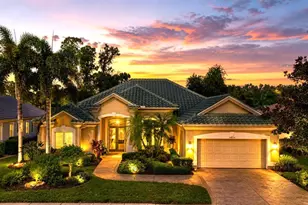
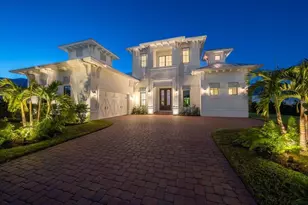
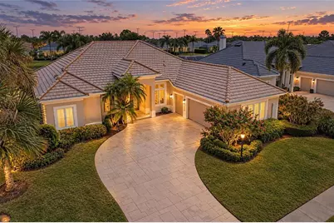
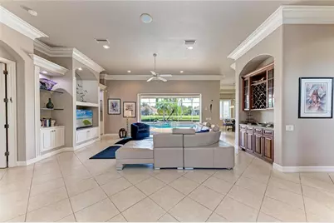
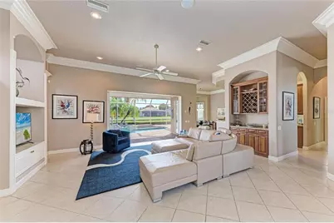
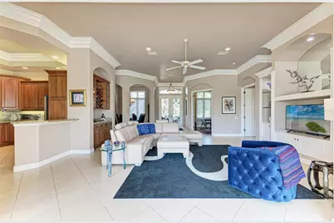
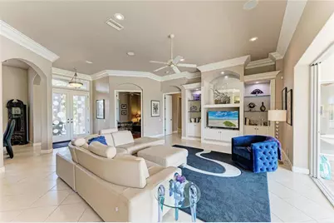
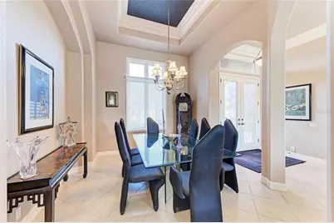
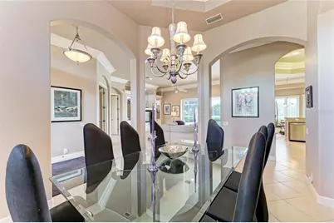
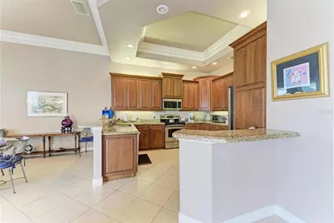
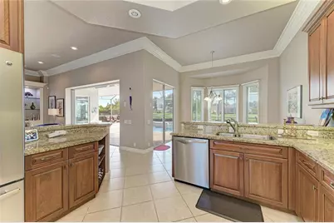
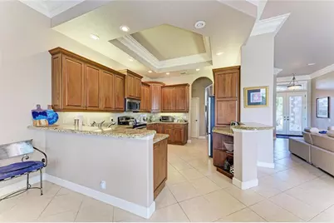
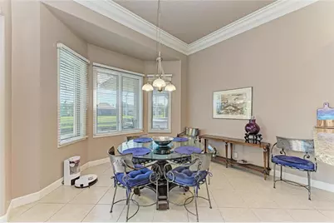
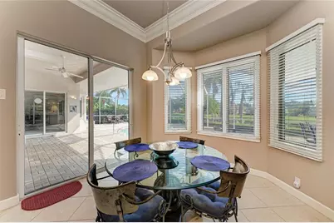
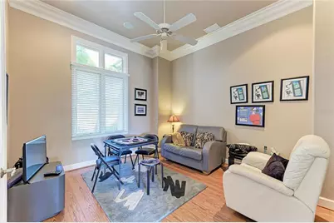
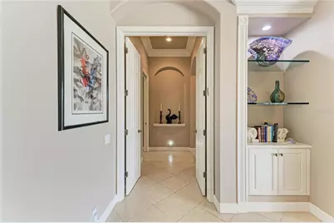
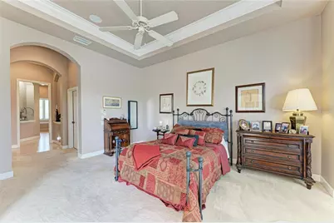
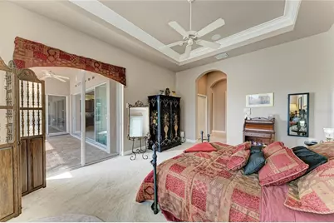
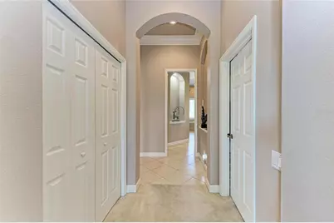
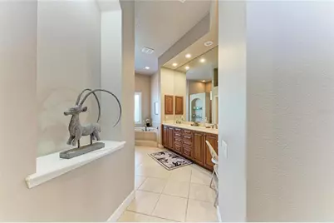
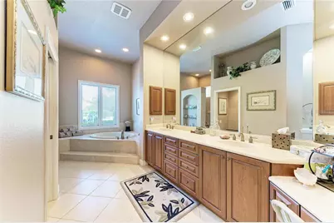
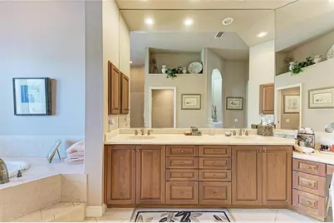
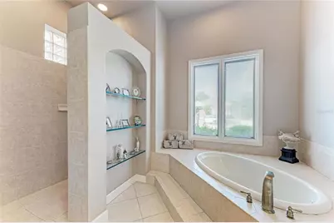
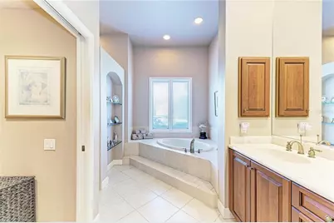
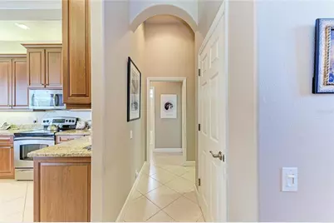
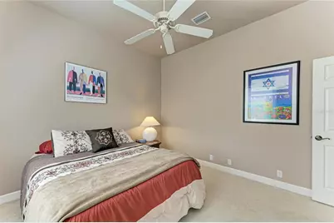
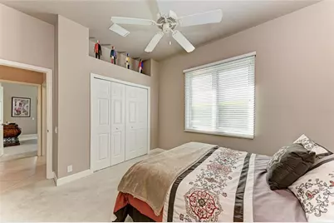
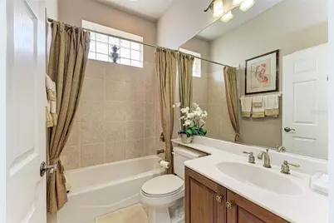
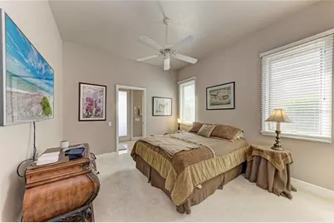
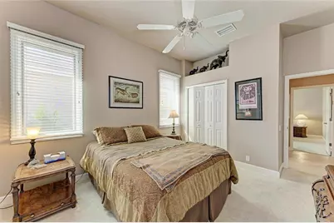
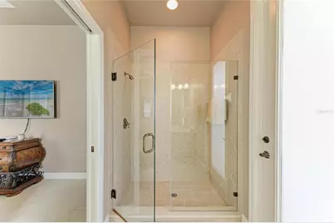
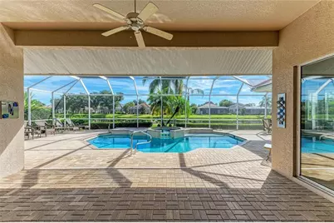
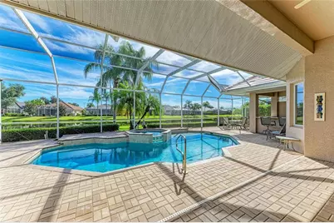
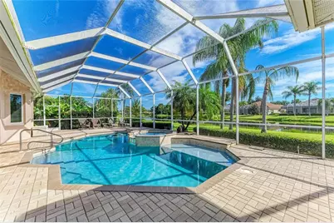
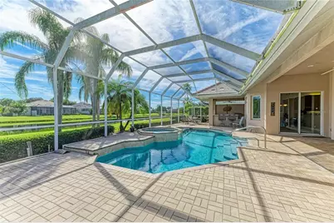
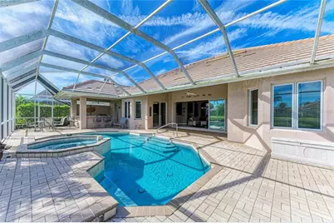
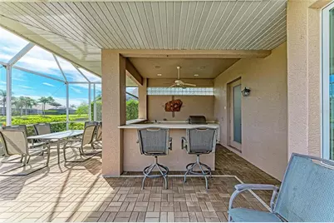
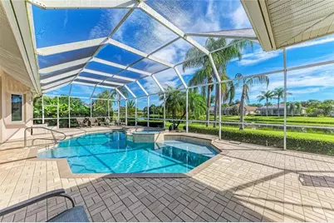
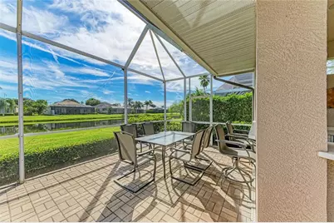
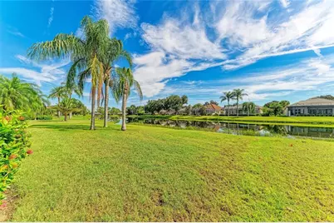
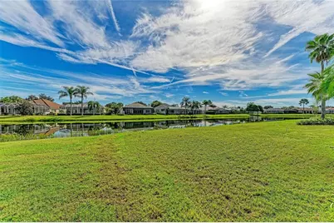
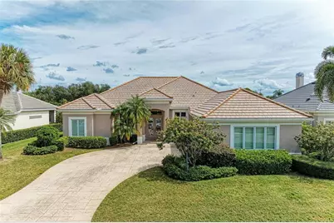
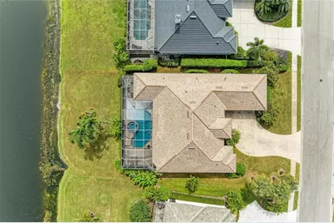
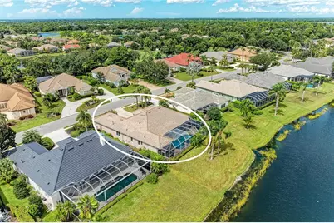
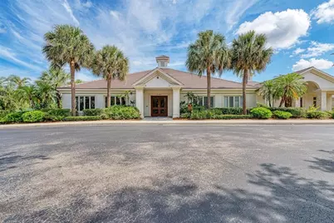
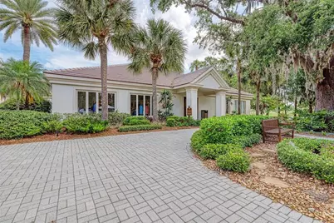
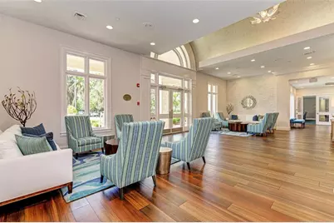
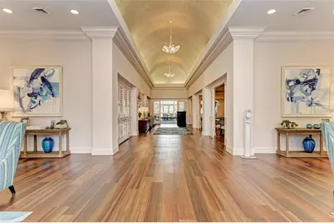
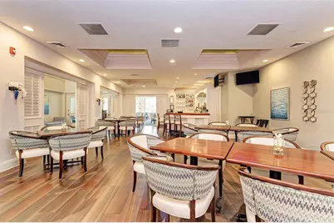
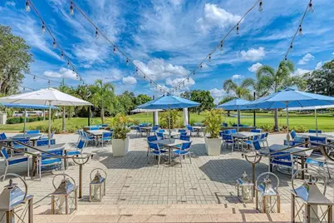
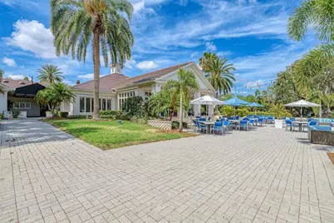
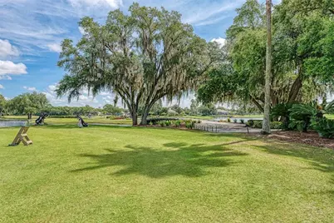
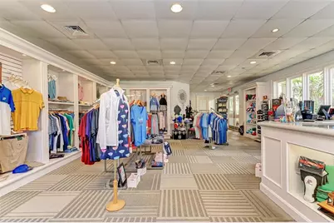
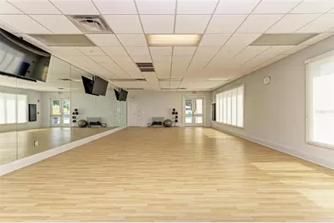
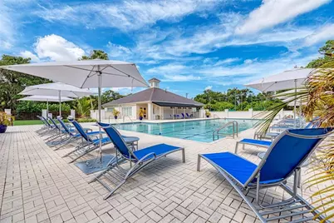
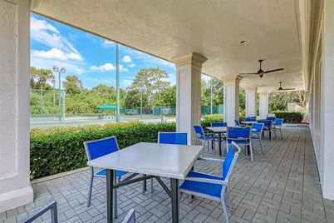
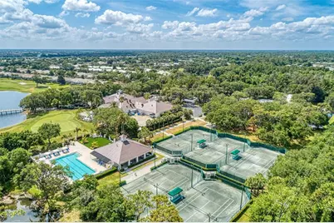
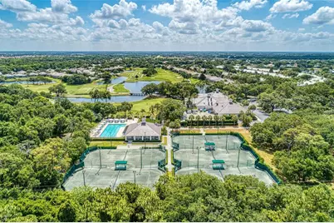
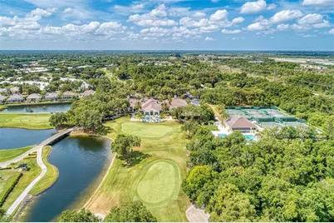
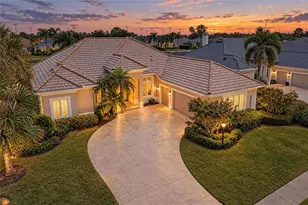

Virtually Staged. This highly desirable Sterling II floor plan was clearly designed with entertaining in mind. A double-door entry opens to an elegant great room accented by soaring 12' ceilings, stunning 12" molding and dramatic tray ceilings found throughout the home. Vanishing patio doors create a seamless relationship between indoor and outdoor living while prominently showcasing the shimmering pool, waterfall and spa. Beyond the great room, an expansive paver deck, generous lanai, outdoor kitchen and bar offer endless opportunities for entertaining-ideal for everything from intimate evenings to large gatherings with family and friends. Beautifully appointed, the great room boasts a custom built-in entertainment unit with classic architectural detailing, providing several opportunities to showcase artwork, sculptures and collectibles. Generous wall space and illuminated recessed alcoves throughout the home offer additional places to highlight favorite art pieces. An open chef's kitchen features rich solid cherry cabinetry with a warm walnut finish, timeless granite countertops and a large breakfast nook. Nearby, a spacious dining room and custom built-in dry bar with lattice wine storage, glass-accented cabinetry and granite countertops add another distinctive element to the entertaining area. Positioned at the front of the home, the office/den with double doors provides a quiet and attractive workspace. A split-bedroom floor plan places the guest bedrooms at the far end of the home, providing privacy and convenience for family and visitors alike. One of the two guest bedrooms includes a cabana-style ensuite bathroom with direct access to the pool and lanai. Occupying an entire side of the home, the Owner's Wing boasts double walk-in closets, a Roman-style walk-in shower, custom raised soaking tub, dual vanities, dressing table and luxurious tile and cabinetry throughout. From the spacious primary bedroom, private patio doors open directly to the pool and lanai. BRAND NEW ROOF with full warranty and pool resurfacing both installed SEPTEMBER 2026! Located in the highly coveted Rosedale Highlands community with NO CDD FEES, this distinctive home combines elegant architectural details, exceptional entertaining spaces, private guest accommodations and a serence setting in one of Bradenton area's most desirable communities. Wonderful community amenities are available through Rosedale Country Club including clubhouse, fitness center, community pool, tennis, restaurant and social activities with different levels of optional memberships available. Adjacent to Lakewood Ranch and conveniently located near Waterside, UTC shopping and dining, medical facilities, I-75, downtown Sarasota, stunning Gulf Coast beaches, Sarasota International Airport (SRQ) and Tampa International Airport.
Full Property Details
Full Property Details for 5133 96th St E
General
- Price: $839,000
- Taxes: $6,142 (2025)
- Status: Active
- Type: Single Family
- Source: MidFloridaRegionalMLS
- MLS ID: A4707445
- Updated: 10/3/2026
- Added to Site: 3 day(s) ago
Rental Information
- Min. Lease: 2 Months
Interior
- Number of Rooms: 7
- Interior Features: Built-in Features, Ceiling Fan(s), Crown Molding, Eating Space In Kitchen, High Ceilings, Open Floorplan, Primary Bedroom Main Floor, Solid Surface Counters, Split Bedroom, Stone Counters, Thermostat, Tray Ceiling(s), Walk-In Closet(s), Window Treatments
- Appliances: Built-In Oven, Dishwasher, Disposal, Dryer, Exhaust Fan, Gas Water Heater, Microwave, Range, Refrigerator, Washer
- Furnishings: Unfurnished
- Flooring: Carpet, Ceramic Tile, Hardwood
Rooms
Bathrooms
- Total Bathrooms: 3
- Full Bathrooms: 3
Bedrooms
- Total Bedrooms: 3
Other Rooms
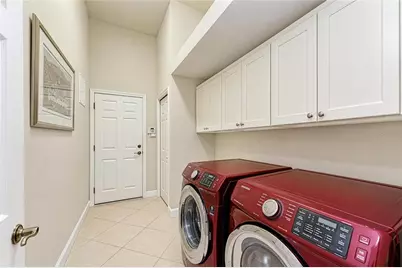
- Laundry: Inside, Laundry Room, Washer Hookup
Additional Information
- Shared Amenities: Cable TV, Clubhouse, Fitness Center, Gated, Golf Course, Optional Additional Fees, Pool, Tennis Court(s)
- Pool: Yes
- Private Pool: Yes
- Pool Description: Deck, Gunite, Heated, In Ground, Outside Bath Access, Tile
- Spa: Yes
- Spa Description: Heated, In Ground
Exterior
- Exterior Features: Irrigation System, Lighting, Outdoor Grill, Outdoor Kitchen, Rain Gutters, Sidewalk, Sliding Doors
- Deck/Patio: Covered, Deck, Patio, Porch, Rear Porch, Screened
- Porch/Patio/Deck: Covered, Deck, Patio, Porch, Rear Porch, Screened
Parking
- Garage: Yes
- Attached garage: Yes
- Garage Spaces: 3
- Covered Spaces: 3
- Parking Features: Driveway, Garage Door Opener, Garage Faces Side, Golf Cart Garage, Golf Cart Parking, Ground Level, Oversized
Location
- Area: 34211 - Bradenton/Lakewood Ranch Area
- County: Manatee
- Development Name: 34211 - Bradenton/Lakewood Ranch Area
- Subdivision: ROSEDALE HIGHLANDS SUBPHASE B
- Driving Directions: From SR 70, turn north onto 87th St. E. to enter through guard gate. Driver's license ID required. Straight ahead (after two stop signs) the street will turn right onto 52nd Ave. E. Continue until you reach 51st Terrace E. and turn into Highlands section. First right at round-about. Home is several houses down on left hand side.
- Direction Faces: West
School Information
- Elementary School: Braden River Elementary
- Middle School: Dr Mona Jain Middle
- High School: Lakewood Ranch High
Community
- Community Name: 34211 - Bradenton/Lakewood Ranch Area
- Community Features: Fishing, Clubhouse, Deed Restrictions, Dog Park, Fitness Center, Gated Community - Guard, Golf Carts OK, Golf, Pool, Restaurant, Sidewalks, Tennis Court(s)
- Optional Amenities: Cable TV, Clubhouse, Fitness Center, Gated, Golf Course, Optional Additional Fees, Pool, Tennis Court(s)
- Assoc. Name: Caitlin Moore
- Assoc. Fees Include: 24-Hour Guard, Cable TV, Common Area Taxes, Escrow Reserves Fund, Internet, Private Road
- Number of Pets: 3
- Pet Restrictions: Refer to Rosedalemasterhoa.com for additional information. The community has 2 dog parks.
Heating & Cooling
- Cooling Type: Central Air
- Heating Type: Central, Electric
Utilities
- Sewer: Public Sewer
- Water: Public
- Utility Description: BB/HS Internet Available, Cable Connected, Electricity Connected, Fiber Optics, Natural Gas Connected, Sewer Connected, Water Connected
Structural Information
- Architectural Info: Contemporary, Florida
- Architectural Style: Contemporary, Florida
- Exterior Const.: Block, Stucco
- Roof: Tile
- Stories/Levels: One
- Square Feet: 2,572
- Sq. Ft. Source: Public Records
- Year Built: 2004
Additional Structures
- Other Structures: Outdoor Kitchen
Lot Features
- Property View: Water
- Lot Size (Acres): 0.27
- Lot Size (Sq. Ft.): 11,692
- Lot Size: 11692
- Frontage: Street Paved, Private Road
- Street/Road Desc.: Paved, Asphalt
Water Features
- Water Front: Yes
- Water View: Yes
- Water Front Desc.: Pond
Financial Considerations
- Assoc Fee Desc.: None
- Tax Amount: $6,142.18
- Tax Year: 2025
Disclosures and Reports
- Ownership: Fee Simple
- Special Conditions: None
- Legal Description: LOT B-27 ROSEDALE HIGHLANDS SUBPHASE B PI#5794.0635/9
- Flood Zone Info: X
- APN: 579406359
- Property ID: 579406359
Listed by Wagner Realty
Get Pre-Approved Today
Schools
Schools serving 5133 96th St E
School District:Manatee County School District
| Name | Grades | Distance |
|---|---|---|
Lakewood Ranch High School 5500 Lakewood Ranch Boulevard, Bradenton, FL 34211 | 9-12 | 0.5 mi |
Braden River Elementary School 6125 River Club Boulevard, Bradenton, FL 34202 | PK-5 | 1.4 mi |
Dr Mona Jain Middle School 12205 44th Avenue West, Bradenton, FL 34210 | 6-8 | 13.7 mi |
Disclaimer:
School attendance boundaries provided by ATTOM Data Solutions and are for reference only. Contact the school directly to verify enrollment eligibility.
Price & Sales History for 5133 96th St E
Date
Details
Price
Change
Source
10/01/2026
Listed
$839,000
52.55%
MLS
9/20/2004
Sold
$550,000
—
Public Record
Disclaimer: Historical sales information is derived from public records provided by the county offices. Information is not guaranteed and should be independently verified.
Tax History
Tax History for 5133 96th St E
Year
Property Taxes
Change
Tax Assessment
Change
2024
$5,975
—
$453,482
3%
2024
$5,975
1%
$440,702
3%
2023
$5,912
2%
$427,866
6%
2021
$5,779
—
$403,305
-3%
2022
$5,760
—
$415,404
4%
2021
$5,779
5%
$397,737
—
2017
$5,489
—
$397,929
2%
2017
$5,489
—
$389,744
2%
2016
$5,489
-7%
$381,728
-6%
2019
$5,924
6%
$405,490
7%
2015
$5,573
—
$379,074
1%
2014
$5,570
—
$376,065
2%
2013
$5,557
—
$370,507
—
Disclaimer: Historical tax information is derived from public records provided by the county offices. Information is not guaranteed and should be independently verified.
Estimate the Cost
Estimate the Cost for 5133 96th St E
5133 96th Street E, Bradenton, FL 34211 (MLS# A4707445) is a Single Family property with 3 bedrooms and 3 full bathrooms. 5133 96th Street E is currently listed for $839,000 and was received on October 01, 2026. Want to learn more about 5133 96th Street E? Do you have questions about finding other Single Family real estate for sale in Bradenton? You can browse all Bradenton real estate or contact a Coldwell Banker agent to request more information.