This is a carousel with tiles that activate property listing cards. Use the previous and next buttons to navigate.
1/43
$1,150,000
This is a carousel with tiles that activate property listing cards. Use the previous and next buttons to navigate.
1/43
Property Description
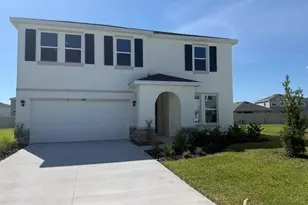
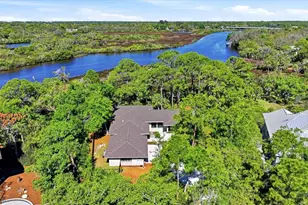
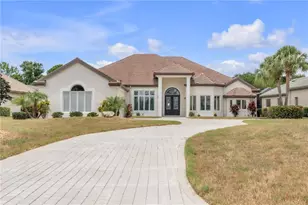
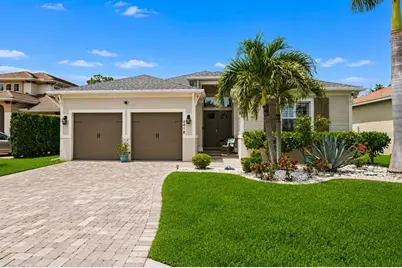
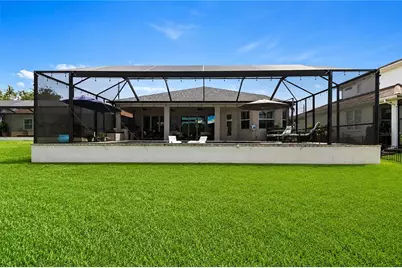
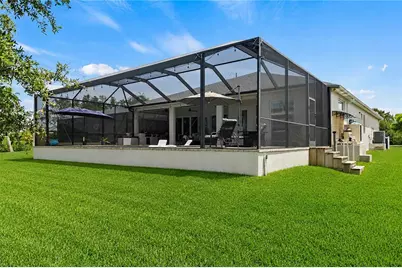
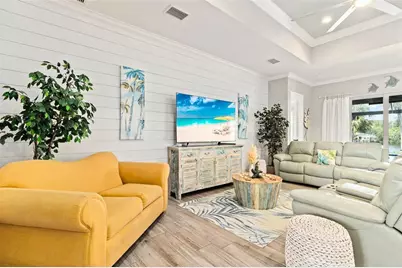
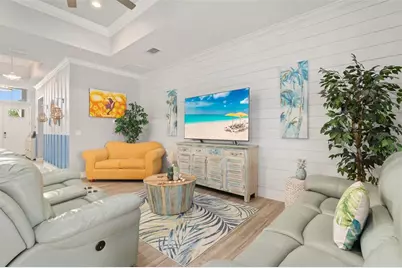
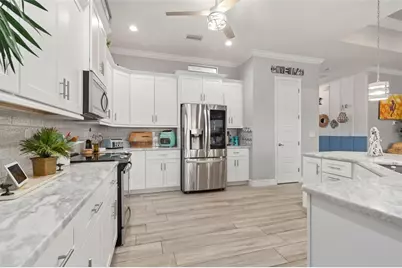
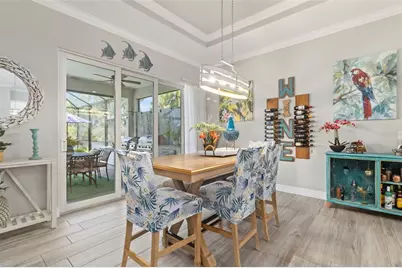
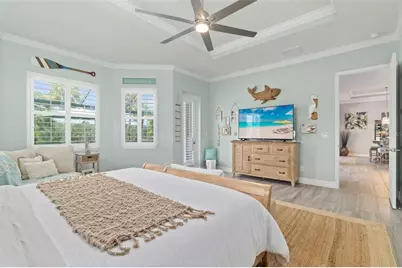
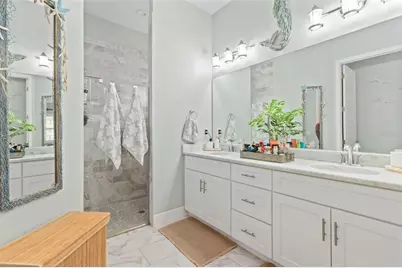
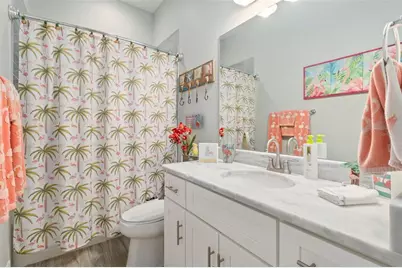
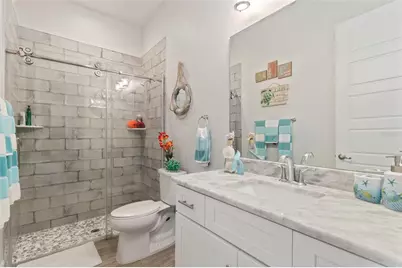
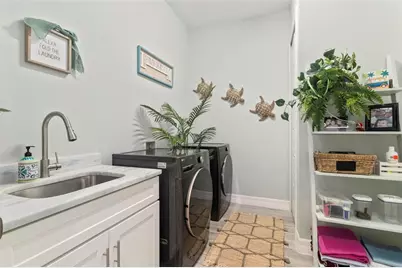
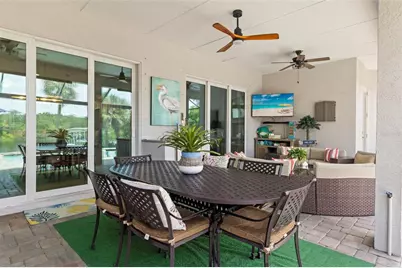
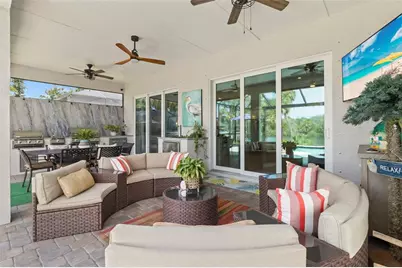
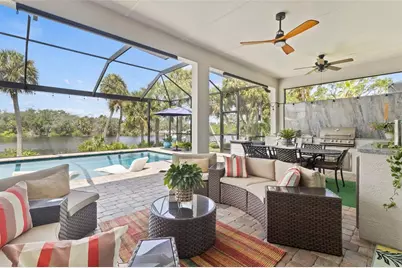
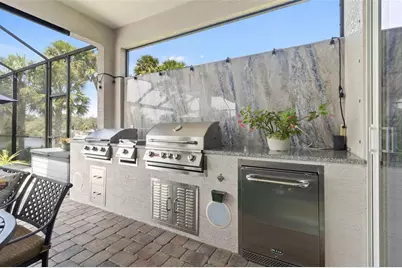
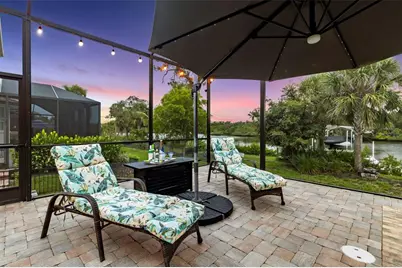
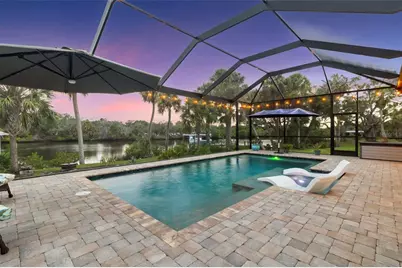
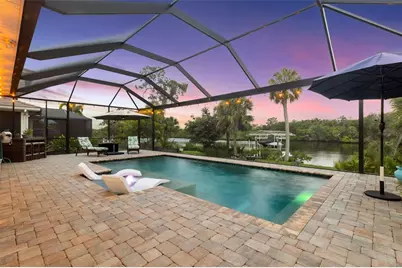
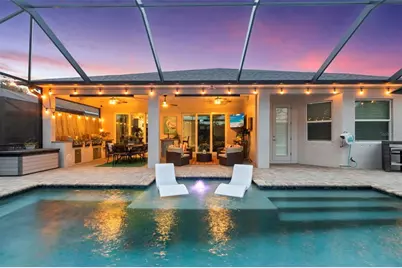
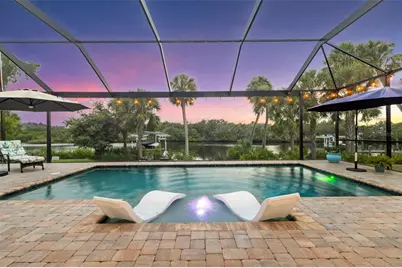
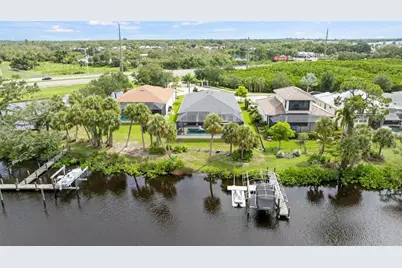
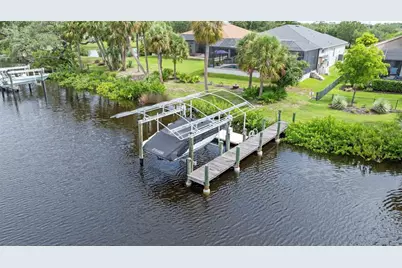
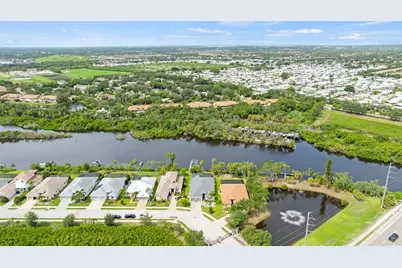
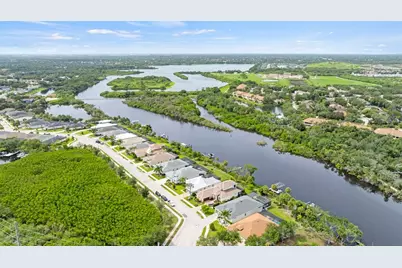
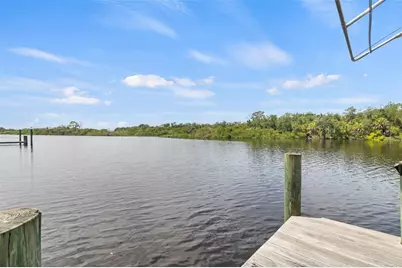
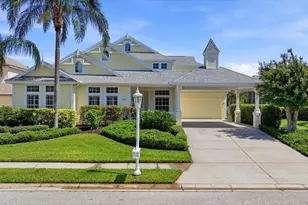
Skip the expense, delays, and endless projects of creating your dream waterfront home. At 5418 56th Ct E, it's already been done for you. Built in 2020 and tucked behind the gates of an intimate waterfront community of just 37 homes, opportunities to own here are few and far between. Combining modern construction, thoughtful upgrades, and direct water access, this fully furnished 4-bedroom, 3-bathroom home offers over 2,700 square feet of living space designed for both everyday comfort and effortless entertaining. The efficient floor plan features two private guest suites, while the fourth bedroom provides the flexibility to serve as a home office, media room, or guest room to fit your lifestyle. Step outside and you'll quickly understand what makes this property so special. The custom heated saltwater pool was designed for enjoying Florida year-round and features a sun shelf, LED lighting, a bubbler, and a panoramic clear-view screen enclosure that keeps your attention exactly where it belongs...the water. Surrounded by upgraded tropical landscaping, the home and backyard feels private and peaceful, while the fully equipped outdoor kitchen featuring premium Bull appliances and a built-in kegerator creates the perfect setting for entertaining family and friends. For boating enthusiasts, this is truly a turnkey waterfront property. The dock, boat lift, utilities, and waterfront improvements are already in place, allowing you to spend less time planning projects and more time enjoying life on the water. Unlike many waterfront homes with hardened seawalls, the natural shoreline provides a beautiful Old Florida backdrop that is becoming increasingly difficult to find. Inside, you'll appreciate plantation shutters throughout, modern finishes, and a spacious open-concept design that takes full advantage of the waterfront setting. Best of all, the home is being sold fully furnished, allowing you to begin enjoying the Florida lifestyle from day one. While you'll enjoy the privacy and exclusivity of this gated community, you're only minutes from SR-70 and I-75 with convenient access to Lakewood Ranch, UTC, downtown Bradenton, Sarasota, shopping, dining, golf, and approximately 20 minutes from the sugar-sand beaches of Bradenton Beach. Waterfront homes often take years of upgrades before they're ready to enjoy. Here, everything has already been done. Bring your boat, fire up the grill, pour a drink from the built-in kegerator, and start enjoying the waterfront lifestyle you've been working toward. With only 37 homes in the community, opportunities like this rarely come along.
Full Property Details
Full Property Details for 5418 56th Ct E
General
- Price: $1,150,000
- HOA FEE: $248/month
- HOA FEE FREQ.: Quarterly
- Taxes: $8,028 (2025)
- Status: Active
- Type: Single Family
- Source: MidFloridaRegionalMLS
- MLS ID: N6145110
- Updated: 7/28/2026
- Added to Site: 9 day(s) ago
Rental Information
- Min. Lease: 6 Months
Interior
- Number of Rooms: 10
- Interior Features: Ceiling Fan(s), Crown Molding, Eating Space In Kitchen, High Ceilings, Living Room/Dining Room Combo, Open Floorplan, Primary Bedroom Main Floor, Stone Counters, Thermostat, Walk-In Closet(s), Window Treatments
- Appliances: Bar Fridge, Convection Oven, Dishwasher, Disposal, Dryer, Electric Water Heater, Exhaust Fan, Microwave, Refrigerator, Washer
- Furnishings: Furnished
- Flooring: Tile
Rooms
Bathrooms
- Total Bathrooms: 3
- Full Bathrooms: 3
Bedrooms
- Total Bedrooms: 4
Other Rooms
- Laundry: Laundry Room
Additional Information
- Pool: Yes
- Private Pool: Yes
- Pool Description: Child Safety Fence, Chlorine Free, Fiber Optic Lighting, Gunite, Heated, In Ground, Lighting, Pool Sweep, Screen Enclosure
- Security/Safety: Gated Community
Exterior
- Exterior Features: Hurricane Shutters, Irrigation System, Lighting, Outdoor Grill, Outdoor Kitchen, Rain Gutters, Sidewalk, Sliding Doors
- Deck/Patio: Covered, Enclosed, Front Porch, Rear Porch, Screened
- Porch/Patio/Deck: Covered, Enclosed, Front Porch, Rear Porch, Screened
Parking
- Garage: Yes
- Attached garage: Yes
- Garage Spaces: 2
- Covered Spaces: 2
Location
- Area: 34203 - Bradenton/Braden River/Lakewood Rch
- County: Manatee
- Development Name: 34203 - Bradenton/Braden River/Lakewood Rch
- Subdivision: MARSHALLS LANDING
- Driving Directions: While traveling West on SR70, turn left on 56th Ct E.
- Direction Faces: Northeast
School Information
- Elementary School: Tara Elementary
- Middle School: Braden River Middle
- High School: Braden River High
Community
- Community Name: 34203 - Bradenton/Braden River/Lakewood Rch
- Community Features: Deed Restrictions, Gated Community - No Guard
- Association: Yes
- Assoc. Name: Marshall's Landing/ Stacia Searcy
- Pet Restrictions: See HOA Guidelines
Heating & Cooling
- Cooling Type: Central Air
- Heating Type: Central, Electric
Utilities
- Sewer: Public Sewer
- Water District: BRADEN RIVER
- Water: Public
- Utility Description: Cable Connected, Electricity Connected, Sewer Connected, Underground Utilities, Water Connected
Structural Information
- Exterior Const.: Block, Stucco
- Roof: Shingle
- Windows: Shutters, Window Treatments
- Stories/Levels: One
- Square Feet: 2,723
- Sq. Ft. Source: Builder
- Year Built: 2020
Lot Features
- Property View: Water
- Lot Size (Acres): 0.23
- Lot Size (Sq. Ft.): 9,875
- Lot Size: 9875
- Frontage: Street Dead-End
- Street/Road Desc.: Asphalt
Water Features
- Water Front: Yes
- Water View: Yes
- Water Access: Yes
- Water Access Desc: River
- Water Extras: Yes
- Water Front Name: BRADEN RIVER
- Water Front Desc.: River Front
Financial Considerations
- Association Fee: $745
- Assoc Fee Freq.: Quarterly
- Assoc Fee Desc.: Required
- Tax Amount: $8,028.01
- Tax Year: 2025
Disclosures and Reports
- Ownership: Fee Simple
- Special Conditions: None
- Legal Description: LOT 2 MARSHALLS LANDING PI#17331.0060/9
- Flood Zone Info: AE
- APN: 1733100609
- Property ID: 1733100609
Listed by Re/Max Palm
Get Pre-Approved Today
Schools
Schools serving 5418 56th Ct E
School District:Manatee County School District
| Name | Grades | Distance |
|---|---|---|
Tara Elementary School 6950 Linger Lodge Road East, Bradenton, FL 34203 | PK-5 | 1.4 mi |
Braden River Middle School 6215 River Club Blvd, Bradenton, FL 34202 | 6-8 | 3.6 mi |
Braden River High School 6545 Sr 70 E, Bradenton, FL 34203 | 9-12 | 0.7 mi |
Disclaimer:
School attendance boundaries provided by ATTOM Data Solutions and are for reference only. Contact the school directly to verify enrollment eligibility.
Price & Sales History for 5418 56th Ct E
Date
Details
Price
Change
Source
7/27/2026
Listed
$1,150,000
98.31%
MLS
7/30/2020
Sold
$579,900
—
Public Record
Disclaimer: Historical sales information is derived from public records provided by the county offices. Information is not guaranteed and should be independently verified.
Tax History
Tax History for 5418 56th Ct E
Year
Property Taxes
Change
Tax Assessment
Change
2025
$8,028
3%
$601,883
3%
2024
$7,815
—
$586,059
3%
2024
$7,815
1%
$569,542
3%
2023
$7,741
10%
$552,953
13%
2021
$7,061
—
$487,323
-3%
2022
$7,033
—
$501,943
402%
2021
$7,061
443%
$100,000
21%
2019
$1,301
15%
$82,500
10%
2017
$1,128
-2%
$75,000
—
2016
$1,153
-2%
$75,000
—
2015
$1,180
-3%
$75,000
-2%
2014
$1,213
-1%
$76,500
—
2013
$1,229
—
$76,500
—
Disclaimer: Historical tax information is derived from public records provided by the county offices. Information is not guaranteed and should be independently verified.
Estimate the Cost
Estimate the Cost for 5418 56th Ct E
5418 56th Court E, Bradenton, FL 34203 (MLS# N6145110) is a Single Family property with 4 bedrooms and 3 full bathrooms. 5418 56th Court E is currently listed for $1,150,000 and was received on July 27, 2026. Want to learn more about 5418 56th Court E? Do you have questions about finding other Single Family real estate for sale in Bradenton? You can browse all Bradenton real estate or contact a Coldwell Banker agent to request more information.