This is a carousel with tiles that activate property listing cards. Use the previous and next buttons to navigate.
1/23
$143,900 Just Listed
This is a carousel with tiles that activate property listing cards. Use the previous and next buttons to navigate.
1/23
Property Description
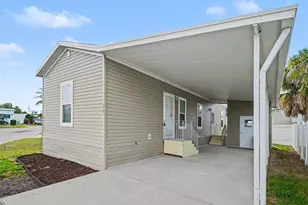
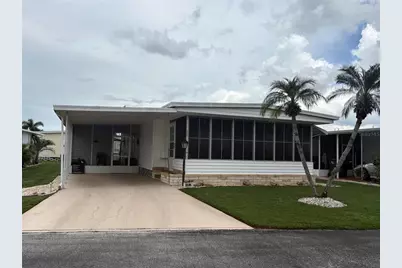
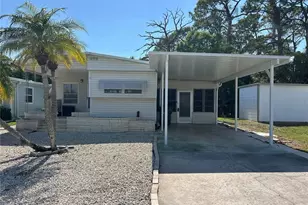
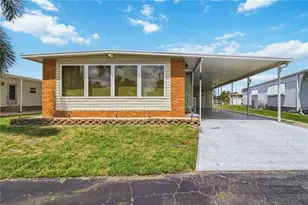
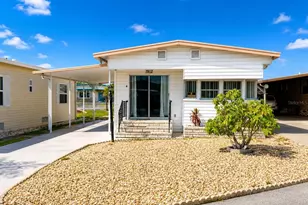
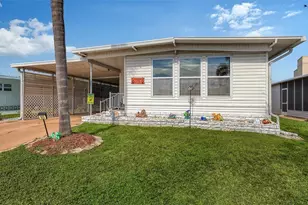
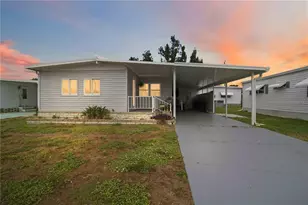
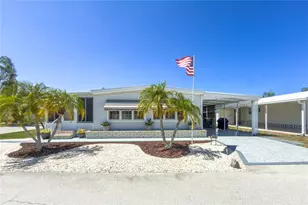
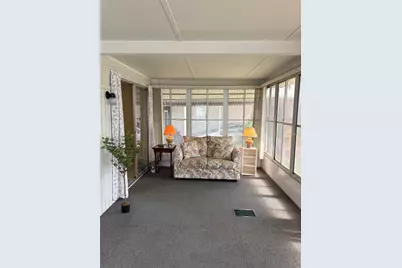
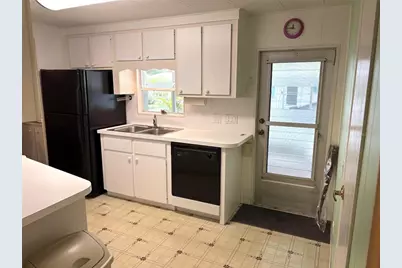
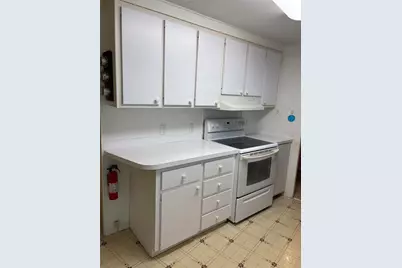
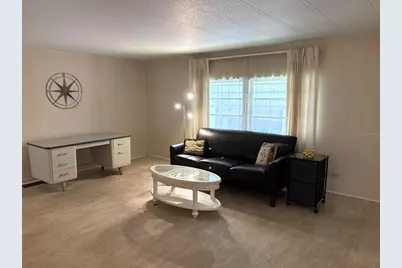
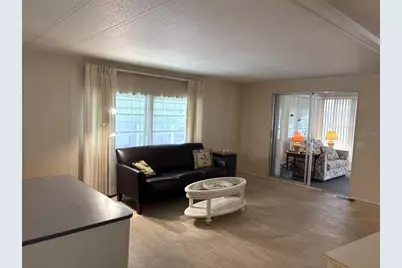
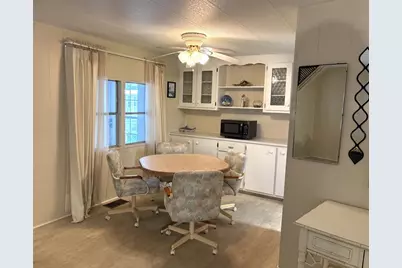
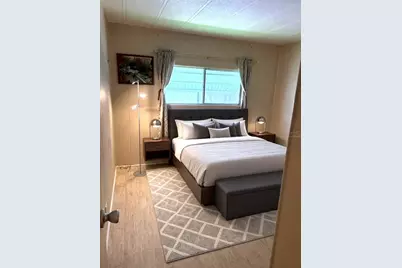
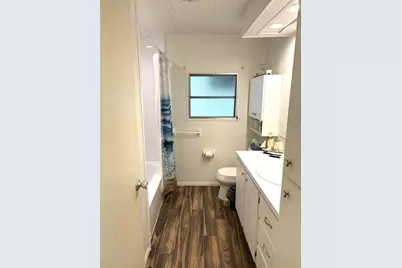
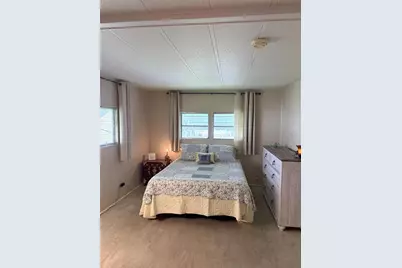
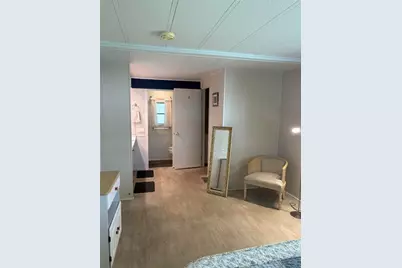
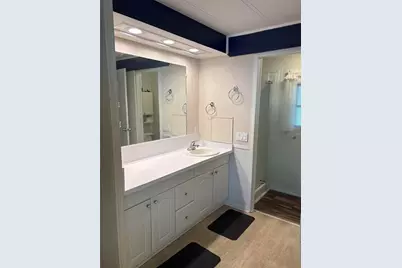
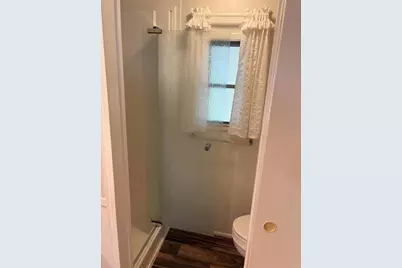
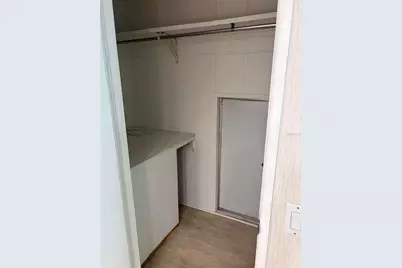
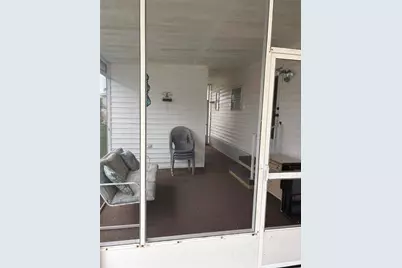
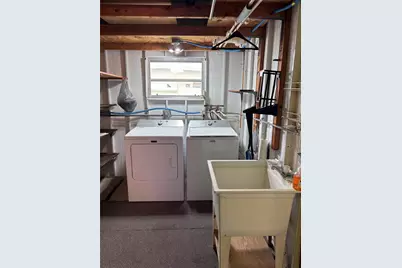
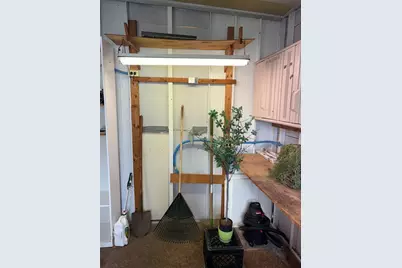
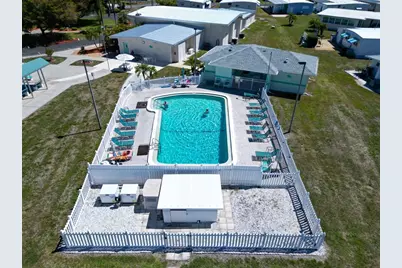
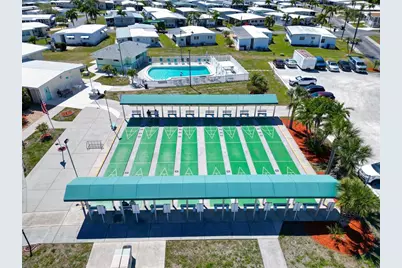
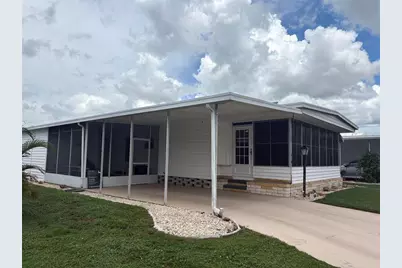
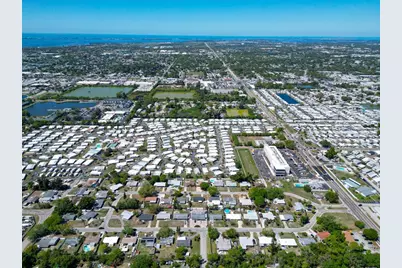
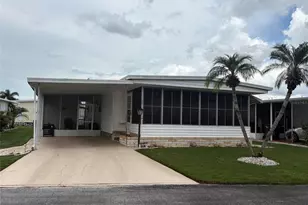
Virtually Staged. Move-in ready 2-bedroom, 2-bath home in Chateau Village, an active 55+ adult community with NO LOT RENT! This spacious, partially furnished home offers comfortable Florida living with a Florida room featuring both heat and A/C, a screened front lanai, and a large storage shed with washer and dryer. Whether you're looking for a seasonal Florida getaway, a full-time residence, or an affordable retirement home, this property offers the low maintenance lifestyle you've been searching for. Enjoy an exceptionally low monthly fee of just $250, which includes lawn care, water, sewer, trash, cable, internet, community pool, and shuffleboard. With NO LOT RENT, this home provides an attractive ownership opportunity in an active 55+ community. Additional features include a new vapor barrier installed in 2022 and an anchored carport roof. The convenient location puts you close to beautiful Gulf beaches, shopping, restaurants, entertainment, and the airport, making it easy to enjoy everything Southwest Florida has to offer. Come discover the relaxed Florida lifestyle you've been waiting for. Bring your suitcase and make Chateau Village your seasonal retreat or forever home!
Full Property Details
Full Property Details for 5536 Denmark Dr
General
- Price: $143,900
- HOA FEE: $250/month
- Taxes: $1,230 (2025)
- Status: Active
- Type: Mobile Home
- Source: MidFloridaRegionalMLS
- MLS ID: A4707270
- Updated: 9/24/2026
- Added to Site: 5 day(s) ago
Rental Information
- Min. Lease: No Minimum
Interior
- Number of Rooms: 7
- Interior Features: Ceiling Fan(s), Open Floorplan
- Appliances: Dishwasher, Dryer, Electric Water Heater, Microwave, Range, Refrigerator, Washer
- Furnishings: Partially
- Flooring: Laminate, Vinyl
Rooms
Bathrooms
- Total Bathrooms: 2
- Full Bathrooms: 2
Bedrooms
- Total Bedrooms: 2
Other Rooms
- Laundry: Outside
Additional Information
- Shared Amenities: Shuffleboard Court
Exterior
- Exterior Features: Storage
Parking
- Carports: Yes
- Carport: 2
- Carport Spaces: 2
- Covered Spaces: 2
Location
- Area: 34207 - Bradenton/Fifty Seventh Avenue
- County: Manatee
- Development Name: 34207 - Bradenton/Fifty Seventh Avenue
- Subdivision: CHATEAU VILLAGE CO-OP
- Driving Directions: 53rd Ave W to just before light at 5th St W. turn into Chateau Village and go all the way to the back turn left on Denmark Dr. on left.
- Direction Faces: South
Community
- Community Name: 34207 - Bradenton/Fifty Seventh Avenue
- Community Features: Clubhouse, Community Mailbox, Deed Restrictions, Pool
- Optional Amenities: Shuffleboard Court
- Association: Yes
- Assoc. Name: Ken Sexton
- Assoc. Fees Include: Cable TV, Common Area Taxes, Community Pool, Escrow Reserves Fund, Internet, Maintenance Grounds, Manager, Pool Maintenance, Private Road, Recreational Facilities, Sewer, Trash, Water
- Number of Pets: 1
- Pet Restrictions: One pet allowed under 25 pounds. See Rules and Regulations attached for more information., / 25lbs.
- Adult Community: Yes
Heating & Cooling
- Cooling Type: Central Air
- Heating Type: Central, Electric
Utilities
- Sewer: Public Sewer
- Water: Public
- Utility Description: Cable TV Available
Structural Information
- Exterior Const.: Vinyl Siding
- Roof: Metal
- Windows: Blinds
- Stories/Levels: One
- Square Feet: 1,160
- Sq. Ft. Source: Owner
- Year Built: 1975
Manufactured Home
- Mobile Home Type: Double Wide
Additional Structures
- Other Structures: Shed(s)
Lot Features
- Lot Size (Acres): 0.09
- Lot Size (Sq. Ft.): 3,812
- Lot Size: 3812
- Street/Road Desc.: Asphalt
Financial Considerations
- Association Fee: $250
- Assoc Fee Freq.: Monthly
- Assoc Fee Desc.: Required
- Tax Amount: $1,230.5
- Tax Year: 2025
Disclosures and Reports
- Ownership: Co-op
- Special Conditions: None
- Legal Description: UNIT 247 CHATEAU VILLAGE, A RESIDENTIAL COOP PI#58670.1240/9
- Flood Zone Info: X
- APN: 5867012409
- Property ID: 5867012409
Listed by Compass Florida Llc
Get Pre-Approved Today
Schools
Schools serving 5536 Denmark Dr
School District:Manatee County School District
| Name | Grades | Distance |
|---|---|---|
Oneco Elementary School 5214 22nd Street Court East, Bradenton, FL 34203 | PK-5 | 2 mi |
Electa Lee Magnet Middle School 4000 53rd Avenue West, Bradenton, FL 34210 | 6-8 | 2 mi |
Bayshore High School 5401 34th Street West, Bradenton, FL 34210 | 9-12 | 1.6 mi |
Disclaimer:
School attendance boundaries provided by ATTOM Data Solutions and are for reference only. Contact the school directly to verify enrollment eligibility.
Price & Sales History for 5536 Denmark Dr
Date
Details
Price
Change
Source
9/24/2026
Listed
$143,900
—
MLS
Disclaimer: Historical sales information is derived from public records provided by the county offices. Information is not guaranteed and should be independently verified.

Tax History
Tax History for 5536 Denmark Dr
Year
Property Taxes
Change
Tax Assessment
Change
2025
$1,230
—
$52,909
-18%
2025
$1,230
-8%
$64,236
-11%
2024
$1,335
428%
$72,451
492%
2023
$253
-30%
$12,247
-70%
2021
$359
-70%
$41,343
-34%
2022
$1,183
230%
$62,508
53%
2021
$359
10%
$40,772
2%
2019
$327
14%
$39,855
2%
2017
$288
—
$39,112
2%
2017
$288
4%
$38,308
2%
2016
$278
2%
$37,520
1%
2015
$273
-1%
$37,259
-2%
2014
$275
-4%
$38,022
-3%
2013
$286
—
$39,187
—
Disclaimer: Historical tax information is derived from public records provided by the county offices. Information is not guaranteed and should be independently verified.
Estimate the Cost
Estimate the Cost for 5536 Denmark Dr
5536 Denmark Drive, Bradenton, FL 34207 (MLS# A4707270) is a Mobile Home property with 2 bedrooms and 2 full bathrooms. 5536 Denmark Drive is currently listed for $143,900 and was received on September 24, 2026. Want to learn more about 5536 Denmark Drive? Do you have questions about finding other Mobile Home real estate for sale in Bradenton? You can browse all Bradenton real estate or contact a Coldwell Banker agent to request more information.