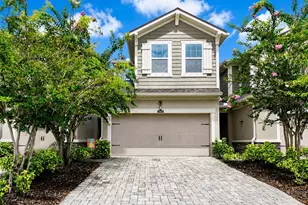
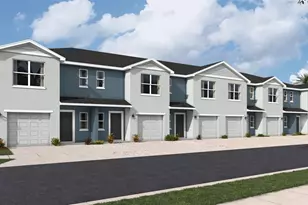
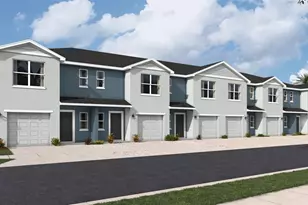
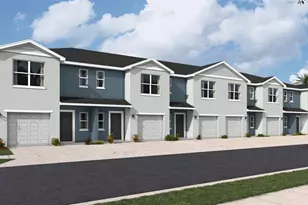
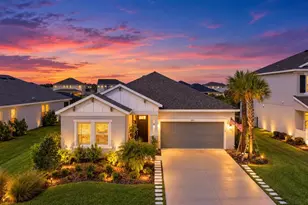
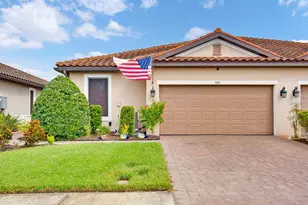
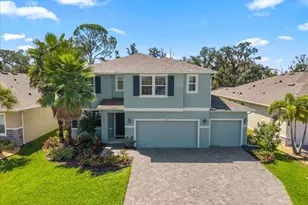
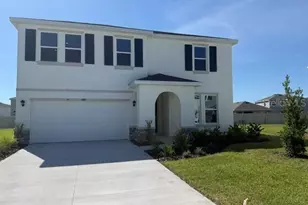
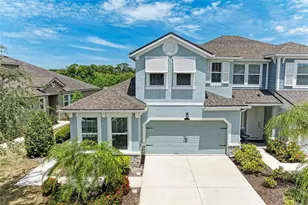
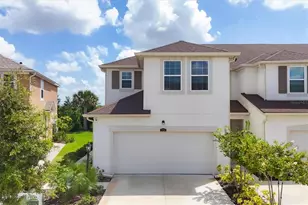
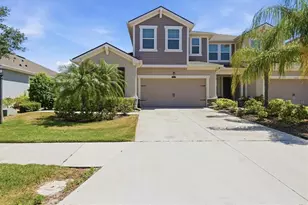
Full Property Details for 5552 Pleasantview Ct
General
- Sold For: $324,000
- HOA FEE: $313/month
- Taxes: $4,146 (2025)
- Status: Closed
- Type: Townhouse
- Source: MidFloridaRegionalMLS
- MLS ID: A4688214
- Added to Site: 190 day(s) ago
Rental Information
Interior
- Number of Rooms: 7
- Interior Features: Eating Space In Kitchen, In Wall Pest System, Pest Guard System, Solid Surface Counters, Tray Ceiling(s)
- Appliances: Dishwasher, Disposal, Microwave, Range
- Furnishings: Unfurnished
- Flooring: Carpet, Tile
Rooms
- Total Bathrooms: 3
- Full Bathrooms: 2
- Half Bathrooms: 1
- Laundry: Laundry Room, Upper Level
Additional Information
- Shared Amenities: Clubhouse, Fence Restrictions, Fitness Center, Maintenance, Park, Playground, Pool
- Security/Safety: Gated Community, Smoke Detector(s)
Exterior
- Exterior Features: Hurricane Shutters, Irrigation System, Sliding Doors
- Deck/Patio: Rear Porch
- Porch/Patio/Deck: Rear Porch
Parking
- Garage: Yes
- Attached garage: Yes
- Garage Spaces: 2
- Covered Spaces: 2
- Parking Features: Garage Door Opener
Location
- Area: 34211 - Bradenton/Lakewood Ranch Area
- County: Manatee
- Development Name: 34211 - Bradenton/Lakewood Ranch Area
- Subdivision: HARMONY AT LAKEWOOD RANCH
- Driving Directions: FROM LAKEWOOD RANCH BLVD TURN RIGHT ONTO MALACHITE DR, TURN RIGHT ON NEWHAVEN BLVD, TURN LEFT ON SKY ACRES TER, TURN LEFT ONTO PLEASANTVIEW CT, UNIT IS ON THE LEFT.
- Direction Faces: Northeast
School Information
- Elementary School: Gullett Elementary
- Middle School: Nolan Middle
- High School: Lakewood Ranch High
Community
- Community Name: 34211 - Bradenton/Lakewood Ranch Area
- Community Features: Deed Restrictions, Fitness Center, Park, Playground, Pool, Sidewalks
- Optional Amenities: Clubhouse, Fence Restrictions, Fitness Center, Maintenance, Park, Playground, Pool
- Association: Yes
- Assoc. Name: CASTLE GROUP/KEN WARREN
- Assoc. Fees Include: Community Pool, Maintenance Structure, Maintenance Grounds, Pool Maintenance
- Pet Restrictions: SEE HOA RULES
Heating & Cooling
- Cooling Type: Central Air
- Heating Type: Central, Electric
Utilities
- Sewer: Public Sewer
- Water: Public
- Utility Description: BB/HS Internet Available, Cable TV Available, Electricity Available, Public, Sewer Connected, Underground Utilities, Water Available
Structural Information
- Architectural Info: Craftsman
- Architectural Style: Craftsman
- Builder: Mattamy Homes
- Exterior Const.: Block, Stucco, Wood Frame
- Roof: Shingle
- Common Walls: End Unit
- Windows: Blinds, Insulated Windows
- Stories/Levels: Two
- Square Feet: 1,739
- Sq. Ft. Source: Public Records
- Living Area: 1,739 Sq. Ft.
- Year Built: 2019
Lot Features
- Lot Size (Acres): 0.08
- Lot Size (Sq. Ft.): 3,840
- Lot Size: 3840
- Frontage: Street Paved
- Street/Road Desc.: Paved, Concrete
Financial Considerations
- Association Fee: $313
- Assoc Fee Freq.: Monthly
- Assoc Fee Desc.: Required
- CDD: Yes
- Tax Amount: $4,146
- Tax Year: 2025
Disclosures and Reports
- Ownership: Fee Simple
- Special Conditions: None
- Legal Description: LOT 590, HARMONY AT LAKEWOOD RANCH PH II SUBPH C, UNITS 1, 2, 3 & 4. PI #5832.4365/9
- Flood Zone Info: X
- APN: 583243659
- Property ID: 583243659
- Block/Lot/Section: 85
Listed by Premier Properties Of Srq Llc
Sold by Preferred Shore Llc