This is a carousel with tiles that activate property listing cards. Use the previous and next buttons to navigate.
1/73
$349,900
This is a carousel with tiles that activate property listing cards. Use the previous and next buttons to navigate.
1/73
Property Description
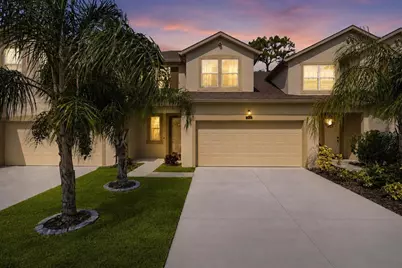
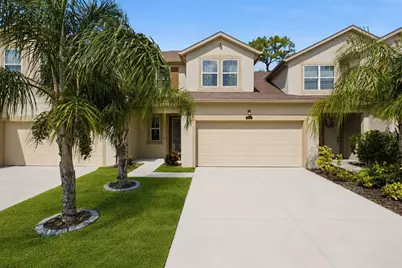
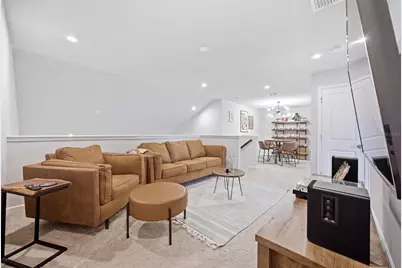
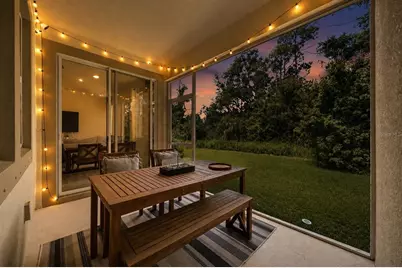
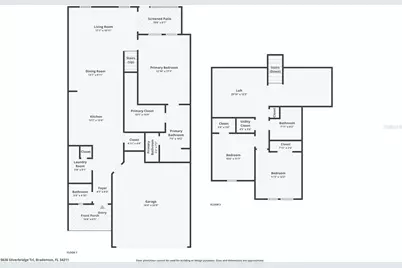
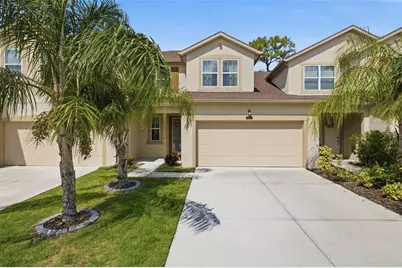
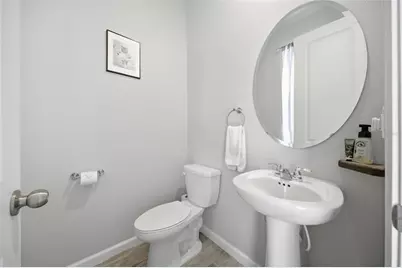
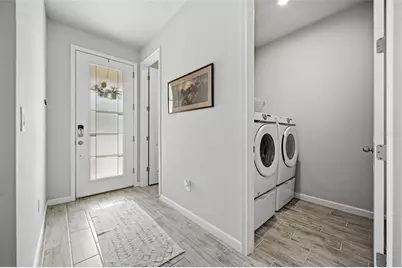
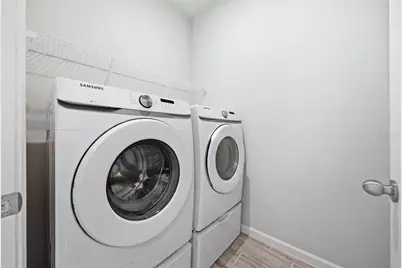
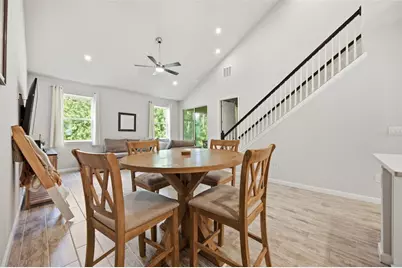
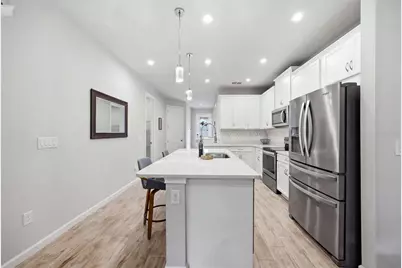
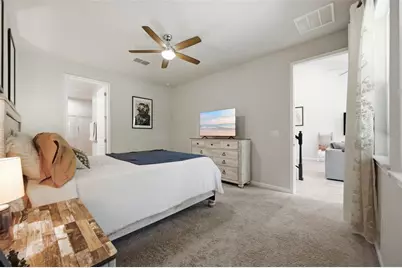
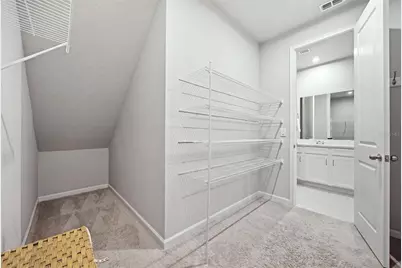
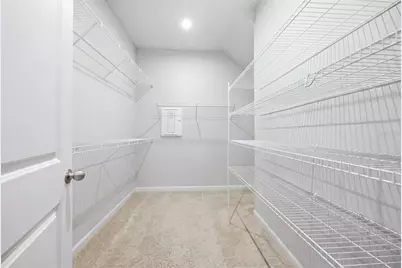
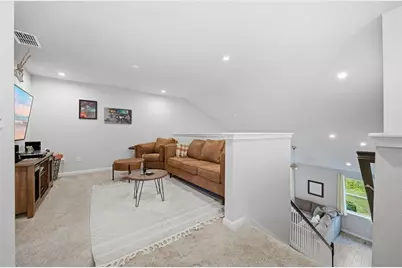
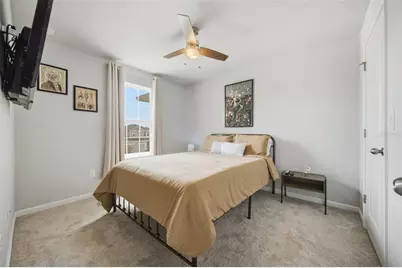
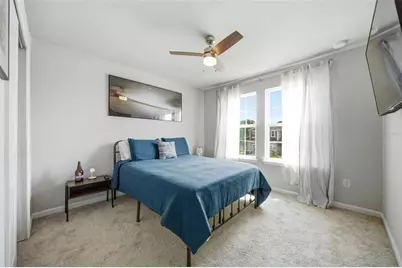
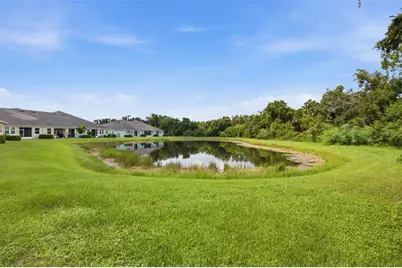
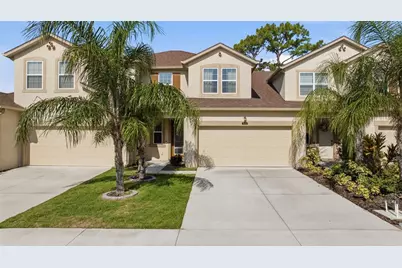
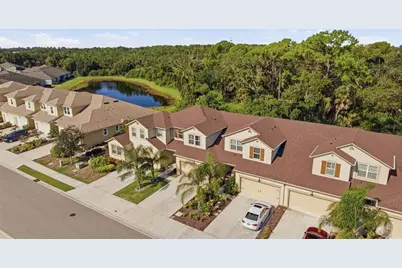
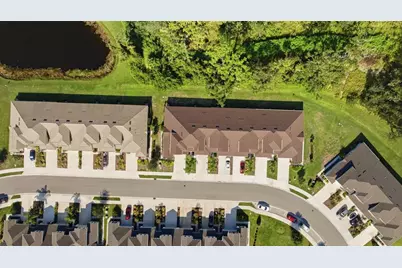
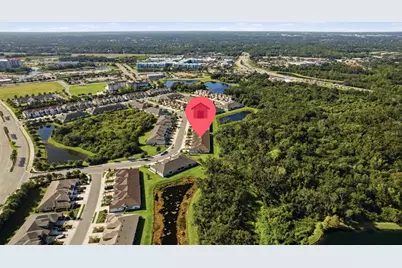
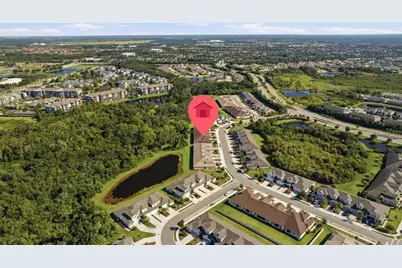
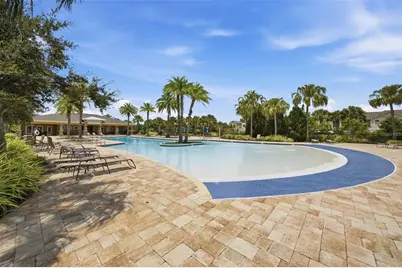
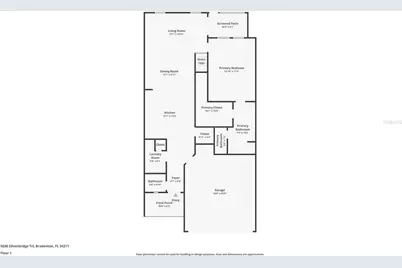
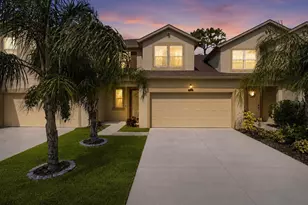
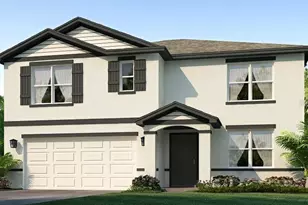
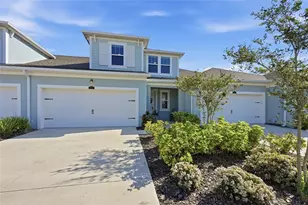
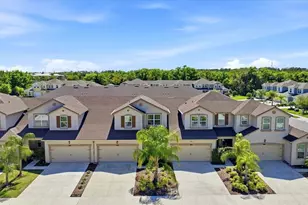
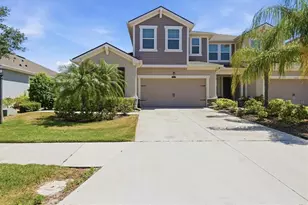
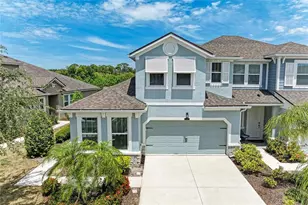
Virtually Staged. Welcome to 5636 Silverbridge Trail, a beautifully designed 3-bedroom, 2.5-bath townhome with a 2-car garage in the desirable Harmony community at Lakewood Ranch. The open-concept floor plan creates a welcoming flow between the kitchen, dining, and living areas, making it ideal for everyday living and entertaining. The kitchen features quartz countertops, ample cabinetry, and a spacious pantry, while the ceramic wood-look tile throughout provides a stylish and comfortable feel. The first-floor primary suite offers convenience and privacy, featuring a spacious bedroom, a large walk-in closet, and an en-suite bathroom with a large shower. The first floor also includes a convenient laundry room and half bath for guests. Upstairs, an amazing loft space provides a versatile area for a second living room, media room, playroom, or home office. A bonus room located just off the loft adds even more flexibility and can be used as an office, hobby room, study, or additional storage. Two additional bedrooms, including one with an impressive walk-in closet, along with a full bathroom, complete the second floor. Residents also enjoy an array of community amenities, including a resort-style pool, fitness center, playground, and clubhouse perfect for recreation, relaxation, and gathering with friends, family and neighbors. Enjoy the convenience of living at Harmony in Lakewood Ranch with easy access to SR-70, making commuting and exploring the surrounding area convenient. Publix, restaurants, shopping, and everyday amenities are all just minutes away. The home is also zoned for A-rated schools and is conveniently located near LECOM, making it an excellent choice for families and professionals alike. Schedule your showing today! ***THIS PROPERTY QUALIFIES FOR A 1% LENDER INCENTIVE IF USING THE PREFERRED LENDER, INQUIRE FOR DETAILS***
Full Property Details
Full Property Details for 5636 Silverbridge Trl
General
- Price: $349,900
- HOA FEE: $350/month
- Taxes: $4,517 (2025)
- Status: Active
- Type: Townhouse
- Source: MidFloridaRegionalMLS
- MLS ID: A4703264
- Updated: 9/18/2026
- Added to Site: 49 day(s) ago
Rental Information
- Min. Lease: 8-12 Months
Interior
- Number of Rooms: 11
- Interior Features: Ceiling Fan(s), High Ceilings, Open Floorplan, Primary Bedroom Main Floor, Smart Home, Stone Counters, Thermostat, Walk-In Closet(s)
- Appliances: Dishwasher, Disposal, Dryer, Electric Water Heater, Microwave, Range, Refrigerator, Washer
- Furnishings: Unfurnished
- Flooring: Carpet, Ceramic Tile
Rooms
Bathrooms
- Total Bathrooms: 3
- Full Bathrooms: 2
- Half Bathrooms: 1
Bedrooms
- Total Bedrooms: 3
Other Rooms
- Laundry: Laundry Room
Additional Information
- Shared Amenities: Clubhouse, Fitness Center, Playground, Pool
Exterior
- Exterior Features: Hurricane Shutters, Irrigation System, Lighting, Sidewalk, Sliding Doors
Parking
- Garage: Yes
- Attached garage: Yes
- Garage Spaces: 2
- Covered Spaces: 2
Location
- Area: 34211 - Bradenton/Lakewood Ranch Area
- County: Manatee
- Development Name: 34211 - Bradenton/Lakewood Ranch Area
- Subdivision: HARMONY AT LAKEWOOD RANCH PH II-C 1-4
- Driving Directions: On I-75 South take exit 217 onto SR 70. From FL-70 E, continue toward Lakewood Ranch Blvd. Turn left onto Lakewood Ranch Blvd and continue toward Rangeland Pkwy. Turn right onto Rangeland Pkwy, then turn left onto Newhaven Blvd. Follow Newhaven Blvd to Silverbridge Trl and turn left onto Silverbridge Trl. The home will be on the right.
- Direction Faces: West
School Information
- Elementary School: Gullett Elementary
- Middle School: Dr Mona Jain Middle
- High School: Lakewood Ranch High
Community
- Community Name: 34211 - Bradenton/Lakewood Ranch Area
- Community Features: Clubhouse, Community Mailbox, Deed Restrictions, Fitness Center, Playground, Pool, Sidewalks
- Optional Amenities: Clubhouse, Fitness Center, Playground, Pool
- Association: Yes
- Assoc. Name: Kenneth Warren
- Assoc. Fees Include: Community Pool, Maintenance Structure, Maintenance Grounds, Pool Maintenance
- Pet Restrictions: Pet restriction information deem reliable. However, buyer and buyers agent are responsible for verifying restrictions with HOA.
Heating & Cooling
- Cooling Type: Central Air
- Heating Type: Central, Electric
Utilities
- Sewer: Public Sewer
- Water: Public
- Utility Description: Cable TV Available, Electricity Connected, Sewer Connected, Water Connected
Structural Information
- Builder: Mattamy Homes
- Exterior Const.: Block, Stucco, Wood Frame
- Roof: Shingle
- Stories/Levels: Two
- Square Feet: 1,904
- Sq. Ft. Source: Public Records
- Year Built: 2021
Lot Features
- Lot Size (Acres): 0.07
- Lot Size (Sq. Ft.): 3,149
- Lot Size: 3149
- Street/Road Desc.: Asphalt
Financial Considerations
- Association Fee: $350
- Assoc Fee Freq.: Monthly
- Assoc Fee Desc.: Required
- CDD: Yes
- Tax Amount: $4,517
- Tax Year: 2025
Disclosures and Reports
- Ownership: Fee Simple
- Special Conditions: None
- Legal Description: LOT 472, HARMONY AT LAKEWOOD RANCH PH II SUBPH C, UNITS 1, 2, 3 & 4. PI #5832.3775/9
- Flood Zone Info: X
- APN: 583237759
- Property ID: 583237759
Listed by Real Broker, Llc

Get Pre-Approved Today
Schools
Schools serving 5636 Silverbridge Trl
School District:Manatee County School District
| Name | Grades | Distance |
|---|---|---|
Lakewood Ranch High School 5500 Lakewood Ranch Boulevard, Bradenton, FL 34211 | 9-12 | 0.7 mi |
B.D. Gullett Elementary School 12125 44th Avenue East, Bradenton, FL 34211 | PK-5 | 1.4 mi |
Dr Mona Jain Middle School 12205 44th Avenue West, Bradenton, FL 34210 | 6-8 | 14.8 mi |
Disclaimer:
School attendance boundaries provided by ATTOM Data Solutions and are for reference only. Contact the school directly to verify enrollment eligibility.
Price & Sales History for 5636 Silverbridge Trl
Date
Details
Price
Change
Source
9/18/2026
Price Reduced
$349,900
-1.41%
MLS
8/20/2026
Listed
$354,900
5.78%
MLS
10/28/2021
Sold
$335,492
—
Public Record
Disclaimer: Historical sales information is derived from public records provided by the county offices. Information is not guaranteed and should be independently verified.
Tax History
Tax History for 5636 Silverbridge Trl
Year
Property Taxes
Change
Tax Assessment
Change
2024
$5,852
-2%
$358,276
—
2023
$5,971
203%
$359,994
620%
2021
$1,970
-66%
$50,000
-86%
2022
$5,829
196%
$349,509
677%
2021
$1,970
6%
$45,000
158%
2019
$1,857
—
$17,463
—
Disclaimer: Historical tax information is derived from public records provided by the county offices. Information is not guaranteed and should be independently verified.
Estimate the Cost
Estimate the Cost for 5636 Silverbridge Trl
5636 Silverbridge Trail, Bradenton, FL 34211 (MLS# A4703264) is a Townhouse property with 3 bedrooms, 2 full bathrooms and 1 partial bathroom. 5636 Silverbridge Trail is currently listed for $349,900 and was received on August 20, 2026. Want to learn more about 5636 Silverbridge Trail? Do you have questions about finding other Townhouse real estate for sale in Bradenton? You can browse all Bradenton real estate or contact a Coldwell Banker agent to request more information.