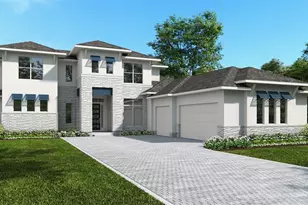
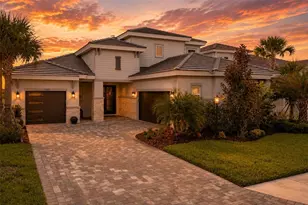
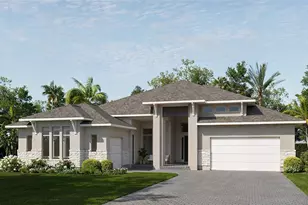
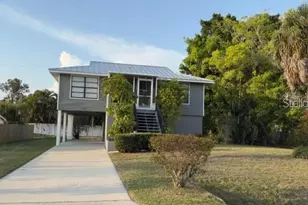
This is a carousel with tiles that activate property listing cards. Use the previous and next buttons to navigate.
1/1
$1,477,500
This is a carousel with tiles that activate property listing cards. Use the previous and next buttons to navigate.
1/1
Property Description
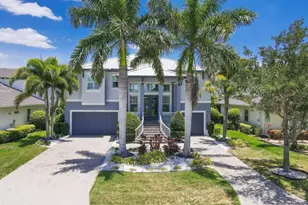
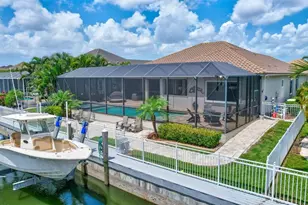
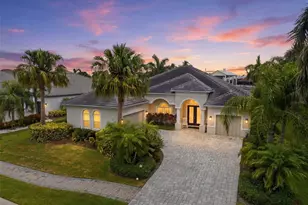
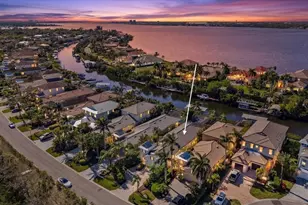
Offered for the first time on the market, this custom estate offers 6,354 square feet of living space with 5 bedrooms, 5.5 baths, and peaceful water views. A newer roof (2021) and three updated A/C units with 10 zones and two HEPA filtration systems provide efficiency and comfort throughout this impressive two-story residence. A large circular driveway welcomes you to a home thoughtfully designed for functionality, storage, and everyday living. The interior features formal living and dining rooms, a spacious office with custom built-ins, and a chef's kitchen equipped with high-end appliances. Expansive 10-foot sliders open to the outdoor living area and pool, creating seamless indoor-outdoor flow ideal for both entertaining and relaxing. All bedrooms are spacious with ensuites and include generous closet space, while the primary suite offers two walk-in closets with custom built-ins. Additional living spaces downstairs and a loft with a large bonus room upstairs provide flexible living options. Additional highlights include tile flooring, surround sound throughout the home and primary suite, a whole-house vacuum system, and exceptional storage throughout. Two oversized garages provide ample room for at least 4 cars and additional items. Located within the gated community of Cypress Creek Estates, this rarely available residence delivers privacy, space, and enduring quality in a highly sought-after setting.
Full Property Details
Full Property Details for 6123 9th Ave Cir NE
General
- Sold For: $1,477,500
- HOA FEE: $150/month
- HOA FEE FREQ.: Annually
- Taxes: $11,018 (2024)
- Status: Closed
- Type: Single Family
- Source: MidFloridaRegionalMLS
- MLS ID: A4678449
- Added to Site: 124 day(s) ago
Rental Information
- Min. Lease: 6 Months
Interior
- Number of Rooms: 15
- Interior Features: Built-in Features, Ceiling Fan(s), Central Vacuum, Eating Space In Kitchen, High Ceilings, Kitchen and Family Room Combination, Open Floorplan, Primary Bedroom Main Floor, Split Bedroom, Stone Counters, Tray Ceiling(s), Vaulted Ceiling(s), Walk-In Closet(s)
- Appliances: Dishwasher, Dryer, Microwave, Range, Refrigerator, Washer
- Furnishings: Unfurnished
- Flooring: Carpet, Tile
Rooms
Bathrooms
- Total Bathrooms: 6
- Full Bathrooms: 5
- Half Bathrooms: 1
Bedrooms
- Total Bedrooms: 5
Other Rooms
- Laundry: Laundry Room
Additional Information
- Pool: Yes
- Private Pool: Yes
- Pool Description: In Ground
- Spa: Yes
Exterior
- Exterior Features: Outdoor Kitchen, Sliding Doors, Storage
- Deck/Patio: Rear Porch, Screened
- Porch/Patio/Deck: Rear Porch, Screened
Parking
- Garage: Yes
- Attached garage: Yes
- Garage Spaces: 4
- Covered Spaces: 4
- Parking Features: Circular Driveway, Driveway, Garage Faces Side
Location
- Area: 34212 - Bradenton
- County: Manatee
- Development Name: 34212 - Bradenton
- Subdivision: CYPRESS CREEK ESTATES
- Driving Directions: From I75 take State Rd. 64 West. Turn right on Key Rd. Key Rd. turns into 9th Ave. N. Turn left at the fork to stay on 9th Ave. N. Take right only 9th Ave. N and home is on the left.
- Direction Faces: East
School Information
- Elementary School: Freedom Elementary
- Middle School: Carlos E. Haile Middle
- High School: Parrish Community High
Community
- Community Name: 34212 - Bradenton
- Association: Yes
- Assoc. Name: All Florida Services Management / Margaret Kennedy
- Assoc. Fees Include: Maintenance Grounds
- Pet Restrictions: All community information must be verified by the buyer.
Heating & Cooling
- Cooling Type: Central Air
- Heating Type: Central, Electric, Zoned
Utilities
- Sewer: Septic Tank
- Water: Public
- Utility Description: Electricity Connected, Water Connected
Structural Information
- Exterior Const.: Block, Stucco
- Roof: Tile
- Stories/Levels: Two
- Square Feet: 6,354
- Sq. Ft. Source: Public Records
- Living Area: 6,354 Sq. Ft.
- Year Built: 2003
Additional Structures
- Other Structures: Outdoor Kitchen
Lot Features
- Lot Size (Acres): 1.02
- Lot Size (Sq. Ft.): 44,257
- Lot Size: 1.016
- Street/Road Desc.: Asphalt
Financial Considerations
- Association Fee: $1,800
- Assoc Fee Freq.: Annually
- Assoc Fee Desc.: Required
- Tax Amount: $11,018
- Tax Year: 2024
Disclosures and Reports
- Ownership: Fee Simple
- Special Conditions: None
- Legal Description: LOT 10 BLK B CYPRESS CREEK ESTATES PI#11010.0345/5
- Flood Zone Info: AE
- APN: 1101003455
- Property ID: 1101003455
- Block/Lot/Section: B
Listed by Kw Coastal Living Iii and Keller Williams On The Water S
Sold by Kw Coastal Living Iii

Get Pre-Approved Today
Schools
Schools serving 6123 9th Ave Cir NE
School District:Manatee County School District
| Name | Grades | Distance |
|---|---|---|
Freedom Elementary School, Bradenton, FL 9515 E State Road 64, Bradenton, FL 34212 | PK-5 | 2.8 mi |
Parrish Community High School 11601 Erie Road, Parrish, FL 34219 | 9-12 | 5.8 mi |
Carlos E. Haile Middle School 9501 Fl 64, Bradenton, FL 34212 | 6-8 | 2.9 mi |
Disclaimer:
School attendance boundaries provided by ATTOM Data Solutions and are for reference only. Contact the school directly to verify enrollment eligibility.
Price & Sales History for 6123 9th Ave Cir NE
Date
Details
Price
Change
Source
4/23/2026
Sold
$1,477,500
-20.14%
MLS
1/23/2026
Listed
$1,850,000
—
MLS
Disclaimer: Historical sales information is derived from public records provided by the county offices. Information is not guaranteed and should be independently verified.
6123 9th Avenue Circle NE, Bradenton, FL 34212 (MLS# A4678449) is a Single Family property that was sold at $1,477,500 on April 23, 2026. Want to learn more about 6123 9th Avenue Circle NE? Do you have questions about finding other Single Family real estate for sale in Bradenton? You can browse all Bradenton real estate or contact a Coldwell Banker agent to request more information.