This is a carousel with tiles that activate property listing cards. Use the previous and next buttons to navigate.
1/1
$602,900
This is a carousel with tiles that activate property listing cards. Use the previous and next buttons to navigate.
1/1
Property Description
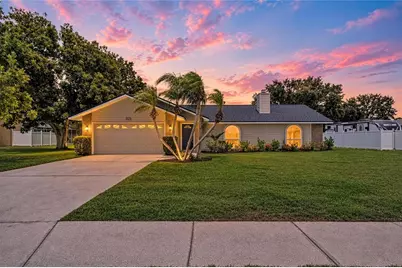
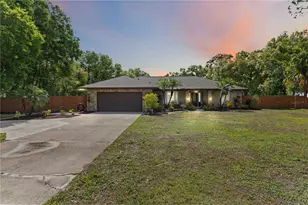
Virtually Staged. Waterfront and golf course views in the heart of Braden Woods community. This 2,002-square-foot, three-bedroom, two-bath pool and spa home offers a blend of functionality and opportunity, on over a half-acre lakefront lot in one of the area's desirable neighborhoods in Bradenton. From the moment you arrive, you'll be impressed by the lush, mature landscaping, with new Citra Blue St. Augustine sod, new roof (2025), new exterior Hardie board siding with fresh paint, and generous two-car garage, offering plenty of parking and curb appeal. Go inside and discover a completely updated beautiful home with new luxury vinyl plank flooring and recessed lighting throughout, high vaulted ceilings, and a well-designed floor plan with a formal living room with a wood-burning fireplace at the front of the home, ideal for entertaining or creating a quiet retreat. Just beyond, the open-concept kitchen and family room provide a bright and airy space overlooking the pool, lake and golf course. The remodeled kitchen is outfitted with new quartz counters, solid wood soft-close drawers and cabinets, kitchen sink, Frigidaire stainless steel appliances, and a spacious breakfast bar for casual meals, morning coffee or catching up with guests. The primary suite is a peaceful escape with a large walk-in closet, plus an updated spa-like en-suite bath featuring new vanity with quartz counters, dual sinks, a walk-in shower and a luxurious freestanding soaking acrylic bathtub. The bath also provides a private toilet room with an additional sink and access to the lanai and pool area. The split floor plan offers two additional bedrooms and a shared updated bath with quartz counters and dual sinks, ideal for guests and family. Out back, your Florida lifestyle awaits. Remodeled in 2025, the heated pool and spa are designed with an NPT pebble texture, new pavers and a pool cage with an amazing view of the lake and golf course directly behind the home. Relax under the enclosed lanai, take a dip in the sparkling pool, soak all your worries away in the spa with a glass of wine, and enjoy cookouts with family and friends. With over half an acre of land, you'll enjoy the privacy and serenity of this oversized lot, something hard to come by. Some additional updates include new impact windows in the front living room and both guest bedrooms, brand new water heater, ceiling fans, interior paint, irrigation system and exterior lighting. Braden Woods is admired for its low HOA fees, spacious lots and minimal restrictions, all while being conveniently close to top-rated schools, shopping, dining and only a few minutes to Interstate 75. Best of all, you're just about 45 minutes from the sugary sandy beaches of Anna Maria Island, ideal for spontaneous beach days or weekend getaways. Don't miss your chance to own a slice of paradise. Schedule your private tour today.
Full Property Details
Full Property Details for 6221 99th Street E
General
- Sold For: $602,900
- HOA FEE: $40/month
- HOA FEE FREQ.: Annually
- Taxes: $6,933 (2025)
- Status: Closed
- Type: Single Family
- Source: MidFloridaRegionalMLS
- MLS ID: A4697474
- Added to Site: 112 day(s) ago
Rental Information
- Min. Lease: 6 Months
Interior
- Number of Rooms: 9
- Interior Features: Ceiling Fan(s), High Ceilings, Kitchen and Family Room Combination, Open Floorplan, Primary Bedroom Main Floor, Solid Wood Cabinets, Split Bedroom, Stone Counters, Thermostat, Vaulted Ceiling(s), Walk-In Closet(s)
- Fireplace: Yes
- Fireplace(s): Living Room, Wood Burning
- Appliances: Dishwasher, Disposal, Electric Water Heater, Microwave, Range, Refrigerator
- Furnishings: Unfurnished
- Flooring: Luxury Vinyl
Rooms
Bathrooms
- Total Bathrooms: 2
- Full Bathrooms: 2
Bedrooms
- Total Bedrooms: 3
Other Rooms
- Laundry: Electric Dryer Hookup, Inside, Laundry Room, Washer Hookup
Additional Information
- Pool: Yes
- Private Pool: Yes
- Pool Description: Heated, In Ground, Screen Enclosure
- Spa: Yes
- Spa Description: In Ground
- Security/Safety: Smoke Detector(s)
Exterior
- Exterior Features: Irrigation System, Lighting, Sidewalk, Sliding Doors, Sprinkler Metered
- Deck/Patio: Covered, Front Porch, Patio, Rear Porch, Screened
- Porch/Patio/Deck: Covered, Front Porch, Patio, Rear Porch, Screened
Parking
- Garage: Yes
- Attached garage: Yes
- Garage Spaces: 2
- Covered Spaces: 2
- Parking Features: Covered, Driveway, Garage Door Opener
Location
- Area: 34202 - Bradenton/Lakewood Ranch/Lakewood Rch
- County: Manatee
- Development Name: 34202 - Bradenton/Lakewood Ranch/Lakewood Rch
- Subdivision: BRADEN WOODS PH VI
- Driving Directions: From SR 70E/Lakewood Ranch Blvd, go south on River Club Blvd, turn right onto Braden Run, Turn right onto 99th St, home on right. NOTE: 99th St E sometimes shown as Pine Meadow Way on GPS(former name).
- Direction Faces: West
School Information
- Elementary School: Braden River Elementary
- Middle School: Braden River Middle
- High School: Lakewood Ranch High
Community
- Community Name: 34202 - Bradenton/Lakewood Ranch/Lakewood Rch
- Community Features: Deed Restrictions, Sidewalks
- Association: Yes
- Assoc. Name: Braden Woods Ph VI Homeowners Assoc. - John Bittar
- Assoc. Fees Include: Manager
Heating & Cooling
- Cooling Type: Central Air
- Heating Type: Central, Electric
Utilities
- Sewer: Public Sewer
- Water: Public
- Utility Description: BB/HS Internet Available, Cable Connected, Electricity Connected, Public, Sewer Connected, Sprinkler Meter, Water Connected
Structural Information
- Architectural Info: Ranch
- Architectural Style: Ranch
- Exterior Const.: HardiPlank Type, Wood Frame
- Roof: Shingle
- Windows: Storm Window(s)
- Stories/Levels: One
- Square Feet: 2,002
- Sq. Ft. Source: Public Records
- Living Area: 2,002 Sq. Ft.
- Year Built: 1989
Lot Features
- Property View: Golf Course, Pool, Water
- Lot Size (Acres): 0.53
- Lot Size (Sq. Ft.): 23,217
- Lot Size: 23217
- Lot Dimensions: 211 x 110
- Frontage: Street Paved
- Street/Road Desc.: Paved
Water Features
- Water Front: Yes
- Water View: Yes
- Water Access: Yes
- Water Access Desc: Lake
- Water Front Desc.: Lake Front
Financial Considerations
- Association Fee: $476
- Assoc Fee Freq.: Annually
- Assoc Fee Desc.: Required
- Tax Amount: $6,933.56
- Tax Year: 2025
Disclosures and Reports
- Ownership: Fee Simple
- Special Conditions: None
- Legal Description: LOT 626 BRADEN WOODS SUB PHASE VI PI#19015.4190/2
- Flood Zone Info: X
- APN: 1901541902
- Property ID: 1901541902
Listed by Premier Sotheby's International Realty
Sold by Marcus & Company Realty

Get Pre-Approved Today
Schools
Schools serving 6221 99th Street E
School District:Manatee County School District
| Name | Grades | Distance |
|---|---|---|
Braden River Elementary School 6125 River Club Boulevard, Bradenton, FL 34202 | PK-5 | 0.5 mi |
Lakewood Ranch High School 5500 Lakewood Ranch Boulevard, Bradenton, FL 34211 | 9-12 | 1 mi |
Braden River Middle School 6215 River Club Blvd, Bradenton, FL 34202 | 6-8 | 0.5 mi |
Disclaimer:
School attendance boundaries provided by ATTOM Data Solutions and are for reference only. Contact the school directly to verify enrollment eligibility.
Price & Sales History for 6221 99th Street E
Date
Details
Price
Change
Source
10/05/2026
Sold
$602,900
-4.29%
MLS
8/14/2026
Price Reduced
$629,900
-1.56%
MLS
8/03/2026
Price Reduced
$639,900
-1.55%
MLS
6/20/2026
Listed
$650,000
—
MLS
Disclaimer: Historical sales information is derived from public records provided by the county offices. Information is not guaranteed and should be independently verified.
6221 99th Street E, Bradenton, FL 34202 (MLS# A4697474) is a Single Family property that was sold at $602,900 on October 05, 2026. Want to learn more about 6221 99th Street E? Do you have questions about finding other Single Family real estate for sale in Bradenton? You can browse all Bradenton real estate or contact a Coldwell Banker agent to request more information.