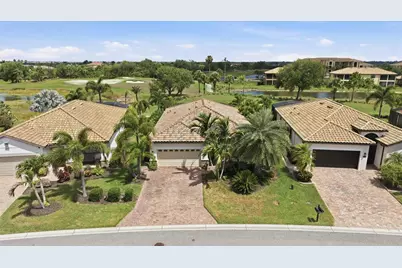
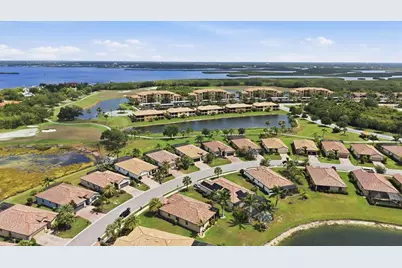
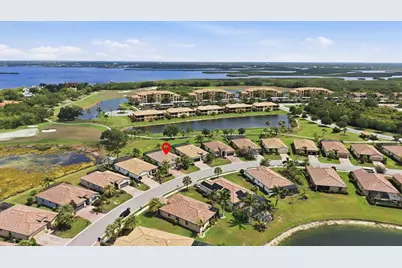
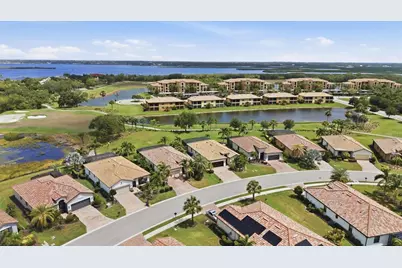
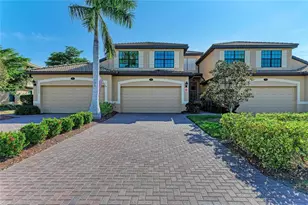
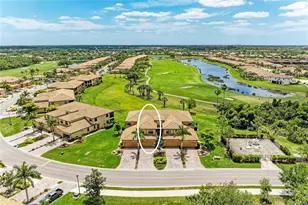
Full Property Details for 6540 Willowshire Way
General
- Price: $495,000
- HOA FEE: $523/month
- HOA FEE FREQ.: Quarterly
- Taxes: $6,361 (2025)
- Status: Active
- Type: Single Family
- Source: MidFloridaRegionalMLS
- MLS ID: A4700523
- Updated: 8/10/2026
- Added to Site: 57 day(s) ago
Rental Information
Interior
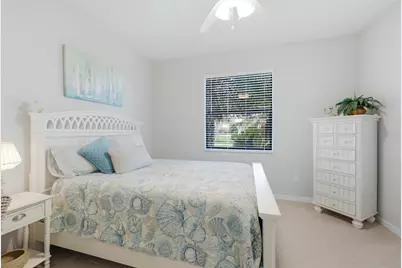
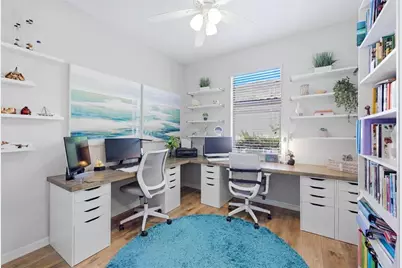
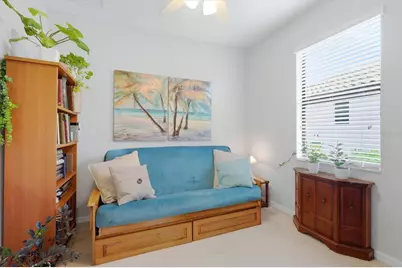
- Number of Rooms: 7
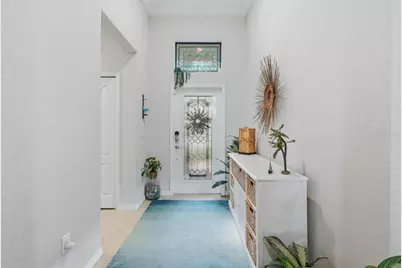
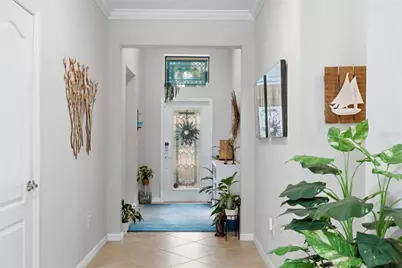
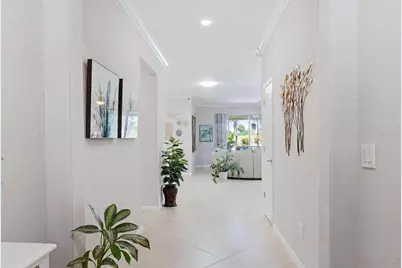
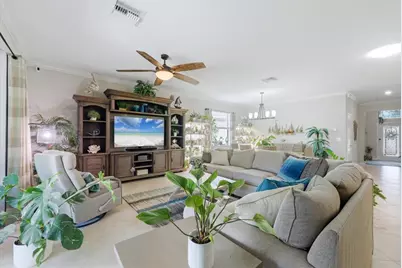
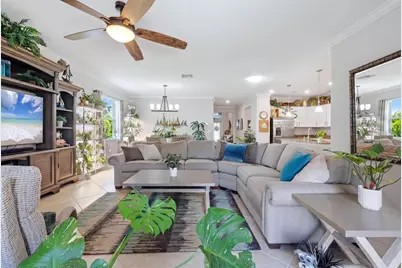
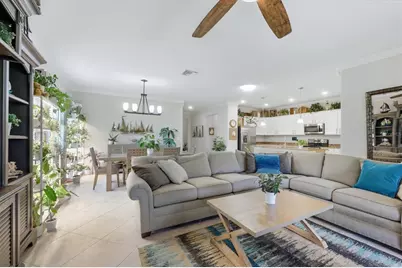
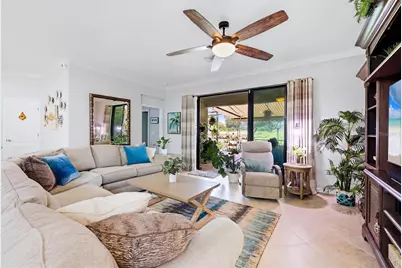
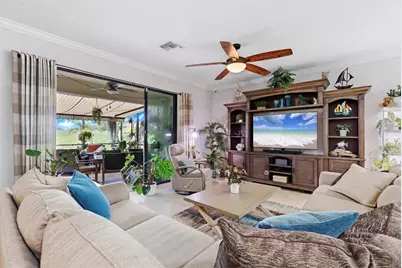
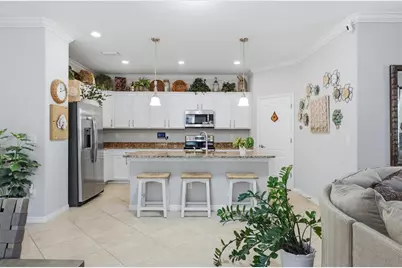
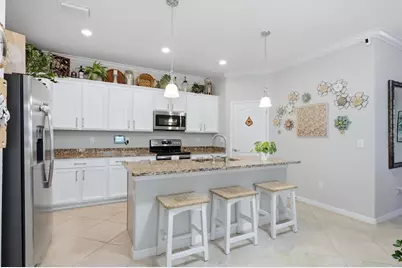
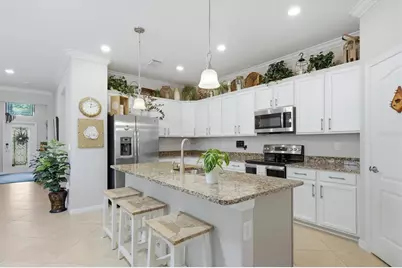
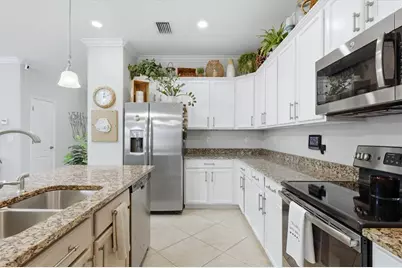
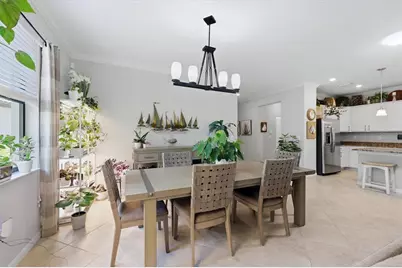
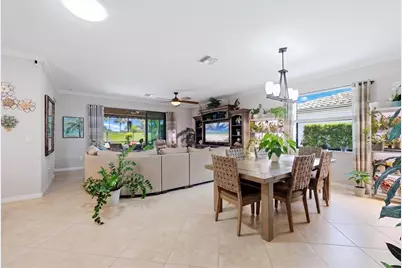
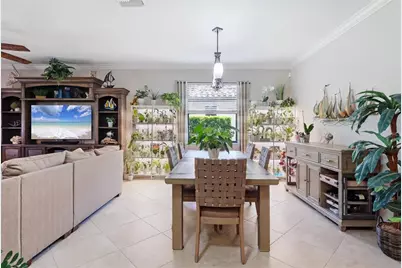
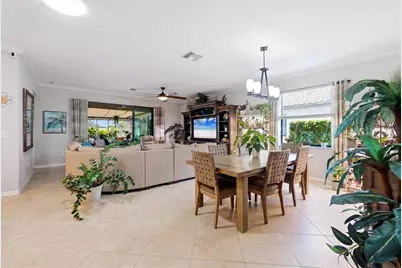
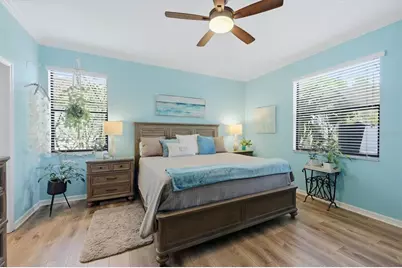
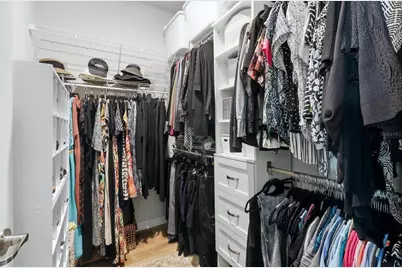
- Interior Features: Ceiling Fan(s), Crown Molding, High Ceilings, Kitchen and Family Room Combination, Living Room/Dining Room Combo, Open Floorplan, Skylight(s), Solid Surface Counters, Stone Counters, Thermostat, Walk-In Closet(s), Window Treatments
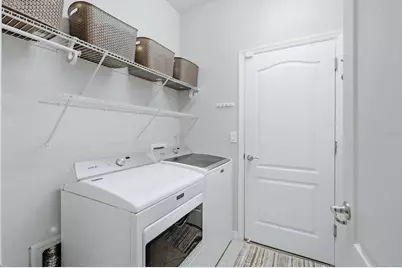
- Appliances: Dishwasher, Disposal, Dryer, Electric Water Heater, Microwave, Range, Refrigerator, Washer
- Furnishings: Unfurnished
- Flooring: Carpet, Ceramic Tile, Vinyl
Rooms
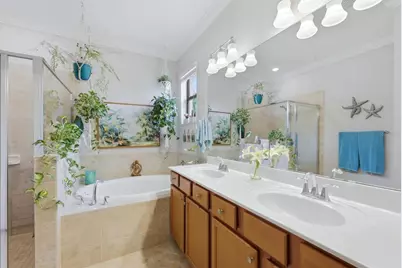
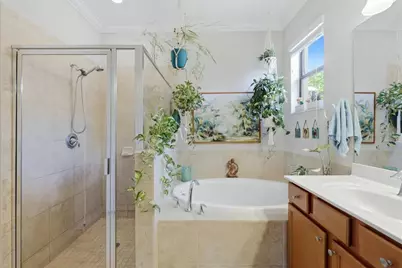
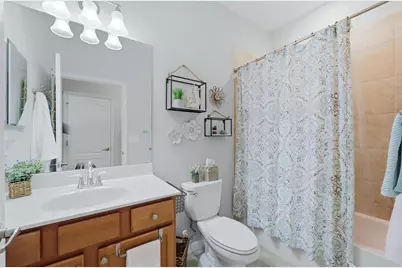
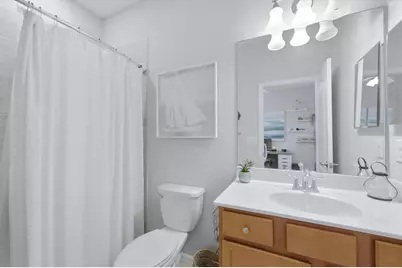
- Total Bathrooms: 3
- Full Bathrooms: 3
Additional Information
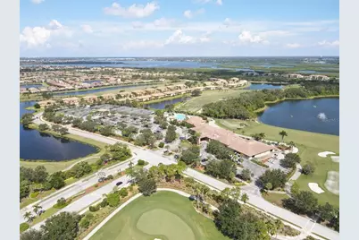
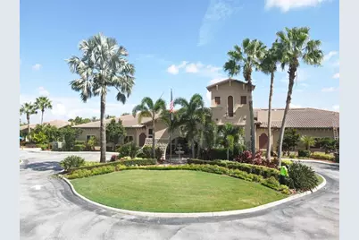
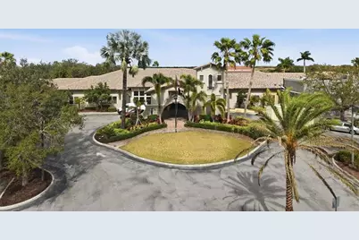
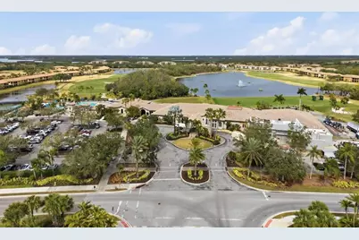
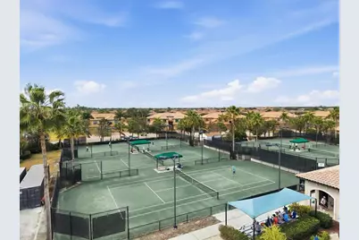
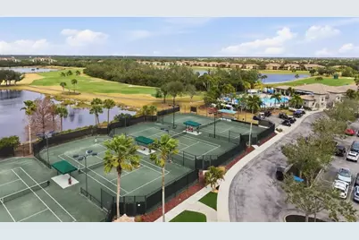
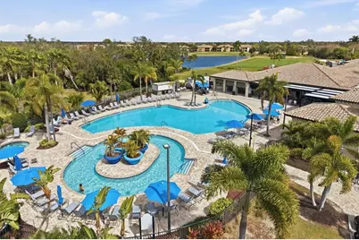
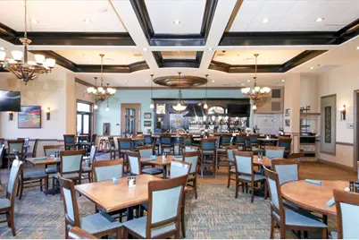
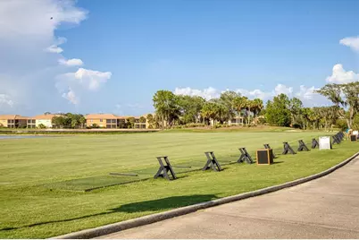
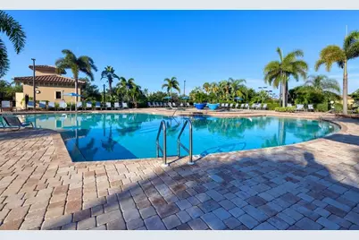
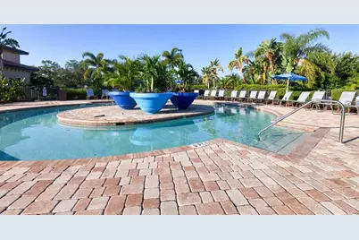
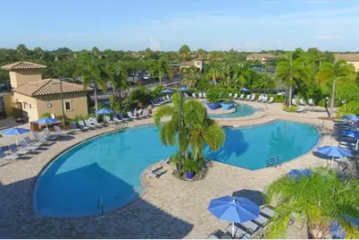
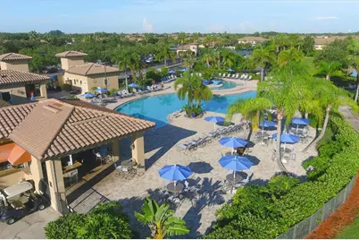
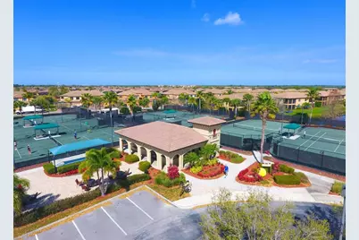
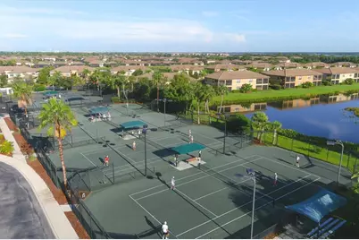
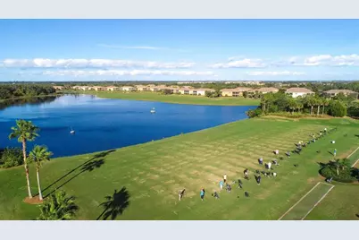
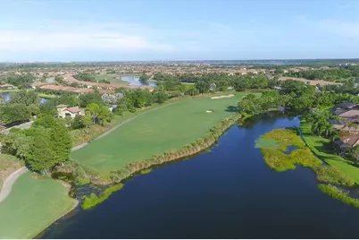
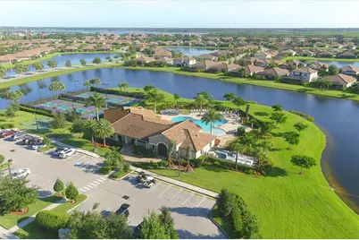
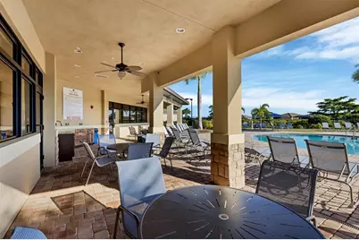
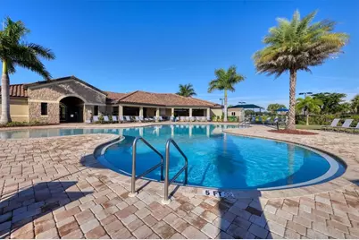
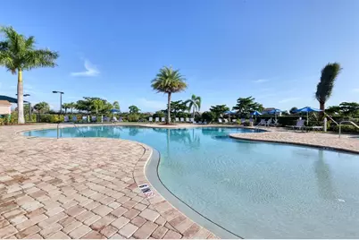
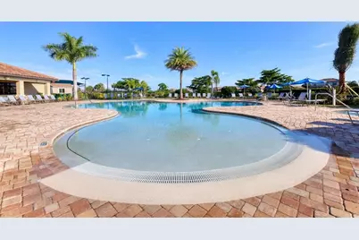
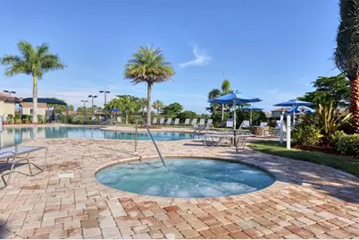
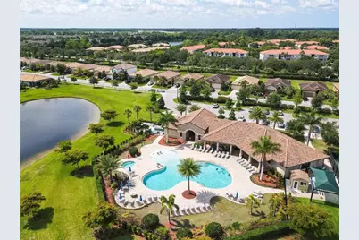
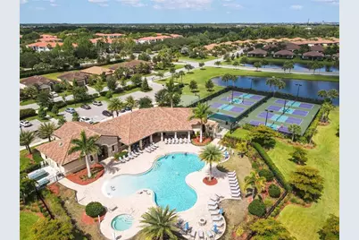
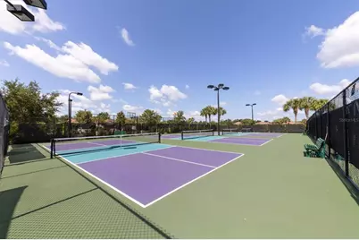
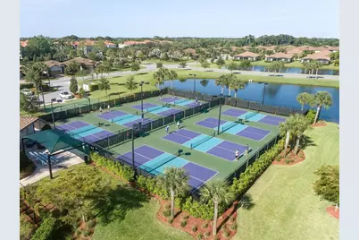
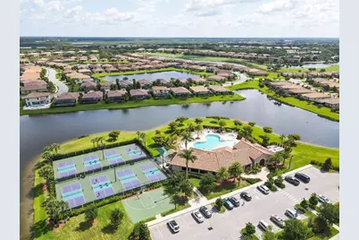
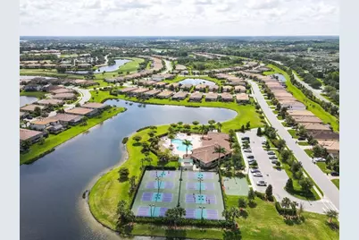
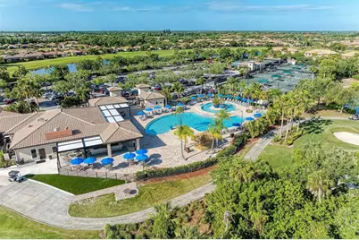
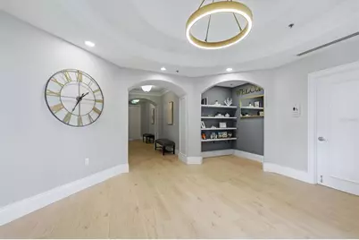
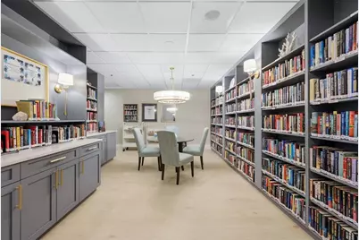
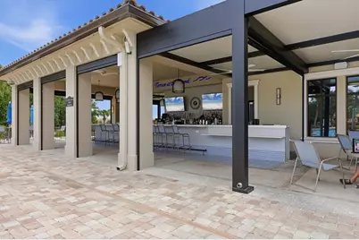
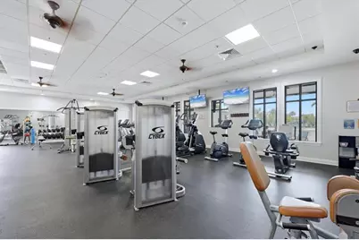
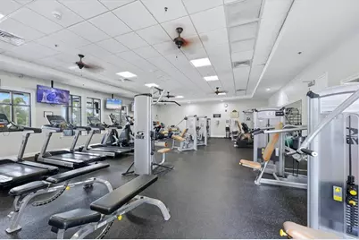
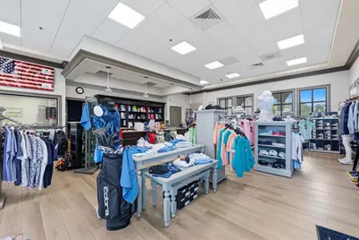
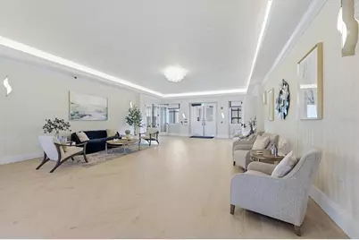
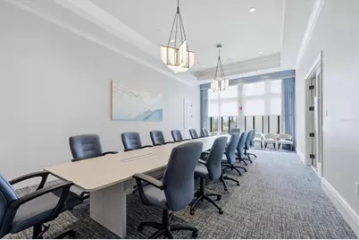
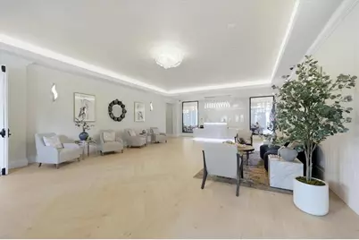
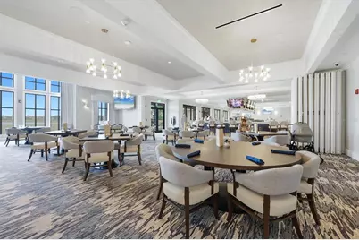
- Shared Amenities: Basketball Court, Cable TV, Clubhouse, Fitness Center, Gated, Golf Course, Pickleball Court(s), Pool, Security, Tennis Court(s)
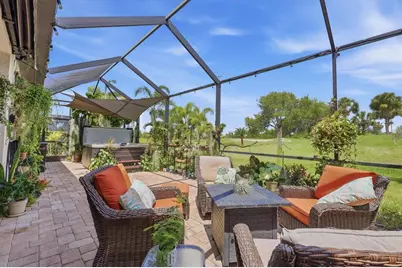
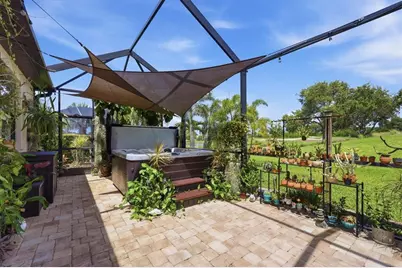
- Spa: Yes
- Spa Description: Above Ground, Heated
- Security/Safety: Fire Alarm, Gated Community, Smoke Detector(s)
Exterior
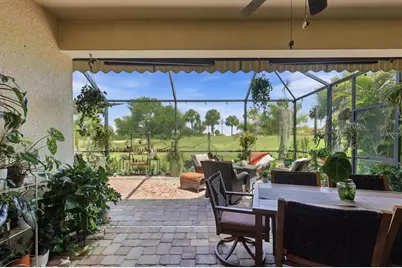
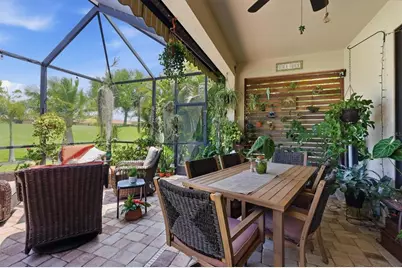
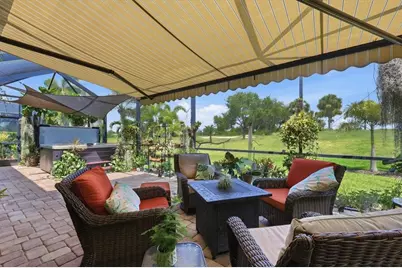
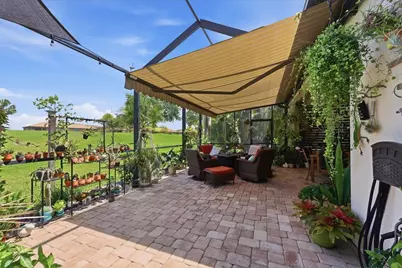
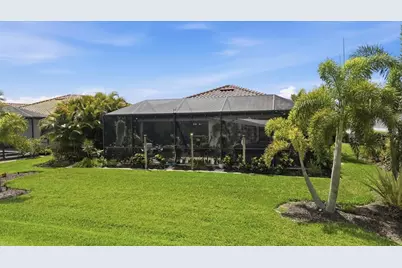
- Exterior Features: Awning(s), Hurricane Shutters, Irrigation System, Private Yard, Rain Gutters, Sidewalk, Sliding Doors, Sprinkler Metered
- Deck/Patio: Covered, Rear Porch, Screened
- Porch/Patio/Deck: Covered, Rear Porch, Screened
Parking
- Garage: Yes
- Attached garage: Yes
- Garage Spaces: 2
- Covered Spaces: 2
- Parking Features: Driveway, Garage Door Opener
Location
- Area: 34212 - Bradenton
- County: Manatee
- Development Name: 34212 - Bradenton
- Subdivision: HERITAGE HARBOUR SUBPHASE
- Driving Directions: SR 64 East of I-75, Turn left on River Heritage Blvd, Enter River Strand and Turn left on Quiet Creek, Left on Wild Lake Ter, Right on Heritage Preserve Run, Left on Willowshire Way, home is on the rt.
- Direction Faces: Northwest
School Information
- Elementary School: Freedom Elementary
- Middle School: Carlos E. Haile Middle
- High School: Parrish Community High
Community
- Community Name: 34212 - Bradenton
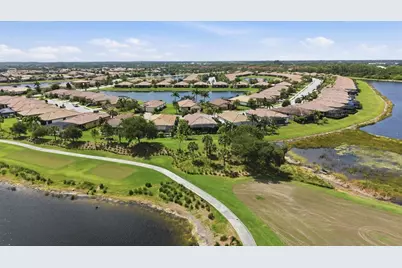
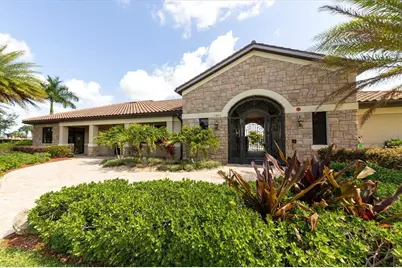
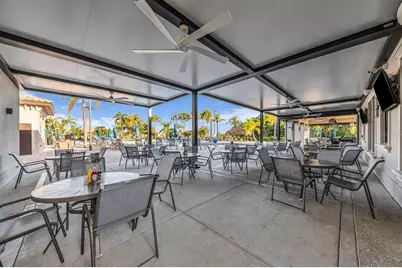
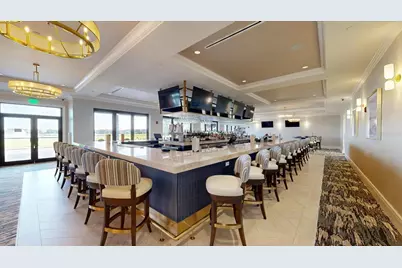
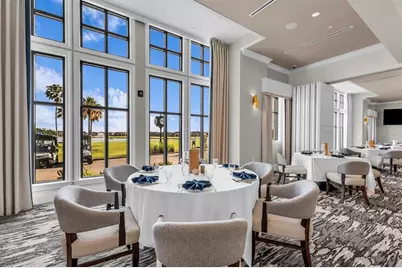
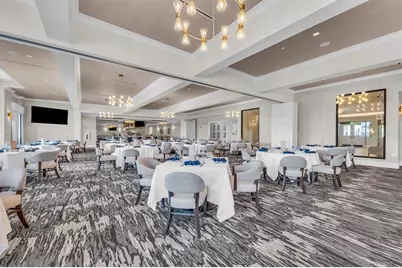
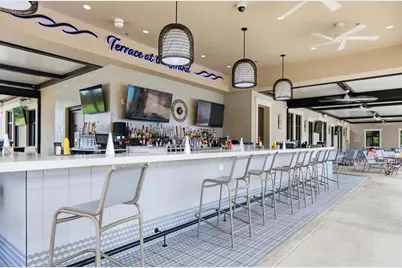
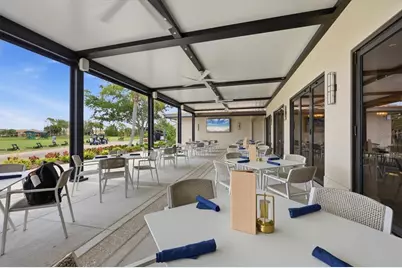
- Community Features: Clubhouse, Deed Restrictions, Dog Park, Fitness Center, Gated Community - Guard, Golf Carts OK, Golf, Irrigation-Reclaimed Water, Playground, Pool, Restaurant, Sidewalks, Tennis Court(s)
- Optional Amenities: Basketball Court, Cable TV, Clubhouse, Fitness Center, Gated, Golf Course, Pickleball Court(s), Pool, Securi
- Association: Yes
- Assoc. Name: Shelia Bryant
- Assoc. Fees Include: 24-Hour Guard, Cable TV, Common Area Taxes, Community Pool, Escrow Reserves Fund, Fidelity Bond, Internet, Maintenance Grounds, Manager, Private Road, Security
- Number of Pets: 2
- Pet Restrictions: County Leash Laws Apply - Please see HOA Docs for any additional restrictions.
- Management Type: On Site Property Manager
- Mgmt. Company: On Site Property Manager
Heating & Cooling
- Cooling Type: Central Air
- Heating Type: Heat Pump
Utilities
- Sewer: Public Sewer
- Water: Public
- Utility Description: BB/HS Internet Available, Cable Connected, Electricity Connected, Public, Underground Utilities, Water Connected
Structural Information
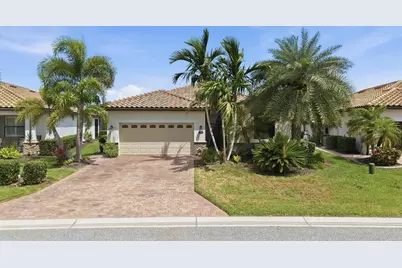
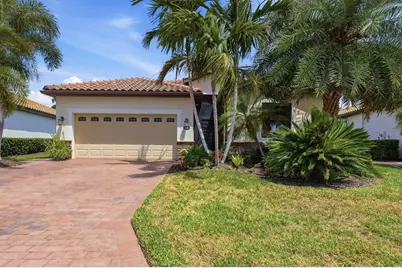
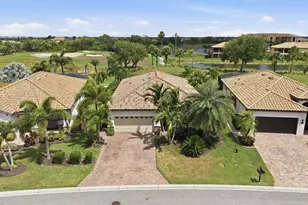
- Architectural Info: Contemporary
- Architectural Style: Contemporary
- Builder: Lennar
- Exterior Const.: Block, Stucco
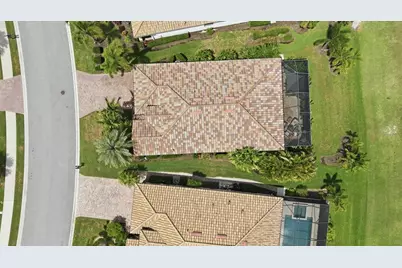
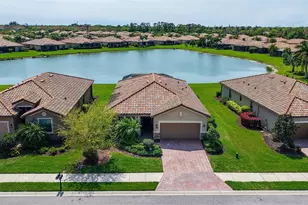
- Roof: Tile
- Windows: Blinds, Shutters, Storm Window(s)
- Stories/Levels: One
- Square Feet: 2,006
- Sq. Ft. Source: Builder
- Year Built: 2017
Lot Features
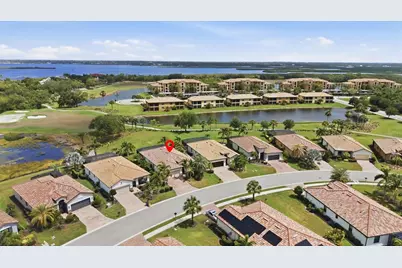
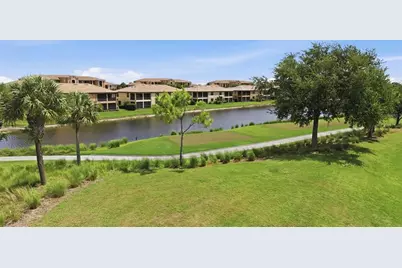
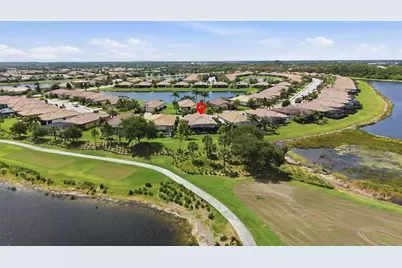
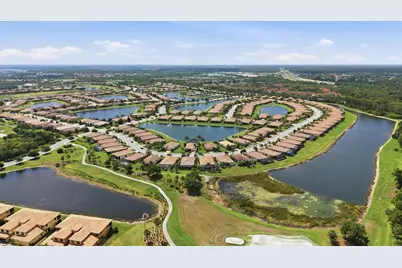
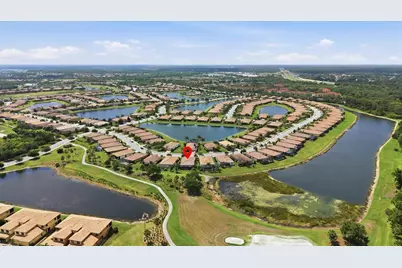
- Property View: Golf Course, Trees/Woods, Water
- Lot Size (Acres): 0.18
- Lot Size (Sq. Ft.): 7,971
- Lot Size: 7971
- Frontage: Street Paved
- Street/Road Desc.: Paved, Asphalt
Water Features
Financial Considerations
- Association Fee: $1,568
- Assoc Fee Freq.: Quarterly
- Assoc Fee Desc.: Required
- CDD: Yes
- Tax Amount: $6,361
- Tax Year: 2025
Disclosures and Reports
- Ownership: Fee Simple
- Special Conditions: None
- Legal Description: LOT 53 HERITAGE HARBOUR SUBPHASE J UNIT 4B LESS 1/16TH INT IN OIL AND MINERAL RIGHTS DESC IN DB239 PG368 PI#11018.5975/9
- Flood Zone Info: AE
- APN: 1101859759
- Property ID: 1101859759
Listed by Michael Saunders & Company