This is a carousel with tiles that activate property listing cards. Use the previous and next buttons to navigate.
1/1
$459,500
This is a carousel with tiles that activate property listing cards. Use the previous and next buttons to navigate.
1/1
Property Description
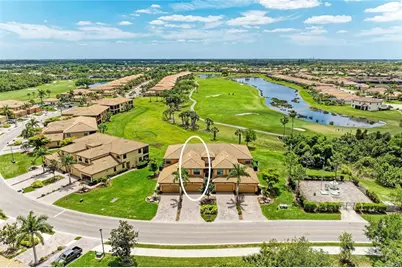
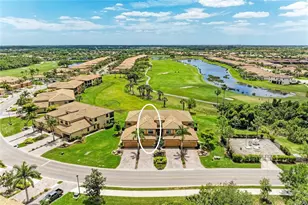
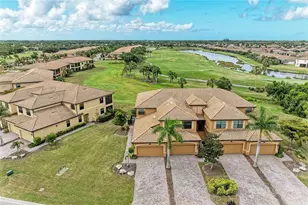
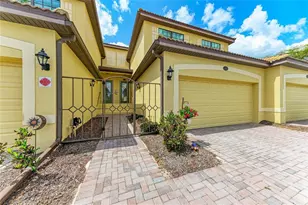
Experience resort-style living at its finest in this exceptional residence, nestled within the gated community of River Strand Golf & Country Club! This SECOND FLOOR coach home is a true showcase of refined elegance, adorned with designer finishes and presented in impeccable, model-like condition. Every detail reflects a remarkable pride of ownership, creating a residence that is as elegant as it is inviting. Offered FURNISHED and inclusive of a coveted GOLF MEMBERSHIP, this home provides a seamless, MOVE-IN READY lifestyle. The expansive Oleander floor plan is thoughtfully designed for both comfort and entertaining, featuring a grand main living area that flows effortlessly into a formal dining room. At the heart of the home the kitchen is completed with a breakfast bar and a additional casual dining area -serving as a perfect gathering space, uniting form and function. Step outside to discover breathtaking PANORAMIC VIEWS and a Southern exposure showcasing water and a pristine tee-to-green vista of one of the community's championship golf courses. The spacious lanai, accessible through sliding glass doors, offers an idyllic setting for al fresco dining, relaxation, and entertaining amid serene surroundings. The luxurious primary suite is a private retreat, featuring a spa-inspired en-suite bath, dual walk-in closets, and direct access to the lanai. Two well-appointed guest bedrooms, each with generous walk-in closets, are thoughtfully situated for privacy and comfort, complemented by a guest bath adjacent. Encompassing over 2,100 square feet of living space, this residence lives like a single-family home, complete with abundant storage and a full-size laundry room. An attached two-car tandem garage-ideal for vehicles and a golf cart-adds to the home's exceptional convenience. Enhanced by custom lighting, curated paint selections, statement feature walls, custom window treatments, and elegant laminate flooring on the staircase and throughout the bedrooms, this home is a masterclass in elevated living. River Strand offers a vibrant, amenity-rich lifestyle with something for everyone. The COMMUNITY RECENTLY COMPLETED A $9 MILLION DOLLAR RENOVATION , bringing a fresh, updated feel to the clubhouse, RESTAURANT, grill room, and outdoor dining spaces-perfect for gathering with friends or enjoying a relaxed evening close to home. Golf enthusiasts will love the 27 holes of beautifully maintained championship golf, while residents also enjoy access to tennis and pickleball courts, two resort-style pools and spas, 6 satellite pools, and two well-equipped fitness centers. There's always something happening here, with a full calendar of social events and activities to keep you as active and connected as you'd like to be. Conveniently located just minutes from I-75, River Strand is close to the new Marketplace with a growing selection of dining and shopping options, and just a short drive to the stunning Gulf Coast beaches. Come see what makes River Strand such a special place to live, you may never want to leave!
Full Property Details
Full Property Details for 6904 Grand Estuary Trail #102
General
- Sold For: $459,500
- HOA FEE: $567/month
- HOA FEE FREQ.: Quarterly
- Taxes: $3,036 (2025)
- Status: Closed
- Type: Condo
- Source: MidFloridaRegionalMLS
- MLS ID: A4689718
- Added to Site: 93 day(s) ago
Rental Information
- Min. Lease: 1 Month
Interior
- Number of Rooms: 8
- Interior Features: Ceiling Fan(s), Crown Molding, Eating Space In Kitchen, Solid Surface Counters, Solid Wood Cabinets, Split Bedroom, Walk-In Closet(s), Window Treatments
- Appliances: Dishwasher, Disposal, Dryer, Electric Water Heater, Microwave, Range, Refrigerator, Washer
- Furnishings: Furnished
- Flooring: Ceramic Tile, Laminate
Rooms
Bathrooms
- Total Bathrooms: 2
- Full Bathrooms: 2
Bedrooms
- Total Bedrooms: 3
Other Rooms
- Laundry: Laundry Room
Additional Information
- Shared Amenities: Cable TV, Clubhouse, Fitness Center, Gated, Golf Course, Pickleball Court(s), Pool, Spa/Hot Tub, Tennis Court(s)
Exterior
- Exterior Features: Irrigation System, Lighting, Private Entrance, Sliding Doors
- Deck/Patio: Covered, Enclosed, Rear Porch, Screened
- Porch/Patio/Deck: Covered, Enclosed, Rear Porch, Screened
Parking
- Garage: Yes
- Attached garage: Yes
- Garage Spaces: 2
- Covered Spaces: 2
- Parking Features: Driveway, Garage Door Opener
Location
- Area: 34212 - Bradenton
- County: Manatee
- Development Name: 34212 - Bradenton
- Subdivision: RIVER STRAND
- Driving Directions: I 75 ti exut 220 SR 64 (Manatee Ave) East. First left to Heritage Harbour, left at 4 way stop and straight to MAIN GATE ENTRANCE at River Strand. Left at first stop sign, Grand Estuary Trl, follow around to property on the left.
- Direction Faces: North
School Information
- Elementary School: Freedom Elementary
- Middle School: Carlos E. Haile Middle
- High School: Parrish Community High
Community
- Community Name: 34212 - Bradenton
- Community Features: Clubhouse, Deed Restrictions, Fitness Center, Gated Community - Guard, Golf, Irrigation-Reclaimed Water, Pool, Restaurant, Tennis Court(s)
- Optional Amenities: Cable TV, Clubhouse, Fitness Center, Gated, Golf Course, Pickleball Court(s), Pool, Spa/Hot Tub, Tennis Cour
- Association: Yes
- Assoc. Name: River Strand Golf & Country Club - Sheila Bryant
- Assoc. Fees Include: 24-Hour Guard, Cable TV, Internet, Maintenance Structure, Maintenance Grounds, Maintenance Repairs
- Number of Pets: 2
Heating & Cooling
- Cooling Type: Central Air
- Heating Type: Electric
Utilities
- Sewer: Public Sewer
- Water: Public
- Utility Description: BB/HS Internet Available, Cable Connected, Electricity Available, Sewer Connected, Sprinkler Recycled, Street Lights, Water Available
Structural Information
- Exterior Const.: Block, Stucco
- Roof: Tile
- Windows: Blinds, Window Treatments
- Stories/Levels: One
- Square Feet: 2,108
- Sq. Ft. Source: Public Records
- Living Area: 2,108 Sq. Ft.
- Year Built: 2015
Lot Features
- Property View: Golf Course, Water
- Lot Size (Acres): 0.38
- Lot Size (Sq. Ft.): 16,631
- Lot Size: 16631
- Street/Road Desc.: Asphalt
Water Features
- Water View: Yes
Financial Considerations
- Association Fee: $1,700
- Assoc Fee Freq.: Quarterly
- Assoc Fee Desc.: Required
- Condo Fee: $1,350
- Condo Fee Freq: Quarterly
- CDD: Yes
- Tax Amount: $3,036
- Tax Year: 2025
Disclosures and Reports
- Ownership: Condominium
- Special Conditions: None
- Legal Description: UNIT 6602 BLDG 66 OF PH 12 OF COACH HOMES V AT RIVER STRAND PI#11018.5780/9
- Flood Zone Info: X500
- APN: 1101857809
- Property ID: 1101857809
Listed by Keller Williams On The Water
Sold by Keller Williams On The Water

Get Pre-Approved Today
Schools
Schools serving 6904 Grand Estuary Trail #102
School District:Manatee County School District
| Name | Grades | Distance |
|---|---|---|
Freedom Elementary School, Bradenton, FL 9515 E State Road 64, Bradenton, FL 34212 | PK-5 | 2.2 mi |
Parrish Community High School 11601 Erie Road, Parrish, FL 34219 | 9-12 | 5.3 mi |
Carlos E. Haile Middle School 9501 Fl 64, Bradenton, FL 34212 | 6-8 | 2.3 mi |
Disclaimer:
School attendance boundaries provided by ATTOM Data Solutions and are for reference only. Contact the school directly to verify enrollment eligibility.
Price & Sales History for 6904 Grand Estuary Trail #102
Date
Details
Price
Change
Source
7/17/2026
Sold
$459,500
-2.13%
MLS
4/15/2026
Listed
$469,500
—
MLS
Disclaimer: Historical sales information is derived from public records provided by the county offices. Information is not guaranteed and should be independently verified.
6904 Grand Estuary Trail #102, Bradenton, FL 34212 (MLS# A4689718) is a Condo property that was sold at $459,500 on July 17, 2026. Want to learn more about 6904 Grand Estuary Trail #102? Do you have questions about finding other Condo real estate for sale in Bradenton? You can browse all Bradenton real estate or contact a Coldwell Banker agent to request more information.