This is a carousel with tiles that activate property listing cards. Use the previous and next buttons to navigate.
1/60
$585,000
This is a carousel with tiles that activate property listing cards. Use the previous and next buttons to navigate.
1/60
Property Description
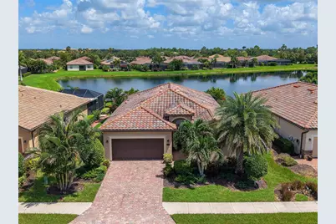
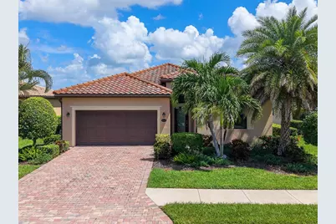
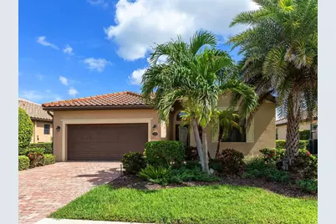
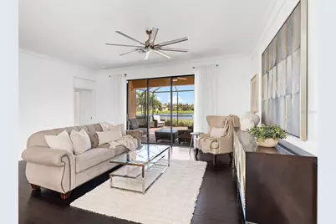
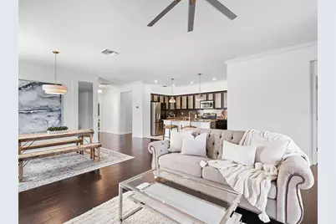
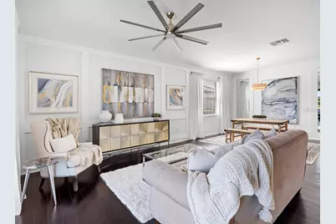
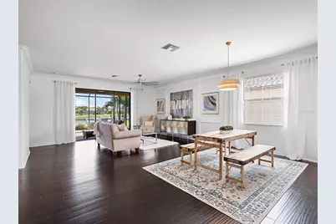
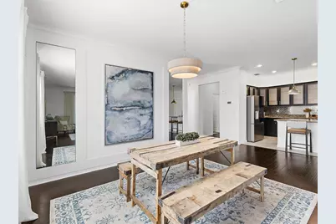
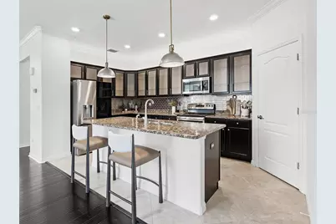
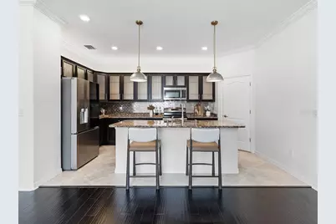
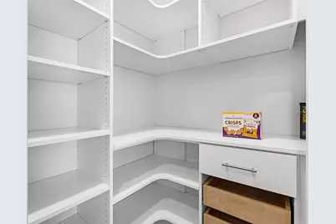
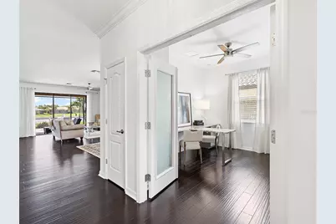
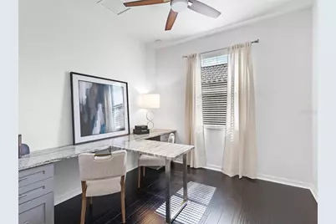
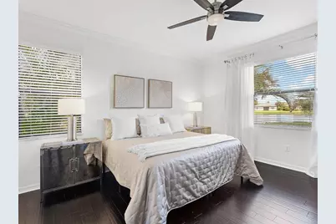
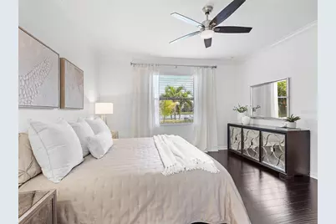
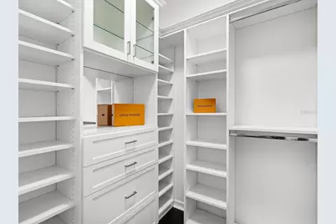
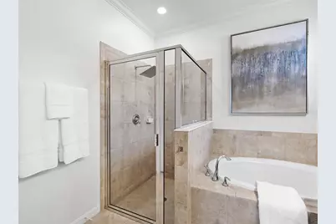
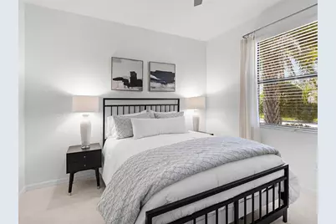
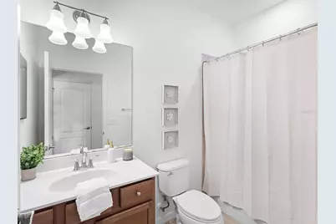
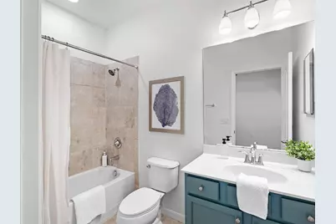
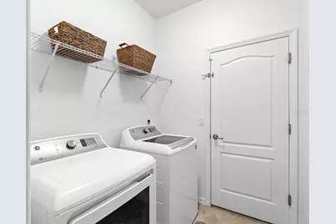
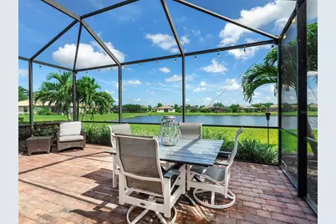
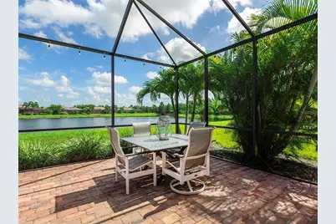
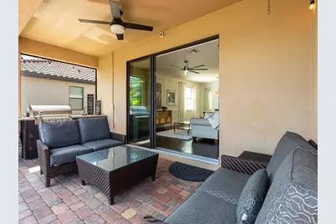
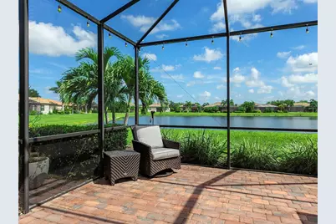
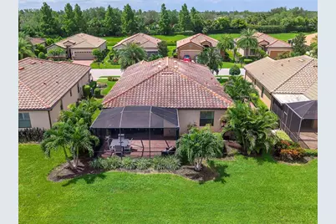
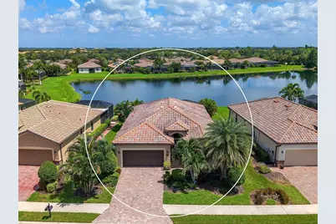
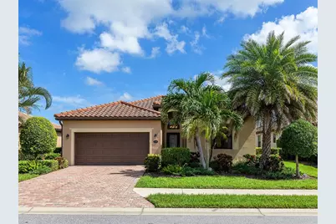
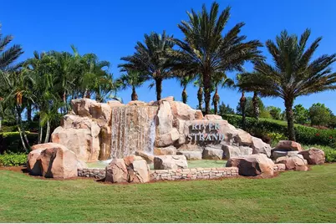
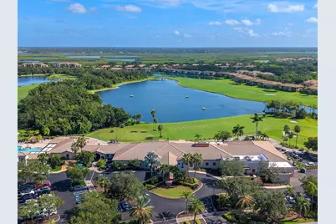
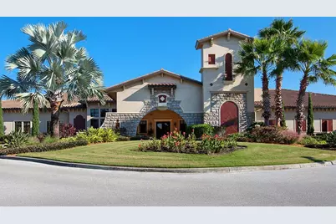
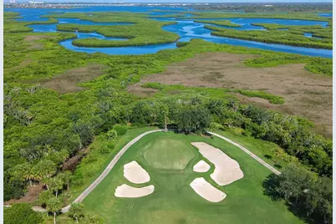
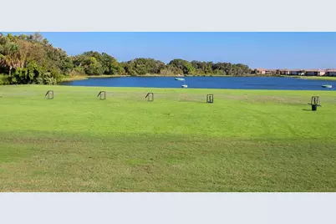
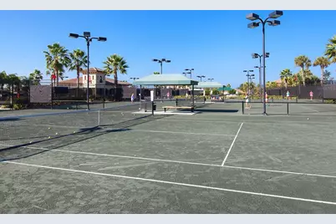
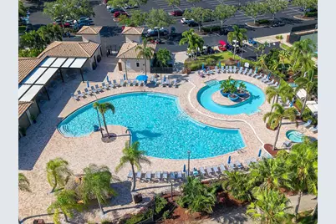
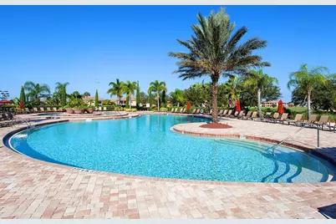
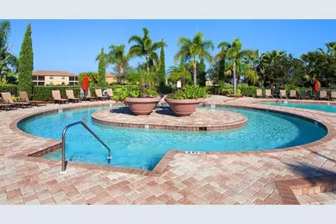
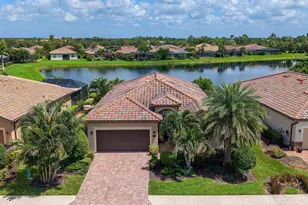
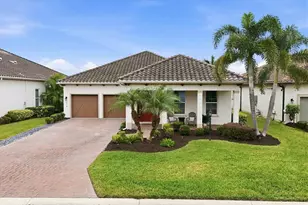
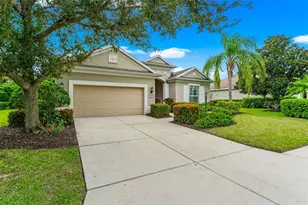
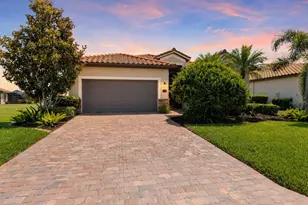
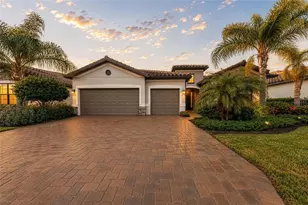
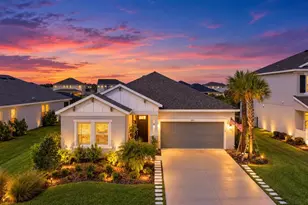
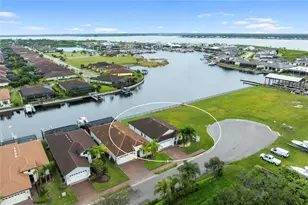

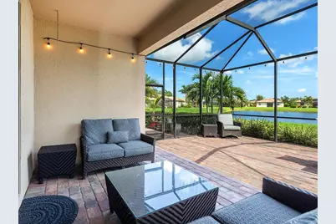
Are you ready for a premier living experience? Included with this home is social membership to River Strand, where the lifestyle offers a resort-style community complete with clubhouse, 9 tennis courts, 8 pickleball courts, 2 resort pools plus 6 satellite pools, fitness center, restaurant and bar, clubs, and social events! There are also 27 holes of golf available to you at additional fees. Easy living gets even better with grounds maintenance included in your dues. This charming home offers 3 true bedrooms and 3 guest bathrooms, plus a dedicated study, in an open layout with a sparkling lake view. Right from the front door you'll appreciate the upscale style present throughout this home including custom wall moldings, upgraded light fixtures, crown molding, and stained glass inspired front door. The entry and kitchen feature easy-to-care for tile flooring, while the great room and dining room have elegant rich engineered hardwood flooring for the perfect balance of functionality and style. The central great room highlights stunning lake views through sliding glass doors leading to the lanai; and has a modern feature wall of custom wall moldings, custom window treatments, and chic ceiling fan. The open dining area is ideal for both formal and casual entertaining with 2026 light fixture, 2026 window treatments, and feature wall with moldings and built-in mirrors that visually expand the space. The sophisticated kitchen features espresso cabinetry with rain-glass display upper cabinets, classic granite counters, tile backsplash, central island for guests to gather around, 2026 designer pendant lights, and a walk-in pantry with wall-to-wall custom shelving. Chef's will delight in the upgraded stainless steel appliance suite including 2024 LG refrigerator, GE range, 2023 GE microwave, and 2020 Samsung dishwasher. Intelligent upgrades continue with the study that was created for a dedicated workspace featuring a built-in desk with storage and stone top, and double doors with privacy glass. The primary suite features beautiful lake views, engineered hardwood flooring, and dual oversized walk-in closets with custom storage shelving. The en-suite bathroom has every amenity you're looking for with dual sinks, 2026 light fixture, soaking tub, separate shower stall, and private water closet. Guests will find comfort in two guests suites with 2026 plush carpeting, plus one bedroom has a private en-suite bathroom with 2026 light fixture and mirror. Your expanded lanai is the perfect place to soak up the sun or take in the lake views, plus there is a separate paver patio outside the screen enclosure that's great for cultivating a personal garden or private oasis. Completing this delightful home is a mudroom-entry laundry room with washer and dryer, and 2-car garage with paver driveway. Peace of mind is secured with 2026 complete AC duct cleaning, 2026 grout cleaning, and 2026 freshly painted interior in Alabaster. River Strand is conveniently located near I75 for quick access to Sarasota, Lakewood Ranch, Bradenton, St. Pete, and Tampa.
Full Property Details
Full Property Details for 7115 Marsh View Terrace
General
- Price: $585,000
- HOA FEE: $517/month
- HOA FEE FREQ.: Quarterly
- Taxes: $4,397 (2025)
- Status: Active
- Type: Single Family
- Source: MidFloridaRegionalMLS
- MLS ID: A4702057
- Updated: 8/12/2026
- Added to Site: 8 day(s) ago
Rental Information
- Min. Lease: 1 Month
Interior
- Number of Rooms: 9
- Interior Features: Ceiling Fan(s), Eating Space In Kitchen, High Ceilings, Kitchen and Family Room Combination, Living Room/Dining Room Combo, Open Floorplan, Primary Bedroom Main Floor, Solid Wood Cabinets, Split Bedroom, Stone Counters, Walk-In Closet(s), Window Treatments
- Appliances: Dishwasher, Disposal, Dryer, Electric Water Heater, Microwave, Range, Refrigerator, Washer
- Furnishings: Unfurnished
- Flooring: Carpet, Engineered Hardwood, Tile
Rooms
Bathrooms
- Total Bathrooms: 3
- Full Bathrooms: 3
Bedrooms
- Total Bedrooms: 3
Other Rooms
- Laundry: Inside, Laundry Room, Washer Hookup
Additional Information
- Shared Amenities: Cable TV, Clubhouse, Fence Restrictions, Fitness Center, Gated, Golf Course, Optional Additional Fees, Pickleball Court(s), Pool, Recreation Facilities, Security, Spa/Hot Tub, Tennis Court(s), Trail(s), Vehicle Restrictions
- Security/Safety: Gated Community, Smoke Detector(s)
Exterior
- Exterior Features: Hurricane Shutters, Irrigation System, Private Entrance, Private Mailbox, Private Yard, Rain Gutters, Sidewalk, Sliding Doors
- Deck/Patio: Covered, Enclosed, Rear Porch, Screened
- Porch/Patio/Deck: Covered, Enclosed, Rear Porch, Screened
Parking
- Garage: Yes
- Attached garage: Yes
- Garage Spaces: 2
- Covered Spaces: 2
- Parking Features: Driveway, Garage Door Opener
Location
- Area: 34212 - Bradenton
- County: Manatee
- Development Name: 34212 - Bradenton
- Subdivision: RIVER STRAND AT HERITAGE HARBOUR
- Driving Directions: East on SR64 from I75. Turn left onto River Heritage Boulevard. Continue straight onto River Strand and through the gate. Turn left onto Quiet Creek Drive. Turn left onto Wandering Wetlands Circle. Turn left onto Marsh View Terrace. Property is on the left.
- Direction Faces: South
School Information
- Elementary School: Freedom Elementary
- Middle School: Carlos E. Haile Middle
- High School: Parrish Community High
Community
- Community Name: 34212 - Bradenton
- Community Features: Lake, Association Recreation - Owned, Clubhouse, Community Mailbox, Deed Restrictions, Fitness Center, Gated Community - Guard, Gated Community - No Guard, Golf Carts OK, Golf, No Truck/RV/Motorcycle Parking, Pool, Restaurant, Sidewalks, Special Community Restrictions, Tennis Court(s)
- Optional Amenities: Cable TV, Clubhouse, Fence Restrictions, Fitness Center, Gated, Golf Course, Optional Additional Fees, Pick
- Association: Yes
- Assoc. Name: River Strand / Sheila Bryant
- Assoc. Fees Include: Cable TV, Community Pool, Internet, Maintenance Grounds, Private Road, Recreational Facilities, Security
- Pet Restrictions: Buyer responsibility to verify with HOA.
Heating & Cooling
- Cooling Type: Central Air
- Heating Type: Central
Utilities
- Sewer: Public Sewer
- Water: Public
- Utility Description: BB/HS Internet Available, Cable Connected, Electricity Connected, Public, Sewer Connected, Underground Utilities, Water Connected
Structural Information
- Architectural Info: Florida
- Architectural Style: Florida
- Builder: Lennar Homes
- Exterior Const.: Block, Stucco
- Roof: Tile
- Windows: Blinds, Window Treatments
- Stories/Levels: One
- Square Feet: 2,032
- Sq. Ft. Source: Builder
- Year Built: 2016
Lot Features
- Property View: Water
- Lot Size (Acres): 0.18
- Lot Size (Sq. Ft.): 7,622
- Lot Size: 7622
- Frontage: Street Paved, Private Road
- Street/Road Desc.: Paved
Water Features
- Water Front: Yes
- Water View: Yes
- Water Front Desc.: Lake, Lake Front
Financial Considerations
- Association Fee: $1,551
- Assoc Fee Freq.: Quarterly
- Assoc Fee Desc.: Required
- CDD: Yes
- Tax Amount: $4,397
- Tax Year: 2025
Disclosures and Reports
- Ownership: Fee Simple
- Special Conditions: None
- Legal Description: LOT 409 HERITAGE HARBOUR SUBPHASE J UNIT 3B LESS 1/16TH INT IN OIL & MINERAL RIGHTS DESC IN DB 239 PG 368 PI#11018.3590/9
- Flood Zone Info: X500
- APN: 1101835909
- Property ID: 1101835909
Listed by Michael Saunders & Company

Get Pre-Approved Today
Schools
Schools serving 7115 Marsh View Terrace
School District:Manatee County School District
| Name | Grades | Distance |
|---|---|---|
Freedom Elementary School, Bradenton, FL 9515 E State Road 64, Bradenton, FL 34212 | PK-5 | 1.8 mi |
Parrish Community High School 11601 Erie Road, Parrish, FL 34219 | 9-12 | 5.7 mi |
Carlos E. Haile Middle School 9501 Fl 64, Bradenton, FL 34212 | 6-8 | 1.9 mi |
Disclaimer:
School attendance boundaries provided by ATTOM Data Solutions and are for reference only. Contact the school directly to verify enrollment eligibility.
Price & Sales History for 7115 Marsh View Terrace
Date
Details
Price
Change
Source
8/12/2026
Listed
$585,000
-4.88%
MLS
7/15/2025
Sold
$615,000
—
Public Record
Disclaimer: Historical sales information is derived from public records provided by the county offices. Information is not guaranteed and should be independently verified.
Tax History
Tax History for 7115 Marsh View Terrace
Year
Property Taxes
Change
Tax Assessment
Change
2025
$4,397
4%
$489,668
90%
2024
$4,216
—
$258,213
3%
2024
$4,216
1%
$250,936
3%
2023
$4,179
2%
$243,627
6%
2021
$4,094
—
$229,642
-3%
2022
$4,092
—
$236,531
8%
2021
$4,094
4%
$219,361
2%
2019
$3,920
-25%
$214,429
2%
2017
$5,194
—
$210,431
-21%
2017
$5,194
151%
$265,266
382%
2016
$2,073
15%
$55,000
—
2015
$1,806
—
$55,000
—
Disclaimer: Historical tax information is derived from public records provided by the county offices. Information is not guaranteed and should be independently verified.
Estimate the Cost
Estimate the Cost for 7115 Marsh View Terrace
7115 Marsh View Terrace, Bradenton, FL 34212 (MLS# A4702057) is a Single Family property with 3 bedrooms and 3 full bathrooms. 7115 Marsh View Terrace is currently listed for $585,000 and was received on August 12, 2026. Want to learn more about 7115 Marsh View Terrace? Do you have questions about finding other Single Family real estate for sale in Bradenton? You can browse all Bradenton real estate or contact a Coldwell Banker agent to request more information.