This is a carousel with tiles that activate property listing cards. Use the previous and next buttons to navigate.
1/1
$925,100
This is a carousel with tiles that activate property listing cards. Use the previous and next buttons to navigate.
1/1
Property Description
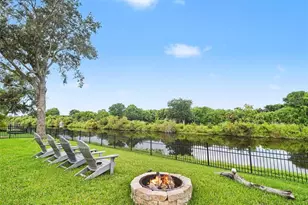
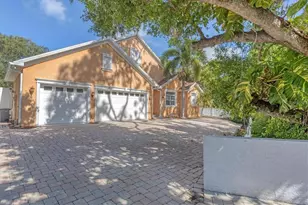
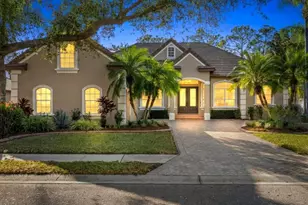
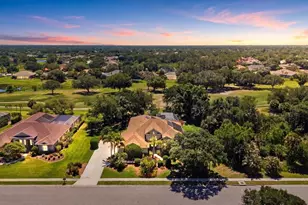
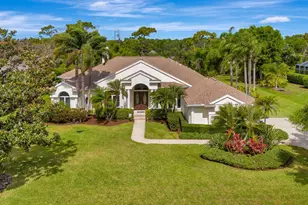
Located in River Club, this stunning property offers not just a place to live, but a luxurious lifestyle in a serene golf course community. Spanning 3,721 square feet, this 4-bedroom, 3.5-bathroom residence is situated on a generous 14,901 square foot lot, ensuring plenty of space for relaxation and entertainment. Step inside to a grand entryway featuring elegant columns and detailed tile flooring, leading to formal living and dining areas. The living room boasts a cozy fireplace with custom shelving beneath a beautifully coffered ceiling. Enjoy meals in the dining room, enhanced by a chandelier and plantation shutters, or take breakfast in the kitchen's sunny nook. The kitchen itself is a culinary paradise, featuring granite countertops, wood cabinets, a marble backsplash, cooktop, beverage fridge, and a spacious walk-in pantry. Experience seamless indoor-outdoor living with sliding glass doors in the family room opening to a breathtaking outdoor oasis. The outdoor living area includes a pool, spa, wood ceilings, and an outdoor kitchen with a bar, perfect for entertaining. Enjoy the convenience of a pool bath and a large brick patio ideal for gatherings around a fire pit. Retreat to the primary suite with a vestibule entry, luxurious tub, walk-in showers, split vanities, oversized walk-in closet with custom shelving, and French doors opening to your private bay sitting area. Wood flooring and shutters add a touch of sophistication. The tile roof newly replaced in 2023, adds peace of mind. Additional features include a spacious office and guest bedroom on the main floor, an upstairs bonus room with built-in desk and shelving, crown molding, pest tubes, central vacuum, and a newly replaced air conditioner in 2024. The attached garage is designed for more than just vehicles-it features epoxy speckled floors, custom cabinetry, mini-split air conditioning, and ample storage. A well-appointed laundry room includes a front-loading washer and dryer with pedestals, sink, and cabinets. With LOW HOA FEES AND NO CDD FEES, this exceptional home is set within the established community of River Club, offering easy access to the world-renowned Gulf Coast beaches, the shopping, dining, and entertainment venues of Lakewood Ranch and Sarasota, top-tier medical facilities, and excellent schools.
Full Property Details
Full Property Details for 7629 Harrington Ln
General
- Sold For: $925,100
- HOA FEE: $83/month
- HOA FEE FREQ.: Annually
- Taxes: $12,374 (2025)
- Status: Closed
- Type: Single Family
- Source: MidFloridaRegionalMLS
- MLS ID: A4669002
- Added to Site: 220 day(s) ago
Rental Information
- Min. Lease: 6 Months
Interior
- Number of Rooms: 10
- Interior Features: Cathedral Ceiling(s), Ceiling Fan(s), Central Vacuum, Crown Molding, Eating Space In Kitchen, In Wall Pest System, Kitchen and Family Room Combination, Living Room/Dining Room Combo, Open Floorplan, Primary Bedroom Main Floor, Solid Surface Counters, Solid Wood Cabinets, Split Bedroom, Tray Ceiling(s), Vaulted Ceiling(s), Window Treatments
- Fireplace: Yes
- Fireplace(s): Gas
- Appliances: Built-In Oven, Dishwasher, Dryer, Microwave, Range Hood, Refrigerator, Washer, Wine Refrigerator
- Flooring: Carpet, Porcelain Tile, Hardwood
Rooms
Bathrooms
- Total Bathrooms: 4
- Full Bathrooms: 3
- Half Bathrooms: 1
Bedrooms
- Total Bedrooms: 4
Other Rooms
- Laundry: Inside, Laundry Room
Additional Information
- Pool: Yes
- Private Pool: Yes
- Pool Description: Auto Cleaner, Child Safety Fence, Gunite, Heated, In Ground, Outside Bath Access, Screen Enclosure
- Spa: Yes
- Spa Description: Heated, In Ground
- Security/Safety: Security System Owned, Smoke Detector(s)
Exterior
- Exterior Features: French Doors, Irrigation System, Lighting, Outdoor Kitchen, Rain Gutters, Sidewalk, Sliding Doors, Sprinkler Metered
- Deck/Patio: Deck, Patio, Porch, Screened
- Porch/Patio/Deck: Deck, Patio, Porch, Screened
Parking
- Garage: Yes
- Attached garage: Yes
- Garage Spaces: 3
- Covered Spaces: 3
- Parking Features: Garage Door Opener, Oversized
Location
- Area: 34202 - Bradenton/Lakewood Ranch/Lakewood Rch
- County: Manatee
- Development Name: 34202 - Bradenton/Lakewood Ranch/Lakewood Rch
- Subdivision: RIVER CLUB SOUTH SUBPHASE V-B3
- Driving Directions: east on University, left on Lakewood Ranch Blvd, Left onto RiverClub Blvd, left on Pine Valley, rt on Cherry Hills, left on Fountain Grass, rt on Old Park, left on Harrington. Home will be on the left
- Direction Faces: West
School Information
- Elementary School: Braden River Elementary
- Middle School: Braden River Middle
- High School: Lakewood Ranch High
Community
- Community Name: 34202 - Bradenton/Lakewood Ranch/Lakewood Rch
- Community Features: Deed Restrictions, Golf, Sidewalks, Tennis Court(s)
- Association: Yes
- Assoc. Name: Castle Management Grp/Erica Dote
- Pet Restrictions: leash laws apply See HOA docs for rules and regulations
Heating & Cooling
- Cooling Type: Central Air
- Heating Type: Central, Electric
Utilities
- Sewer: Public Sewer
- Water: Public
- Utility Description: Cable Connected, Electricity Connected, Fire Hydrant, Natural Gas Connected, Sewer Connected, Sprinkler Meter, Street Lights, Water Connected
Structural Information
- Architectural Info: Traditional
- Architectural Style: Traditional
- Exterior Const.: Block, Stucco
- Roof: Tile
- Windows: Blinds, Rods, Shutters, Window Treatments
- Stories/Levels: Two
- Square Feet: 3,737
- Sq. Ft. Source: Public Records
- Living Area: 3,737 Sq. Ft.
- Year Built: 2004
Additional Structures
- Other Structures: Outdoor Kitchen
Lot Features
- Property View: Trees/Woods
- Lot Size (Acres): 0.34
- Lot Size (Sq. Ft.): 14,901
- Lot Size: 14901
- Street/Road Desc.: Paved
Financial Considerations
- Association Fee: $990
- Assoc Fee Freq.: Annually
- Assoc Fee Desc.: Required
- Tax Amount: $12,374
- Tax Year: 2025
Disclosures and Reports
- Ownership: Fee Simple
- Special Conditions: None
- Legal Description: LOT 63 RIVER CLUB SOUTH SUBPHASE V-B3 PI#5876.5510/9
- Flood Zone Info: X
- APN: 587655109
- Property ID: 587655109
Get Pre-Approved Today
Schools
Schools serving 7629 Harrington Ln
School District:Manatee County School District
| Name | Grades | Distance |
|---|---|---|
Braden River Elementary School 6125 River Club Boulevard, Bradenton, FL 34202 | PK-5 | 2.1 mi |
Lakewood Ranch High School 5500 Lakewood Ranch Boulevard, Bradenton, FL 34211 | 9-12 | 2.9 mi |
Braden River Middle School 6215 River Club Blvd, Bradenton, FL 34202 | 6-8 | 2 mi |
Disclaimer:
School attendance boundaries provided by ATTOM Data Solutions and are for reference only. Contact the school directly to verify enrollment eligibility.
Price & Sales History for 7629 Harrington Ln
Date
Details
Price
Change
Source
4/17/2026
Sold
$925,100
-13.94%
MLS
12/04/2025
Price Reduced
$1,075,000
-4.44%
MLS
10/19/2025
Listed
$1,125,000
—
MLS
Disclaimer: Historical sales information is derived from public records provided by the county offices. Information is not guaranteed and should be independently verified.
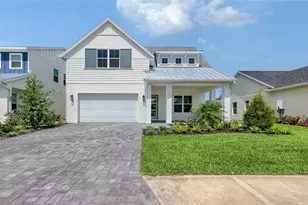
7629 Harrington Lane, Bradenton, FL 34202 (MLS# A4669002) is a Single Family property that was sold at $925,100 on April 17, 2026. This property was sold by William Richards from our Lakewood Ranch Office.Want to learn more about 7629 Harrington Lane? Do you have questions about finding other Single Family real estate for sale in Bradenton? You can browse all Bradenton real estate or contact a Coldwell Banker agent to request more information.