This is a carousel with tiles that activate property listing cards. Use the previous and next buttons to navigate.
1/71
$450,000 Just Listed
This is a carousel with tiles that activate property listing cards. Use the previous and next buttons to navigate.
1/71
Property Description
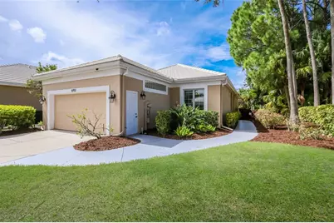
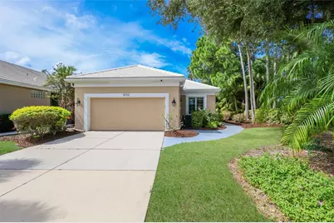
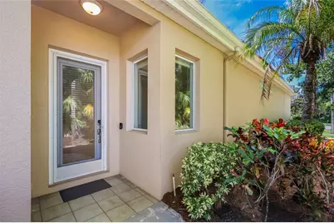
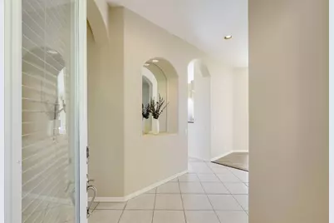
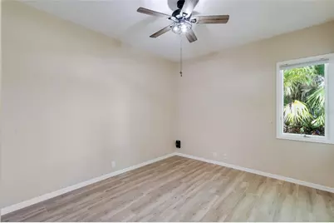
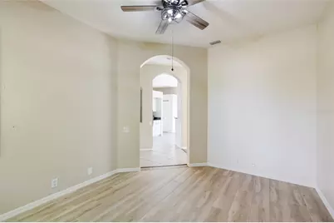
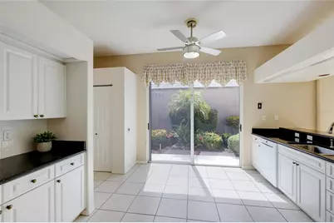
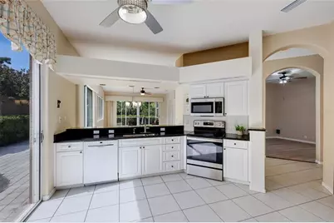
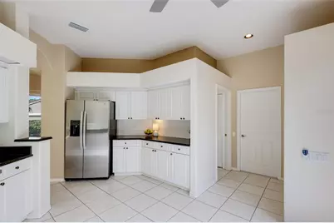
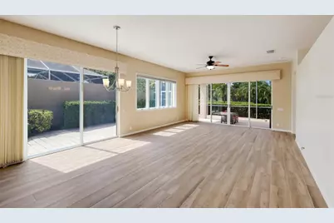
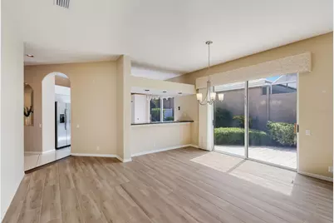
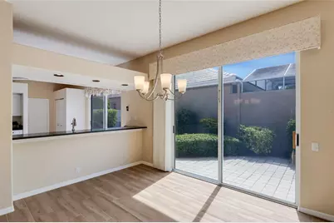
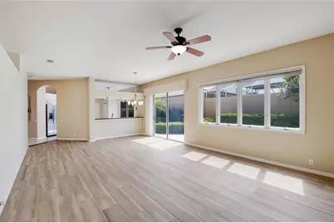
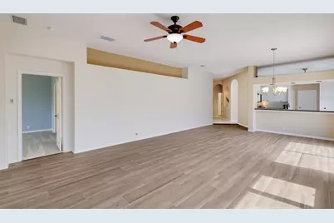
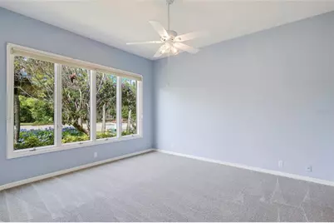
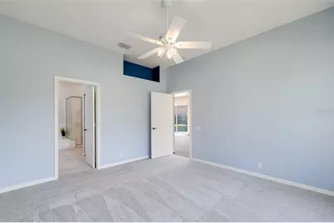
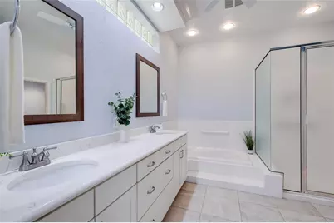
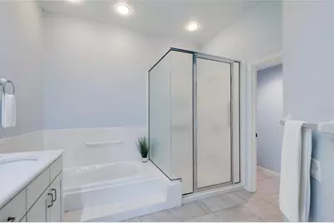
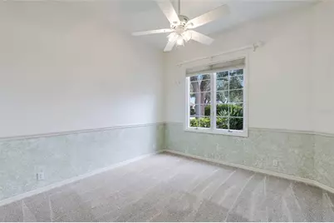
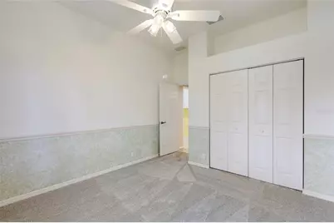
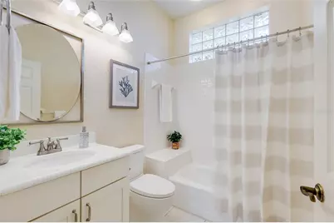
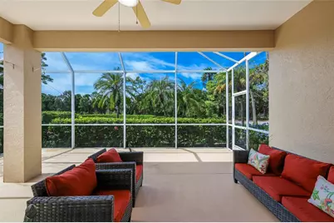
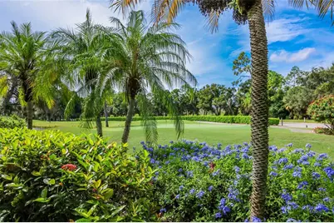
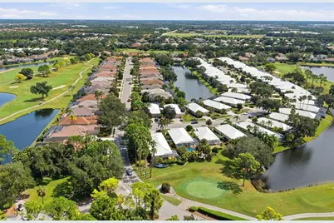
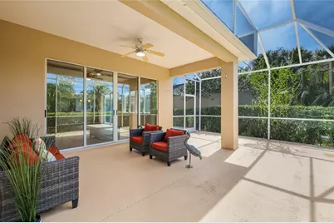
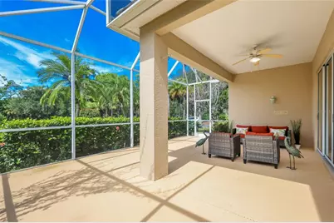
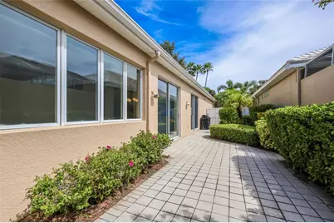
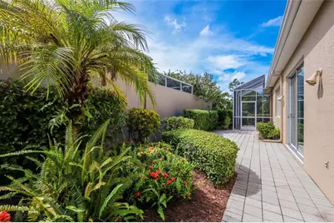
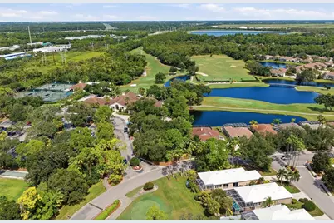
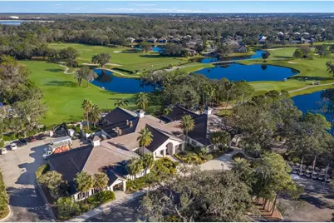
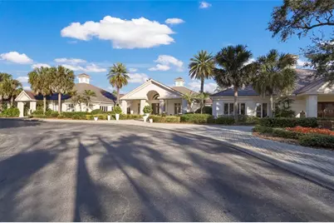
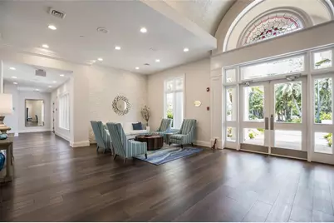
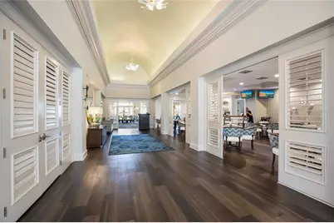
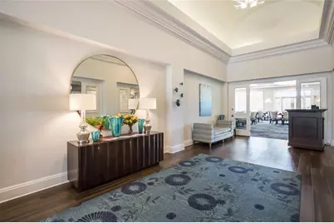
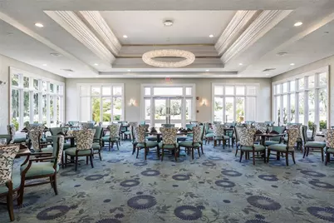
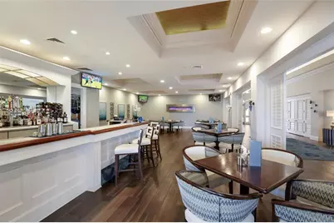
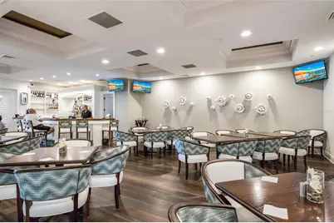
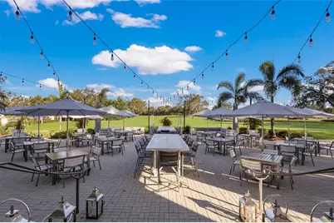
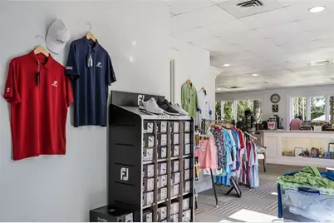
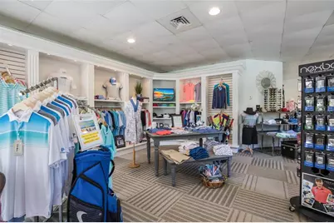
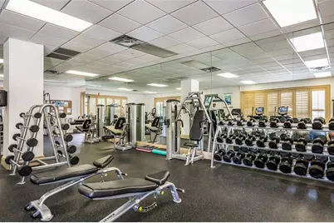
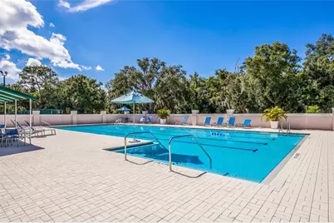
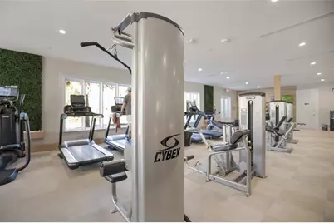
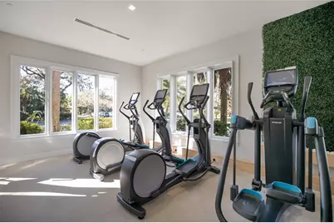
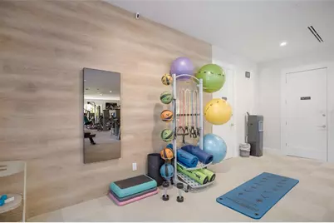
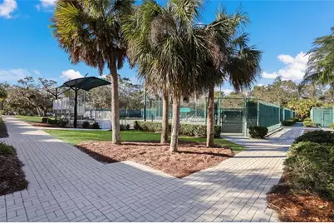
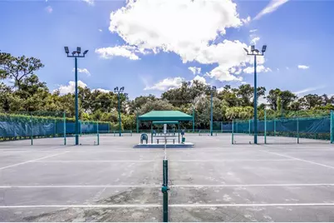
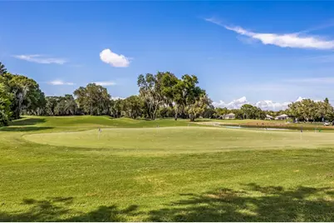
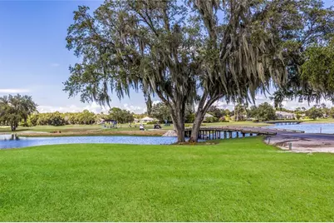
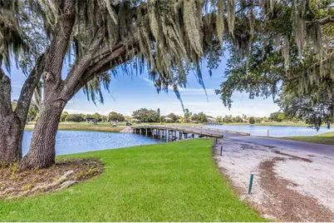
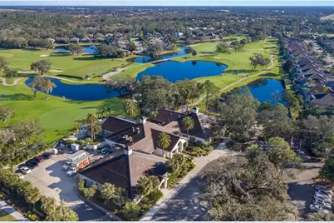
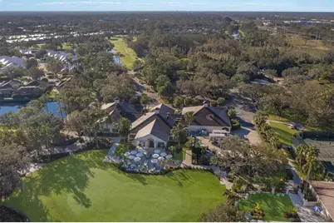
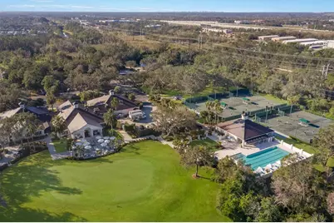
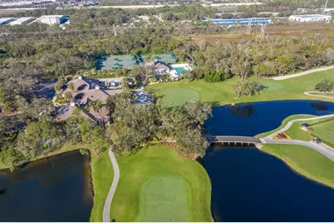
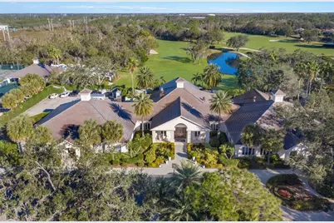
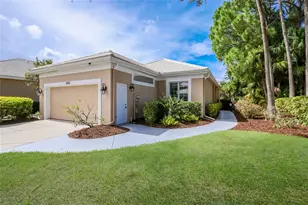
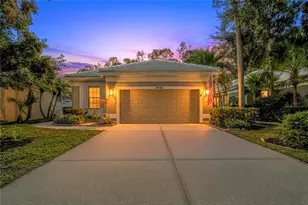
Light, bright and perfectly positioned in Rosedale, this home puts the best of the community right outside your door-with the clubhouse literally across the street and the 1st tee of the golf course as your backyard view. Inside, high ceilings, a wall of windows and multiple oversized sliders from the kitchen, dining and living areas fill the home with natural light and create an easy connection to the outdoors. The split floor plan offers 2 bedrooms, 2 baths and a separate den, with the primary suite privately positioned at the back of the home and the guest bedroom and bath toward the front. At the heart of the home, the spacious kitchen opens to the main living areas and offers plenty of cabinet and counter space, a breakfast bar and room for a separate casual dining area. A newer refrigerator and range (2022), along with a 2026 microwave and disposal, round out the space. Wood-look tile extends throughout the living room, dining room and den, with newer carpet in both bedrooms, and the HVAC was replaced in 2024. Outdoor living is a standout here. The oversized screened lanai provides plenty of room for dining, entertaining or simply relaxing while enjoying the golf course view, while a separate side courtyard gives you another inviting outdoor space surrounded by mature landscaping. The extended garage provides additional space for a golf cart or extra storage, and the garage door opener was replaced in 2024. This maintenance-free section of Rosedale offers the flexibility of optional Golf & Country Club membership and no CDD fee. The HOA includes landscape maintenance, roof cleaning and exterior painting, while the master association provides 24-hour manned gates, basic cable and internet, and care of the community's common areas, roads and sidewalks. Club members can enjoy the 18-hole championship golf course designed by Ted McAnlis, lighted Har-Tru tennis courts, a junior Olympic-size pool, wellness center, and clubhouse with dining, a lounge and bistro patio. Tucked away behind the gates yet close to Lakewood Ranch, I-75, Bradenton and Sarasota, this is an easy place to enjoy the Florida lifestyle.
Full Property Details
Full Property Details for 8702 52nd Dr E
General
- Price: $450,000
- HOA FEE: $167/month
- HOA FEE FREQ.: Semi-Annually
- Taxes: $5,539 (2025)
- Status: Active
- Type: Single Family
- Source: MidFloridaRegionalMLS
- MLS ID: A4707459
- Updated: Today (10/3/2026)
- Added to Site: Today
Rental Information
- Min. Lease: 3 Months
Interior
- Number of Rooms: 8
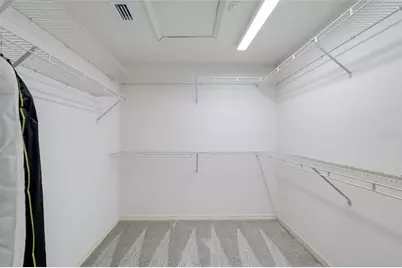
- Interior Features: Ceiling Fan(s), Eating Space In Kitchen, High Ceilings, Open Floorplan, Split Bedroom, Stone Counters, Thermostat, Walk-In Closet(s), Window Treatments
- Appliances: Dishwasher, Disposal, Dryer, Electric Water Heater, Microwave, Range, Refrigerator, Washer
- Furnishings: Unfurnished
- Flooring: Carpet, Tile
Rooms
Bathrooms
- Total Bathrooms: 2
- Full Bathrooms: 2
Bedrooms
- Total Bedrooms: 2
Other Rooms
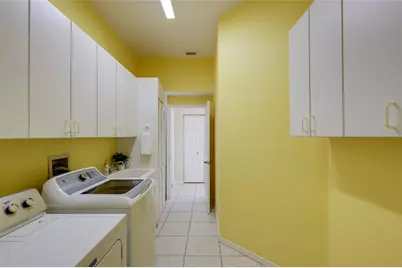
- Laundry: Inside, Laundry Room
Additional Information
- Security/Safety: Gated Community, Smoke Detector(s)
Exterior
- Exterior Features: Irrigation System, Rain Gutters, Sliding Doors
- Deck/Patio: Covered, Patio, Rear Porch, Screened, Side Porch
- Porch/Patio/Deck: Covered, Patio, Rear Porch, Screened, Side Porch
Parking
- Garage: Yes
- Attached garage: Yes
- Garage Spaces: 2
- Covered Spaces: 2
- Parking Features: Oversized
Location
- Area: 34211 - Bradenton/Lakewood Ranch Area
- County: Manatee
- Development Name: 34211 - Bradenton/Lakewood Ranch Area
- Subdivision: ROSEDALE 5
- Driving Directions: Use Rosedale entrance off of SR 70. Stop at guard gate (drivers license may be required). Continue through gate on 87th St E. Turn right on 52nd Dr. E. First house on the right.
- Direction Faces: East
School Information
- Elementary School: Braden River Elementary
- Middle School: Dr Mona Jain Middle
- High School: Lakewood Ranch High
Community
- Community Name: 34211 - Bradenton/Lakewood Ranch Area
- Community Features: Clubhouse, Deed Restrictions, Dog Park, Fitness Center, Gated Community - Guard, Golf Carts OK, Golf, Pool, Restaurant, Sidewalks, Tennis Court(s)
- Association: Yes
- Assoc. Name: Rosedale 5D
- Assoc. Fees Include: 24-Hour Guard, Cable TV, Common Area Taxes, Internet, Maintenance Structure, Maintenance Grounds
- Number of Pets: 3
- Pet Restrictions: Rosedale has 2 dog parks. Buyer or buyers agent to verify pet restrictions with HOA.
Heating & Cooling
- Cooling Type: Central Air
- Heating Type: Central
Utilities
- Sewer: Public Sewer
- Water: Public
- Utility Description: BB/HS Internet Available, Cable TV Available, Electricity Connected, Sewer Connected, Underground Utilities, Water Connected
Structural Information
- Exterior Const.: Block, Stucco
- Roof: Tile
- Windows: Blinds, Window Treatments
- Stories/Levels: One
- Square Feet: 1,841
- Sq. Ft. Source: Public Records
- Year Built: 1995
Lot Features
- Property View: Golf Course
- Lot Size (Acres): 0.2
- Lot Size (Sq. Ft.): 8,843
- Lot Size: 8843
- Street/Road Desc.: Paved
Financial Considerations
- Association Fee: $1,000
- Assoc Fee Freq.: Semi-Annually
- Assoc Fee Desc.: Required
- Tax Amount: $5,539
- Tax Year: 2025
Disclosures and Reports
- Ownership: Fee Simple
- Special Conditions: None
- Legal Description: LOT D-27 ROSEDALE 5 A GOLF & TENNIS CLUB COMMUNITY SUB ALSO IN SEC 12 PI#17308.1595/6
- Flood Zone Info: X
- APN: 1730815956
- Property ID: 1730815956
Listed by Compass Florida Llc

Get Pre-Approved Today
Schools
Schools serving 8702 52nd Dr E
School District:Manatee County School District
| Name | Grades | Distance |
|---|---|---|
Lakewood Ranch High School 5500 Lakewood Ranch Boulevard, Bradenton, FL 34211 | 9-12 | 0.8 mi |
Braden River Elementary School 6125 River Club Boulevard, Bradenton, FL 34202 | PK-5 | 1.5 mi |
Dr Mona Jain Middle School 12205 44th Avenue West, Bradenton, FL 34210 | 6-8 | 13.3 mi |
Disclaimer:
School attendance boundaries provided by ATTOM Data Solutions and are for reference only. Contact the school directly to verify enrollment eligibility.
Price & Sales History for 8702 52nd Dr E
Date
Details
Price
Change
Source
10/03/2026
Listed
$450,000
-10%
MLS
10/05/2022
Sold
$500,000
—
Public Record
Disclaimer: Historical sales information is derived from public records provided by the county offices. Information is not guaranteed and should be independently verified.
Tax History
Tax History for 8702 52nd Dr E
Year
Property Taxes
Change
Tax Assessment
Change
2025
$5,539
—
$411,526
-1%
2025
$5,539
-7%
$415,473
-6%
2024
$5,957
2%
$443,752
4%
2023
$5,812
77%
$424,907
75%
2021
$3,290
—
$242,923
-3%
2022
$3,285
—
$250,211
4%
2021
$3,290
11%
$239,569
4%
2017
$2,973
—
$229,816
2%
2017
$2,973
—
$225,089
2%
2016
$2,969
-8%
$220,459
-6%
2019
$3,219
7%
$234,183
7%
2015
$3,014
—
$218,927
1%
2014
$3,010
—
$217,189
2%
2013
$3,000
—
$213,979
—
Disclaimer: Historical tax information is derived from public records provided by the county offices. Information is not guaranteed and should be independently verified.
Estimate the Cost
Estimate the Cost for 8702 52nd Dr E
8702 52nd Drive E, Bradenton, FL 34211 (MLS# A4707459) is a Single Family property with 2 bedrooms and 2 full bathrooms. 8702 52nd Drive E is currently listed for $450,000 and was received on October 03, 2026. Want to learn more about 8702 52nd Drive E? Do you have questions about finding other Single Family real estate for sale in Bradenton? You can browse all Bradenton real estate or contact a Coldwell Banker agent to request more information.