
This is a carousel with tiles that activate property listing cards. Use the previous and next buttons to navigate.
1/1
$1,045,000
This is a carousel with tiles that activate property listing cards. Use the previous and next buttons to navigate.
1/1
Property Description
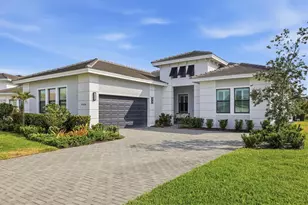
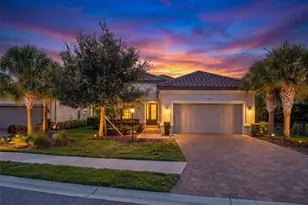
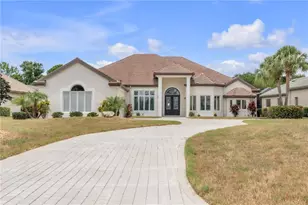
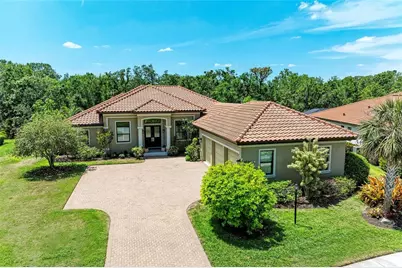
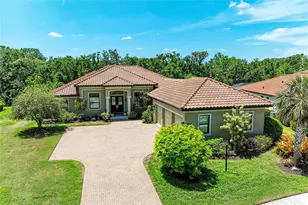
Imagine a life of unparalleled luxury in this John Cannon masterpiece. This custom-built home, situated on an expansive and serene .38 acre preserve lot, offers an idyllic escape. Inside, the home exudes sophistication, with meticulous attention to detail evident in every upgrade, from the intricate crown molding and soaring 14ft tray ceilings to the custom wood cabinetry and designer lighting fixtures. The gourmet kitchen, complete with granite and quartz countertops and top-of-the-line appliances, it is a chef's dream. The magnificent library, featuring glass French doors and granite - countered desk custom built-ins, offers a tranquil space for work or relaxation. Each of the three bedrooms boasts its own en-suite bath, with the master suite providing a luxurious retreat with two walk-in closets and a spa-like bathroom. Equipped with hurricane impact windows and a KOHLER Whole House Generator, this home ensures both beauty and peace of mind. Icynene Spray Foam Insulation (including over the garage) will help keep utility bills low. The oversized 3-car garage has epoxy flooring and is air conditioned as well. Enjoy the added benefit of NO CDD FEES, with HOA fees covering cable TV/internet, private road maintenance, and 24-hour security. Social membership is required with this home. Additional Club Amenities can be enjoyed with additional memberships.
Full Property Details
Full Property Details for 9734 Carnoustie Pl
General
- Sold For: $1,045,000
- Taxes: $6,932 (2024)
- Status: Closed
- Type: Single Family
- Source: MidFloridaRegionalMLS
- MLS ID: A4649670
- Added to Site: 401 day(s) ago
Rental Information
- Min. Lease: 1-2 Years
Interior
- Number of Rooms: 8
- Interior Features: Built-in Features, Ceiling Fan(s), Crown Molding, Eating Space In Kitchen, High Ceilings, Open Floorplan, Primary Bedroom Main Floor, Solid Wood Cabinets, Split Bedroom, Stone Counters, Thermostat, Tray Ceiling(s), Window Treatments
- Appliances: Built-In Oven, Cooktop, Dishwasher, Disposal, Microwave, Refrigerator, Washer
- Furnishings: Unfurnished
- Flooring: Carpet, Ceramic Tile, Engineered Hardwood
Rooms
Bathrooms
- Total Bathrooms: 5
- Full Bathrooms: 3
- Half Bathrooms: 2
Bedrooms
- Total Bedrooms: 3
Other Rooms
- Laundry: Inside, Laundry Room
Additional Information
- Shared Amenities: Clubhouse, Fence Restrictions, Fitness Center, Tennis Court(s)
- Security/Safety: Gated Community, Smoke Detector(s)
Exterior
- Exterior Features: Irrigation System, Lighting, Outdoor Grill, Rain Gutters, Sliding Doors
- Deck/Patio: Covered, Rear Porch, Screened
- Porch/Patio/Deck: Covered, Rear Porch, Screened
Parking
- Garage: Yes
- Attached garage: Yes
- Garage Spaces: 3
- Covered Spaces: 3
- Parking Features: Garage Door Opener, Garage Faces Side, Oversized
Location
- Area: 34211 - Bradenton/Lakewood Ranch Area
- County: Manatee
- Development Name: 34211 - Bradenton/Lakewood Ranch Area
- Subdivision: ROSEDALE ADDITION PHASE II
- Driving Directions: From I-75 take exit 217 heading EAST onto S.R. 70, then soon after make a LEFT on 87th St E into the community, then RIGHT on 51st Terr E, thru roundabout - 2nd rt continue on 51st - 1st left is Malachite, go down Malachite, then LEFT on Tobermory Way, then take the 3rd exit on the roundabout onto Carnoustie Pl and the home will be on your lefthand side.
- Direction Faces: North
School Information
- Elementary School: Braden River Elementary
- Middle School: Dr Mona Jain Middle
- High School: Lakewood Ranch High
Community
- Community Name: 34211 - Bradenton/Lakewood Ranch Area
- Community Features: Deed Restrictions, Fitness Center, Gated Community - Guard, Golf Carts OK, Golf, Irrigation-Reclaimed Water, Pool, Sidewalks, Tennis Court(s)
- Optional Amenities: Clubhouse, Fence Restrictions, Fitness Center, Tennis Court(s)
- Association: Yes
- Assoc. Name: Resource Property Management/Cristine Stewart
- Assoc. Fees Include: 24-Hour Guard, Common Area Taxes, Internet, Maintenance Grounds, Manager, Private Road, Security
- Number of Pets: 3
- Pet Restrictions: County Leash Laws Apply - Please see HOA Docs for any additional restrictions.
Heating & Cooling
- Cooling Type: Central Air
- Heating Type: Central
Utilities
- Sewer: Public Sewer
- Water: Public
- Utility Description: BB/HS Internet Available, Cable Connected, Natural Gas Connected, Public, Sewer Connected, Underground Utilities, Water Connected
Structural Information
- Architectural Info: Custom, Ranch, Traditional
- Architectural Style: Custom, Ranch, Traditional
- Builder: John Cannon
- Exterior Const.: Block, Concrete, Stucco
- Roof: Tile
- Windows: Blinds, Double Pane Windows, Insulated Windows, Storm Window(s), Window Treatments
- Stories/Levels: One
- Square Feet: 3,151
- Sq. Ft. Source: Public Records
- Living Area: 3,151 Sq. Ft.
- Year Built: 2016
Additional Structures
- Other Structures: Outdoor Kitchen
Lot Features
- Property View: Trees/Woods
- Lot Size (Acres): 0.38
- Lot Size (Sq. Ft.): 16,649
- Lot Size: 16649
- Frontage: Street Paved, Private Road
- Street/Road Desc.: Paved, Asphalt
Green Features
- Energy Efficient: Doors, Insulation, Thermostat, Windows
Financial Considerations
- Assoc Fee Desc.: None
- Tax Amount: $6,932.78
- Tax Year: 2024
Disclosures and Reports
- Ownership: Fee Simple
- Special Conditions: None
- Legal Description: LOT 412 ROSEDALE ADDITION PHASE II PI#5794.4895/9
- Flood Zone Info: X
- APN: 579448959
- Property ID: 579448959
Get Pre-Approved Today
Schools
Schools serving 9734 Carnoustie Pl
School District:Manatee County School District
| Name | Grades | Distance |
|---|---|---|
Lakewood Ranch High School 5500 Lakewood Ranch Boulevard, Bradenton, FL 34211 | 9-12 | 0.8 mi |
Braden River Elementary School 6125 River Club Boulevard, Bradenton, FL 34202 | PK-5 | 1.8 mi |
Dr Mona Jain Middle School 12205 44th Avenue West, Bradenton, FL 34210 | 6-8 | 13.6 mi |
Disclaimer:
School attendance boundaries provided by ATTOM Data Solutions and are for reference only. Contact the school directly to verify enrollment eligibility.
Price & Sales History for 9734 Carnoustie Pl
Date
Details
Price
Change
Source
4/07/2026
Sold
$1,045,000
-5%
MLS
7/23/2025
Price Reduced
$1,100,000
-4.35%
MLS
6/01/2025
Price Reduced
$1,150,000
-2.13%
MLS
4/21/2025
Listed
$1,175,000
—
MLS
Disclaimer: Historical sales information is derived from public records provided by the county offices. Information is not guaranteed and should be independently verified.
9734 Carnoustie Place, Bradenton, FL 34211 (MLS# A4649670) is a Single Family property that was sold at $1,045,000 on April 07, 2026. This property was sold by Mike Novak from our Lakewood Ranch Office.Want to learn more about 9734 Carnoustie Place? Do you have questions about finding other Single Family real estate for sale in Bradenton? You can browse all Bradenton real estate or contact a Coldwell Banker agent to request more information.