This is a carousel with tiles that activate property listing cards. Use the previous and next buttons to navigate.
1/42
$480,000 Just Listed
This is a carousel with tiles that activate property listing cards. Use the previous and next buttons to navigate.
1/42
Property Description
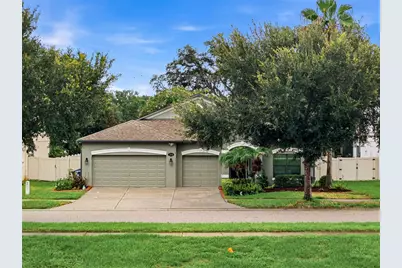
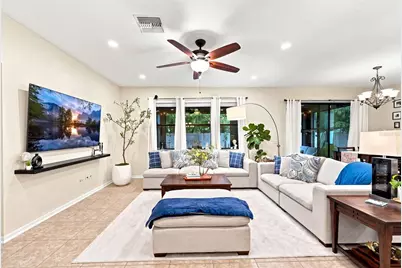
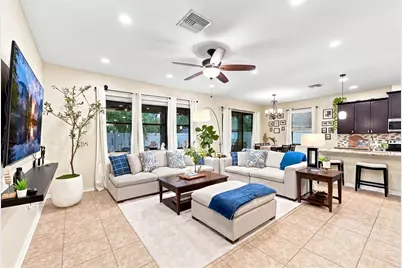
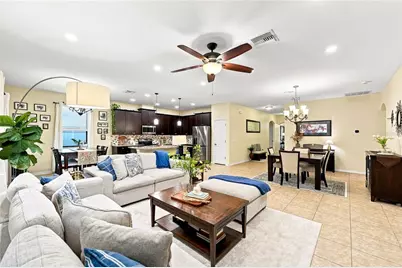
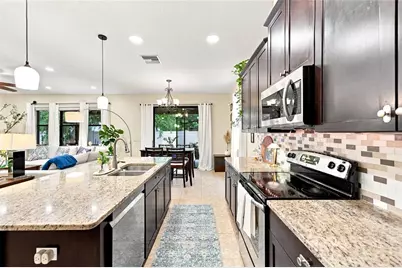
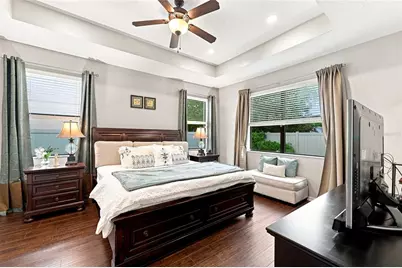
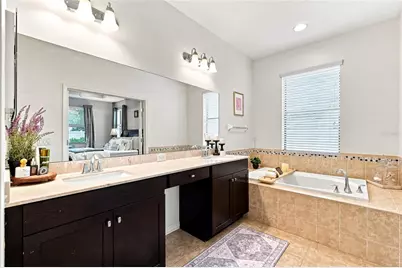
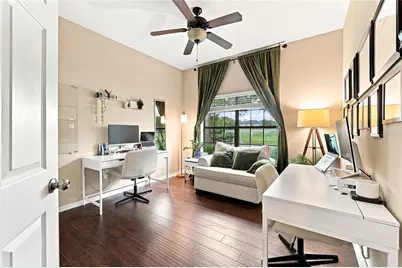
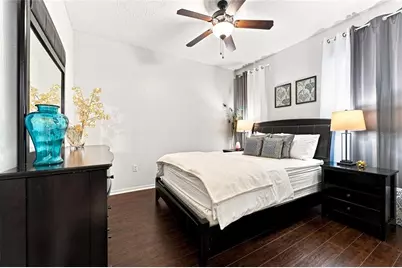
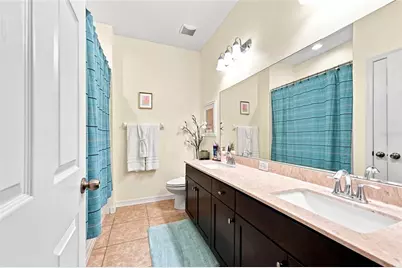
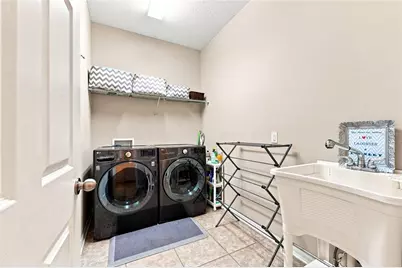
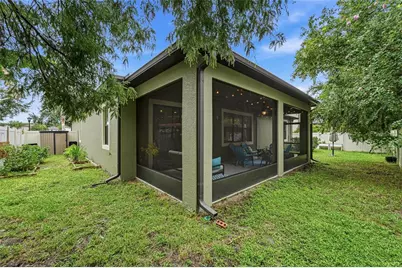
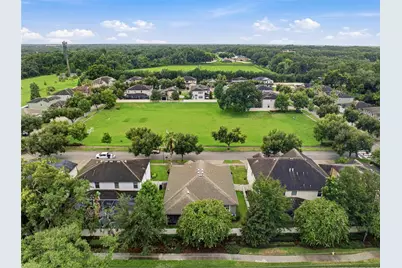
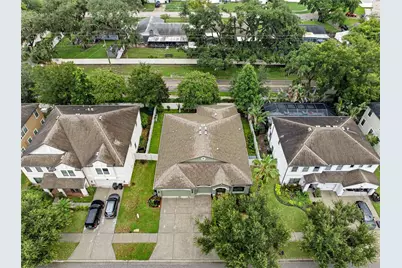
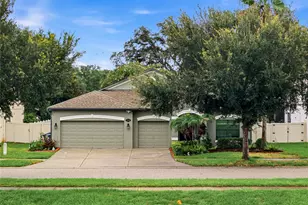
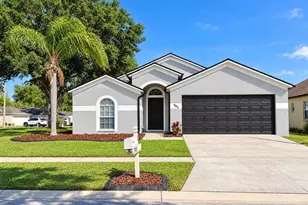
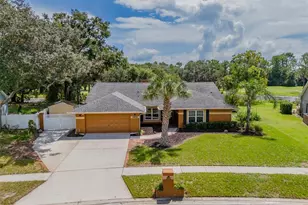
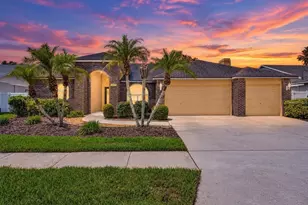
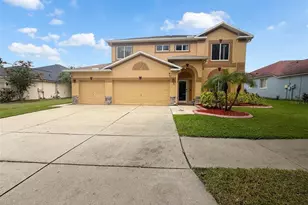
Welcome to this BEAUTIFULLY MAINTAINED 4 BEDROOM, 3 BATHROOM home offering 2,330 SQUARE FEET of living space and a 3 CAR GARAGE with opener in the desirable MISTY RIDGE community in the heart of Brandon. NO BACKYARD NEIGHBORS and no neighbors directly in front of you! The OPEN FLOOR PLAN features a spacious great room, dining room, and kitchen, all connected and perfect for gatherings and entertaining. The kitchen is a HOST'S DREAM with a large breakfast island, dark wood cabinetry, granite countertops, custom lighting, and upgraded stainless steel appliances. The SPLIT BEDROOM FLOOR PLAN offers plenty of privacy, and the spacious PRIMARY SUITE features a tray ceiling, TWO WALK IN CLOSETS, and a luxurious bathroom with elevated basins, a separate vanity area, garden tub, and walk in shower. The yard is a GARDENER'S DREAM with a VEGETABLE GARDEN, LIME TREE, LEMONGRASS, CURRY LEAF, NEEM, AND MORINGA PLANTS. The EXTERIOR WAS RECENTLY PAINTED, and the WATER HEATER WAS RECENTLY REPLACED. LOW HOA AND NO CDD! This beautifully cared for home offers the space, comfort, and location you have been looking for. SCHEDULE YOUR PRIVATE SHOWING TODAY
Full Property Details
Full Property Details for 1008 Oakcrest Dr
General
- Price: $480,000
- HOA FEE: $96/month
- Taxes: $8,729 (2025)
- Status: Active
- Type: Single Family
- Source: MidFloridaRegionalMLS
- MLS ID: TB8536445
- Updated: 8/7/2026
- Added to Site: 1 day(s) ago
Rental Information
- Min. Lease: 1-2 Years
Interior
- Number of Rooms: 4
- Interior Features: Split Bedroom, Thermostat, Walk-In Closet(s)
- Appliances: Dishwasher, Disposal, Dryer, Electric Water Heater, Microwave, Range, Washer, Water Softener
- Furnishings: Unfurnished
- Flooring: Ceramic Tile
Rooms
Bathrooms
- Total Bathrooms: 3
- Full Bathrooms: 3
Bedrooms
- Total Bedrooms: 4
Other Rooms
- Laundry: Inside
Exterior
- Exterior Features: None
- Deck/Patio: Enclosed, Rear Porch, Screened
- Porch/Patio/Deck: Enclosed, Rear Porch, Screened
Parking
- Garage: Yes
- Attached garage: Yes
- Garage Spaces: 3
- Covered Spaces: 3
- Parking Features: None
Location
- Area: 33510 - Brandon
- County: Hillsborough
- Development Name: 33510 - Brandon
- Subdivision: MISTY RIDGE SUB
- Driving Directions: rom HWY 60 drive to Lakewood drive NORTH to Windhorst. Turn East (right)on Windhorst to Oakcrest ( Misty Ridge Entrance). Make a first left and house will be on the left.
- Direction Faces: North
School Information
- Elementary School: Limona-HB
- Middle School: McLane-HB
- High School: Brandon-HB
Community
- Community Name: 33510 - Brandon
- Association: Yes
- Assoc. Name: Ken Perrault
- Pet Restrictions: Call HOA and confirm the breed is OK 813-879-1139 X111
Heating & Cooling
- Cooling Type: Central Air
- Heating Type: Central
Utilities
- Sewer: Public Sewer
- Water: Public
- Utility Description: BB/HS Internet Available, Electricity Available, Public
Structural Information
- Exterior Const.: Block, Stucco
- Roof: Shingle
- Stories/Levels: One
- Square Feet: 2,330
- Sq. Ft. Source: Public Records
- Year Built: 2013
Lot Features
- Lot Size (Acres): 0.18
- Lot Size (Sq. Ft.): 7,700
- Lot Size: 7700
- Lot Dimensions: 70 x 110
- Street/Road Desc.: Asphalt
- Fencing (Description): Fenced
Financial Considerations
- Association Fee: $96
- Assoc Fee Freq.: Monthly
- Assoc Fee Desc.: Required
- Tax Amount: $8,729.75
- Tax Year: 2025
Disclosures and Reports
- Ownership: Fee Simple
- Special Conditions: None
- Legal Description: MISTY RIDGE SUBDIVISION LOT 3
- Flood Zone Info: X
- APN: U1629209SW00000000003.0
- Property ID: U1629209SW00000000003.0
- Block/Lot/Section: 120
Listed by Century 21 Circle

Get Pre-Approved Today
Schools
Schools serving 1008 Oakcrest Dr
School District:Hillsborough County School District
| Name | Grades | Distance |
|---|---|---|
Limona Elementary School 1115 Telfair Road, Brandon, FL 33510 | K-5 | 0.3 mi |
Mclane Middle School 306 North Knights Avenue, Brandon, FL 33510 | 6-8 | 1.4 mi |
Brandon High School 1101 Victoria Street, Brandon, FL 33510 | 9-12 | 1.2 mi |
Disclaimer:
School attendance boundaries provided by ATTOM Data Solutions and are for reference only. Contact the school directly to verify enrollment eligibility.
Price & Sales History for 1008 Oakcrest Dr
Date
Details
Price
Change
Source
8/06/2026
Listed
$480,000
4.35%
MLS
6/24/2024
Sold
$460,000
—
Public Record
Disclaimer: Historical sales information is derived from public records provided by the county offices. Information is not guaranteed and should be independently verified.
Tax History
Tax History for 1008 Oakcrest Dr
Year
Property Taxes
Change
Tax Assessment
Change
2025
$8,730
5%
$414,564
—
2024
$8,313
-2%
$414,564
-2%
2023
$8,451
72%
$423,592
64%
2021
$4,919
-42%
$259,065
-39%
2022
$8,420
71%
$426,596
67%
2021
$4,919
5%
$255,488
2%
2019
$4,704
2%
$249,744
2%
2018
$4,606
-3%
$245,087
-2%
2017
$4,759
2%
$251,071
2%
2016
$4,688
15%
$245,907
17%
2015
$4,068
7%
$209,871
1%
2014
$3,809
267%
$208,205
982%
2013
$1,038
—
$19,250
—
Disclaimer: Historical tax information is derived from public records provided by the county offices. Information is not guaranteed and should be independently verified.
Estimate the Cost
Estimate the Cost for 1008 Oakcrest Dr
1008 Oakcrest Drive, Brandon, FL 33510 (MLS# TB8536445) is a Single Family property with 4 bedrooms and 3 full bathrooms. 1008 Oakcrest Drive is currently listed for $480,000 and was received on August 06, 2026. Want to learn more about 1008 Oakcrest Drive? Do you have questions about finding other Single Family real estate for sale in Brandon? You can browse all Brandon real estate or contact a Coldwell Banker agent to request more information.