This is a carousel with tiles that activate property listing cards. Use the previous and next buttons to navigate.
1/49
$525,000
This is a carousel with tiles that activate property listing cards. Use the previous and next buttons to navigate.
1/49
Property Description
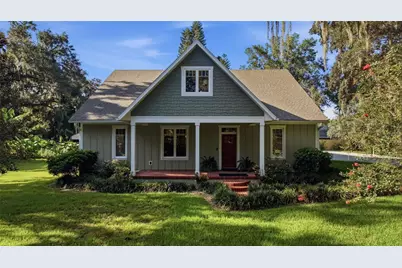
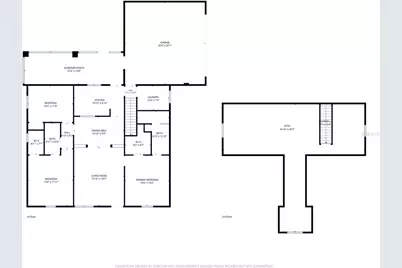
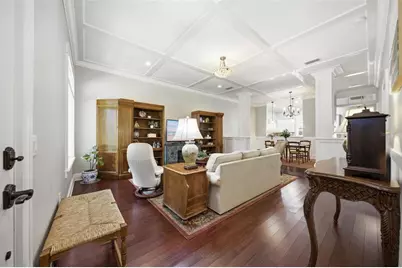
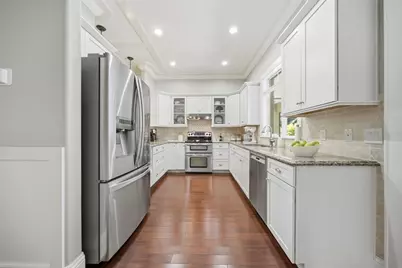
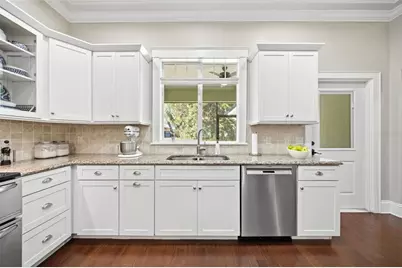
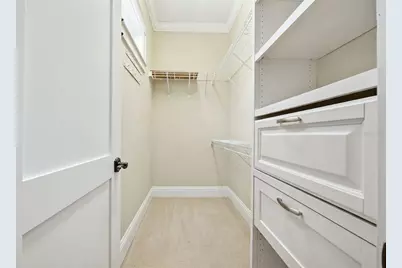
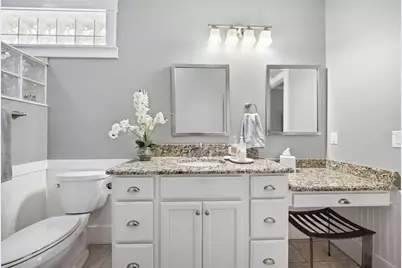
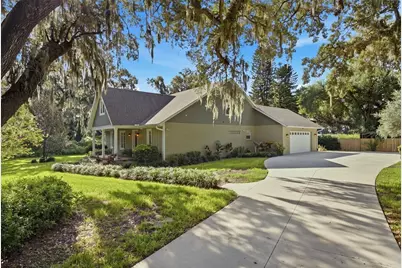
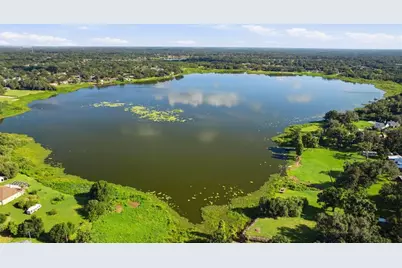
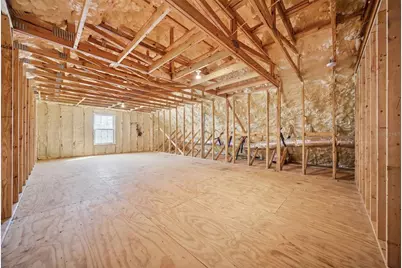
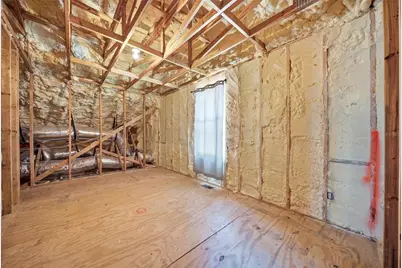
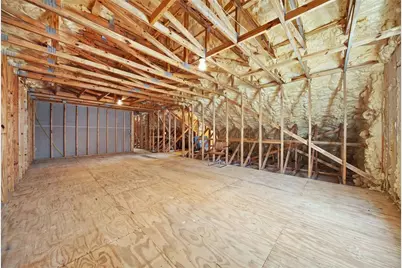
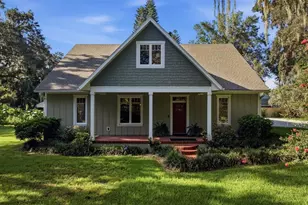
Virtually Staged. Quietly tucked at the end of a peaceful street, this custom 2013 Craftsman home delivers the perfect combination of modern efficiency, high-end construction, and substantial equity potential! While the main level features 1,840sf of immaculate living space, a finished staircase leads to a closed-door second level offering 866sf of expandable space, bringing the home's total potential heated footprint to 2,706sf. Already fully insulated, prepped, and included in the property appraiser sketch, this upper level is currently used as convenient storage and is primed for your finishing touches to easily become a home theater, game room, or private guest suite - rendered images included for imaginaton! Downstairs, the main level enjoys high ceilings, custom woodwork, and rich wood flooring flowing through the open living, dining, and kitchen areas. The smart split-bedroom layout ensures maximum privacy, highlights ample storage, and features a primary ensuite complete with a walk-in shower. Built for ultimate peace of mind and energy efficiency, the home is fortified with concrete block construction, impact windows, spray-foam insulation, and recently buried underground utilities. Step outside to enjoy peaceful Florida evenings from the open front porch or the screened rear patio, framed by mature trees, or take a short stroll to nearby Valrico Lake. Vehicle and hobby enthusiasts will love the oversized two-car garage, deep enough to park an SUV and a full-size pickup truck with room to spare for bikes and tools. Adding a touch of local history, this property was custom-built by the longtime owners of the neighboring Fat Willie's Fish Camp - a local favorite spot that is only open a few evenings a week - and the newly installed rear fence provides the perfect canvas to plant lush landscaping and create your ultimate private retreat. Whether you finish out the second floor for instant added value or utilize the incredible walk-up storage, this home offers unmatched space, quality, and long-term potential for the money! NOTE: Fireplace and bookcases pictured in virtual staging are furniture. THIS PROPERTY IS NOT FOR RENT.
Full Property Details
Full Property Details for 1905 Pine St
General
- Price: $525,000
- Taxes: $4,422 (2025)
- Status: Active
- Type: Single Family
- Source: MidFloridaRegionalMLS
- MLS ID: TB8539586
- Updated: 10/1/2026
- Added to Site: 48 day(s) ago
Rental Information
- Min. Lease: No Minimum
Interior
- Number of Rooms: 3
- Interior Features: Ceiling Fan(s), Coffered Ceiling(s), Crown Molding, High Ceilings, Primary Bedroom Main Floor, Split Bedroom, Walk-In Closet(s)
- Appliances: Dishwasher, Dryer, Electric Water Heater, Freezer, Microwave, Range, Refrigerator, Washer
- Furnishings: Unfurnished
- Flooring: Carpet, Porcelain Tile, Hardwood
Rooms
Bathrooms
- Total Bathrooms: 2
- Full Bathrooms: 2
Bedrooms
- Total Bedrooms: 3
Other Rooms
- Laundry: Inside
Exterior
- Exterior Features: Irrigation System
- Deck/Patio: Covered, Front Porch, Patio, Rear Porch, Screened
- Porch/Patio/Deck: Covered, Front Porch, Patio, Rear Porch, Screened
Parking
- Garage: Yes
- Attached garage: Yes
- Garage Spaces: 2
- Covered Spaces: 2
Location
- Area: 33594 - Valrico
- County: Hillsborough
- Development Name: 33594 - Valrico
- Subdivision: VALRICO
- Driving Directions: From SR-60 (Brandon Blvd), turn north onto S Miller Rd. Drive north for about a half-mile, then turn left (west) onto Pine St. Home will be on your left (the south side of the street), right before you reach Fourth Street.
- Direction Faces: North
School Information
- Elementary School: Yates-HB
- Middle School: Mann-HB
- High School: Brandon-HB
Community
- Community Name: 33594 - Valrico
- Pet Restrictions: Verify with county.
Heating & Cooling
- Cooling Type: Central Air
- Heating Type: Electric
Utilities
- Sewer: Septic Tank
- Water: Well
- Utility Description: Electricity Connected, Underground Utilities, Water Connected
Structural Information
- Architectural Info: Craftsman
- Architectural Style: Craftsman
- Exterior Const.: Block
- Roof: Shingle
- Windows: Storm Window(s)
- Stories/Levels: Two
- Square Feet: 1,840
- Sq. Ft. Source: Public Records
- Year Built: 2013
Lot Features
- Lot Size (Acres): 0.5
- Lot Size (Sq. Ft.): 21,875
- Lot Size: 21875
- Street/Road Desc.: Paved
Financial Considerations
- Tax Amount: $4,422
- Tax Year: 2025
Disclosures and Reports
- Ownership: Fee Simple
- Special Conditions: None
- Legal Description: LENGHTY LEGAL SEE ATTACHMENT
- Flood Zone Info: X
- APN: U2429202FK00000000089.0
- Property ID: U2429202FK00000000089.0
Listed by Keller Williams Tampa Properties

Get Pre-Approved Today
Schools
Schools serving 1905 Pine St
School District:Hillsborough County School District
| Name | Grades | Distance |
|---|---|---|
Yates Elementary School 301 Kingsway Road, Brandon, FL 33510 | PK-5 | 1.2 mi |
Mann Middle School 409 East Jersey Avenue, Brandon, FL 33510 | 6-8 | 1.5 mi |
Brandon High School 1101 Victoria Street, Brandon, FL 33510 | 9-12 | 2.6 mi |
Disclaimer:
School attendance boundaries provided by ATTOM Data Solutions and are for reference only. Contact the school directly to verify enrollment eligibility.
Price & Sales History for 1905 Pine St
Date
Details
Price
Change
Source
9/21/2026
Price Reduced
$525,000
-4.55%
MLS
8/21/2026
Listed
$550,000
587.5%
MLS
10/22/1998
Sold
$80,000
—
Public Record
Disclaimer: Historical sales information is derived from public records provided by the county offices. Information is not guaranteed and should be independently verified.
Tax History
Tax History for 1905 Pine St
Year
Property Taxes
Change
Tax Assessment
Change
2025
$4,422
—
$267,162
3%
2025
$4,422
9%
$260,138
3%
2024
$4,069
2%
$252,807
3%
2023
$3,971
4%
$245,444
6%
2021
$3,822
-1%
$231,354
-3%
2022
$3,859
1%
$238,295
4%
2021
$3,822
6%
$228,160
2%
2019
$3,617
2%
$223,030
2%
2018
$3,561
1%
$218,871
2%
2017
$3,511
1%
$214,369
2%
2016
$3,480
-1%
$209,960
1%
2015
$3,518
4%
$208,500
-2%
2014
$3,379
372%
$212,424
493%
2013
$716
—
$35,831
—
Disclaimer: Historical tax information is derived from public records provided by the county offices. Information is not guaranteed and should be independently verified.
Estimate the Cost
Estimate the Cost for 1905 Pine St
1905 Pine Street, Valrico, FL 33594 (MLS# TB8539586) is a Single Family property with 3 bedrooms and 2 full bathrooms. 1905 Pine Street is currently listed for $525,000 and was received on August 21, 2026. Want to learn more about 1905 Pine Street? Do you have questions about finding other Single Family real estate for sale in Valrico? You can browse all Valrico real estate or contact a Coldwell Banker agent to request more information.