This is a carousel with tiles that activate property listing cards. Use the previous and next buttons to navigate.
1/38
$540,000
This is a carousel with tiles that activate property listing cards. Use the previous and next buttons to navigate.
1/38
Property Description
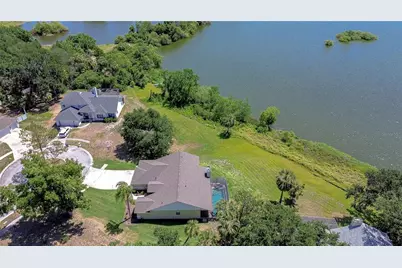
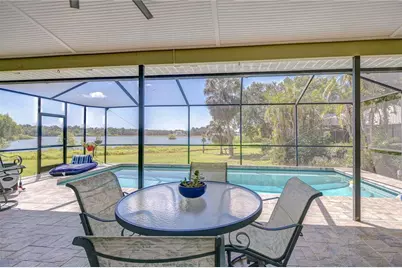
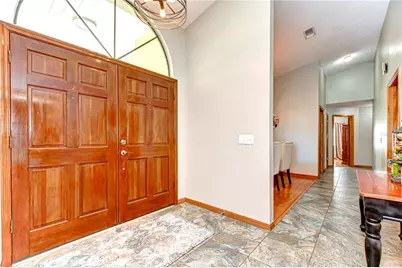
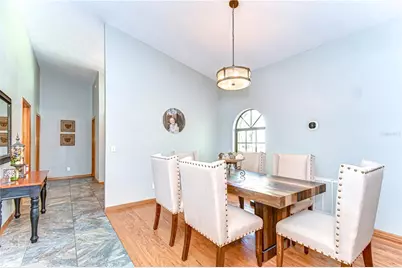
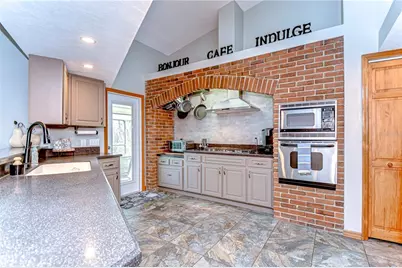
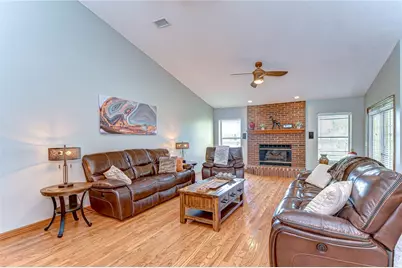
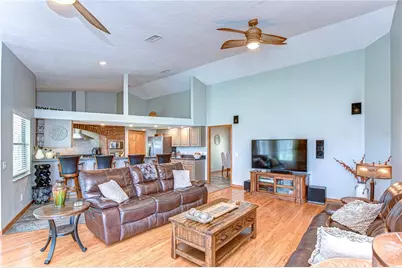
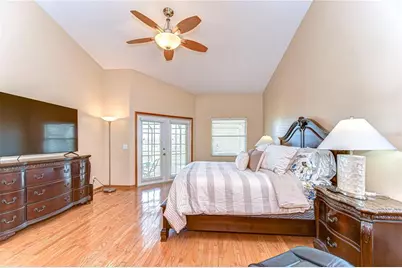
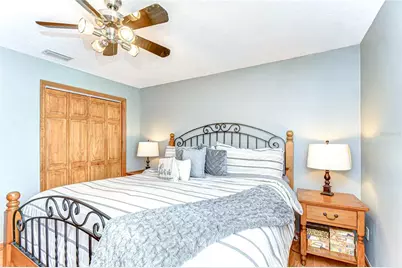
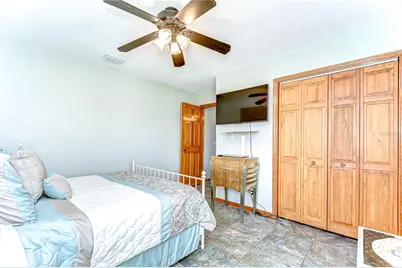
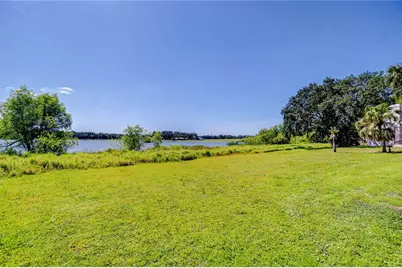
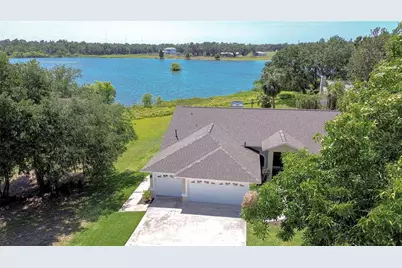
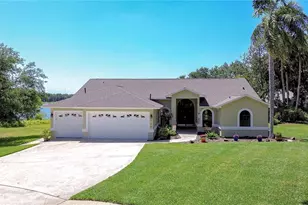
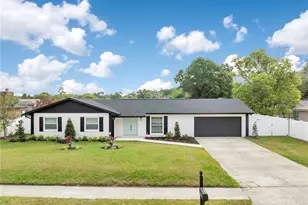
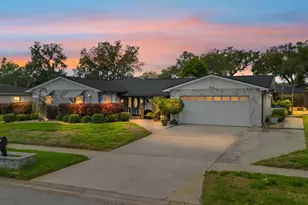
Welcome to Hickory Lake Manor - a charming, tree-lined neighborhood known for its custom homes and peaceful atmosphere. Nestled at the end of a quiet cul-de-sac, this stunning lakefront property offers a front-row seat to breathtaking natural views on a pie-shaped lot. Recent upgrades include a walkway to the entryway with brick pavers (2020), pool and lanai brick pavers (2020), upgraded tile flooring (approximately 2023), a new air conditioner (2024), a new lawn (2024), upgraded sprinkler system (2024), and NEW ROOF 2025! This beautifully maintained home features 3 bedrooms, 2 bathrooms, a dedicated office, and a sparkling pool. Step inside and immediately appreciate the rich details, including wood flooring, cathedral ceilings, and elegant hardwood trim throughout. The formal dining room and office are conveniently located at the front of the home, offering perfect spaces for entertaining or working from home. At the heart of the home, the kitchen impresses with charming brick accents, a built-in oven and microwave, a range, under cabinet ice maker, bar seating, and direct access to the lanai. It overlooks the great room, which boasts upgraded hardwood flooring, a striking stone fireplace, and high-end built-in surround sound - the perfect setting for gatherings and cozy evenings. The primary suite is a serene retreat featuring vaulted ceilings, French door access to the lanai, his-and-hers walk-in closets, and a luxurious en-suite bathroom that was beautifully remodeled and upgraded in 2018. Two additional spacious bedrooms are located on the opposite side of the home and share a full bath. Outdoor living is just as impressive with a screened lanai finished with upgraded brick pavers (2020), offering the perfect place to relax and enjoy the serene lake views year-round. Whether you enjoy fishing, boating, or simply taking in the peaceful sights and sounds of nature, this backyard oasis is truly special. This home perfectly blends timeless charm with thoughtful modern updates - a true gem in Hickory Lake Manor. Located in an unbeatable spot, this home offers easy access to it all - just 15 minutes to downtown Tampa, Plant City, and Riverview. With quick connections to both I-4 and I-75, commuting, shopping, dining, and entertainment are all just moments away. Don't miss the opportunity to make it yours!
Full Property Details
Full Property Details for 709 Sportsman Park Dr
General
- Price: $540,000
- HOA FEE: $10/month
- HOA FEE FREQ.: Annually
- Taxes: $3,378 (2025)
- Status: Active
- Type: Single Family
- Source: MidFloridaRegionalMLS
- MLS ID: TB8496221
- Updated: 8/19/2026
- Added to Site: 137 day(s) ago
Rental Information
- Min. Lease: 1-2 Years
Interior
- Number of Rooms: 7
- Interior Features: Cathedral Ceiling(s), Ceiling Fan(s), High Ceilings, In Wall Pest System, Kitchen and Family Room Combination, Open Floorplan, Primary Bedroom Main Floor, Solid Surface Counters, Split Bedroom, Stone Counters, Vaulted Ceiling(s), Walk-In Closet(s)
- Fireplace: Yes
- Fireplace(s): Family Room, Gas
- Appliances: Built-In Oven, Cooktop, Dishwasher, Electric Water Heater, Exhaust Fan, Ice Maker, Microwave, Range Hood
- Furnishings: Unfurnished
- Flooring: Ceramic Tile, Hardwood
Rooms
Bathrooms
- Total Bathrooms: 2
- Full Bathrooms: 2
Bedrooms
- Total Bedrooms: 3
Other Rooms
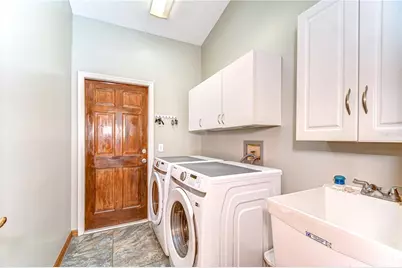
- Laundry: Inside, Laundry Room
Additional Information
- Pool: Yes
- Private Pool: Yes
- Pool Description: Gunite, In Ground, Lighting, Screen Enclosure, Tile
Exterior
- Exterior Features: French Doors, Irrigation System, Private Mailbox, Sidewalk
- Deck/Patio: Covered, Deck, Screened
- Porch/Patio/Deck: Covered, Deck, Screened
Parking
- Garage: Yes
- Attached garage: Yes
- Garage Spaces: 3
- Covered Spaces: 3
- Parking Features: Driveway, Garage Door Opener
Location
- Area: 33584 - Seffner
- County: Hillsborough
- Development Name: 33584 - Seffner
- Subdivision: HICKORY HILL
- Driving Directions: Head east on W Old Hillsborough Ave toward Susan Dr, Turn left onto Running Horse Rd, Turn right onto Sportsman Park Dr: The destination will be on the right: 709 Sportsman Park Dr, Seffner, FL 33584
- Direction Faces: North
School Information
- Elementary School: Lopez-HB
- Middle School: Burnett-HB
- High School: Strawberry Crest High School
Community
- Community Name: 33584 - Seffner
- Association: Yes
- Assoc. Name: Hickory Lakes Manor - Tony Mott-Smith
- Pet Restrictions: BUYER OR AGENT TO VERIFY ALL INFORMATION AND RESTRICTIONS WITH HOA
Heating & Cooling
- Cooling Type: Central Air
- Heating Type: Central, Electric, Heat Pump
Utilities
- Sewer: Septic Tank
- Water: Public
- Utility Description: BB/HS Internet Available, Cable TV Available, Cable Connected, Electricity Available, Electricity Connected, Fiber Optics, Phone Available, Propane, Sewer Connected, Sprinkler Meter, Street Lights, Water Availab
Structural Information
- Architectural Info: Florida
- Architectural Style: Florida
- Exterior Const.: Block, Metal Siding, Stucco
- Roof: Shingle
- Windows: Blinds
- Stories/Levels: One
- Square Feet: 2,315
- Sq. Ft. Source: Public Records
- Year Built: 1992
Lot Features
- Property View: Trees/Woods, Water
- Lot Size (Acres): 0.29
- Lot Size (Sq. Ft.): 12,775
- Lot Size: 12775
- Lot Dimensions: 73 x 175
- Frontage: Street Paved
- Street/Road Desc.: Paved
Water Features
- Water Front: Yes
- Water View: Yes
- Water Access: Yes
- Water Access Desc: Lake
- Water Front Desc.: Lake Front
Financial Considerations
- Association Fee: $120
- Assoc Fee Freq.: Annually
- Assoc Fee Desc.: Optional
- Tax Amount: $3,378.74
- Tax Year: 2025
Disclosures and Reports
- Ownership: Fee Simple
- Special Conditions: None
- Legal Description: HICKORY LAKES MANOR LOT 8 BLOCK 3
- Flood Zone Info: AE
- APN: U36282026P00000300008.0
- Property ID: U36282026P00000300008.0
- Block/Lot/Section: 3
Listed by Keller Williams South Tampa

Get Pre-Approved Today
Schools
Schools serving 709 Sportsman Park Dr
School District:Hillsborough County School District
| Name | Grades | Distance |
|---|---|---|
Lopez Elementary School 200 North Kingsway Road, Seffner, FL 33584 | K-5 | 1 mi |
Burnett Middle School 1010 North Kingsway Road, Seffner, FL 33584 | 6-8 | 1 mi |
Strawberry Crest High School 4691 Gallagher Road, Dover, FL 33527 | 9-12 | 2.2 mi |
Disclaimer:
School attendance boundaries provided by ATTOM Data Solutions and are for reference only. Contact the school directly to verify enrollment eligibility.
Price & Sales History for 709 Sportsman Park Dr
Date
Details
Price
Change
Source
8/19/2026
Price Reduced
$540,000
-1.82%
MLS
5/27/2026
Price Reduced
$550,000
-4.35%
MLS
4/13/2026
Listed
$575,000
—
MLS
Disclaimer: Historical sales information is derived from public records provided by the county offices. Information is not guaranteed and should be independently verified.
Tax History
Tax History for 709 Sportsman Park Dr
Year
Property Taxes
Change
Tax Assessment
Change
2025
$3,520
9%
$197,910
3%
2024
$3,237
4%
$192,332
3%
2023
$3,123
8%
$186,730
6%
2021
$2,902
-2%
$176,011
-3%
2022
$2,956
2%
$181,291
4%
2021
$2,902
6%
$173,581
2%
2019
$2,749
4%
$169,678
2%
2018
$2,655
2%
$166,514
2%
2017
$2,614
1%
$163,089
2%
2016
$2,576
-1%
$159,735
1%
2015
$2,603
1%
$158,625
1%
2014
$2,578
—
$157,366
2%
2013
$2,581
—
$155,040
—
Disclaimer: Historical tax information is derived from public records provided by the county offices. Information is not guaranteed and should be independently verified.
Estimate the Cost
Estimate the Cost for 709 Sportsman Park Dr
709 Sportsman Park Drive, Seffner, FL 33584 (MLS# TB8496221) is a Single Family property with 3 bedrooms and 2 full bathrooms. 709 Sportsman Park Drive is currently listed for $540,000 and was received on April 13, 2026. Want to learn more about 709 Sportsman Park Drive? Do you have questions about finding other Single Family real estate for sale in Seffner? You can browse all Seffner real estate or contact a Coldwell Banker agent to request more information.