This is a carousel with tiles that activate property listing cards. Use the previous and next buttons to navigate.
1/73
$550,000 Just Listed
This is a carousel with tiles that activate property listing cards. Use the previous and next buttons to navigate.
1/73
Property Description
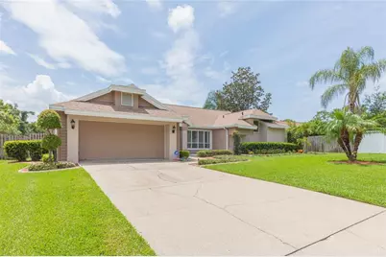
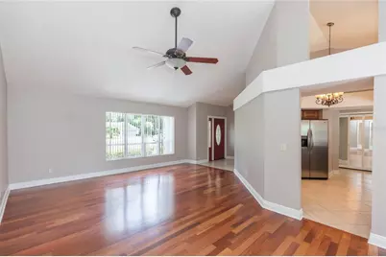
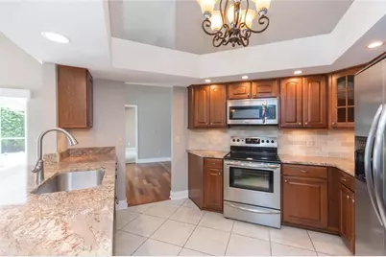
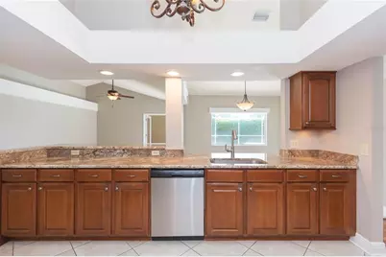
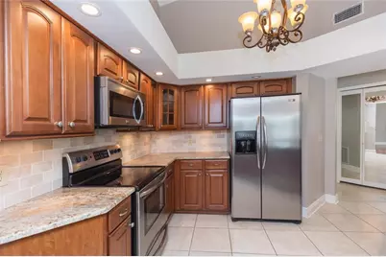
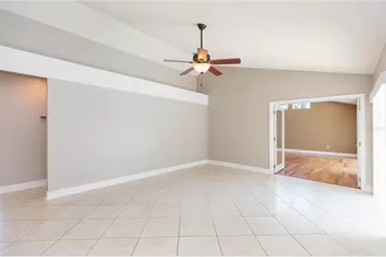
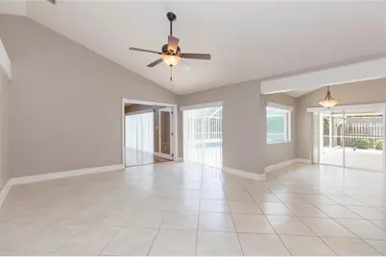
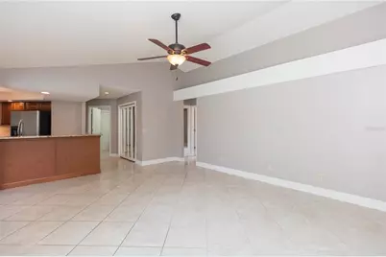
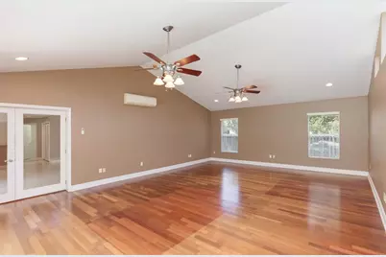
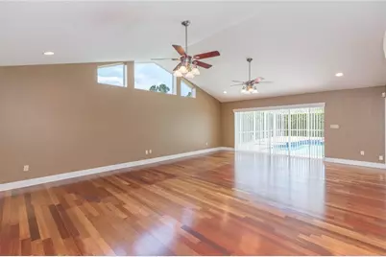
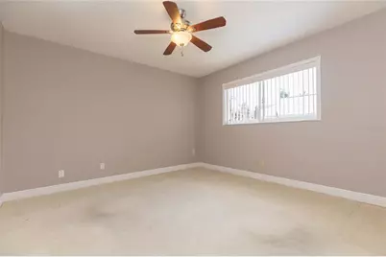
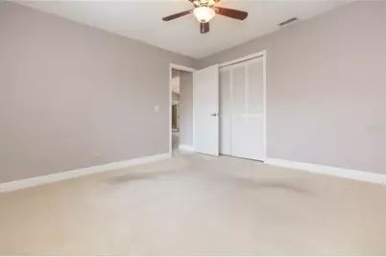
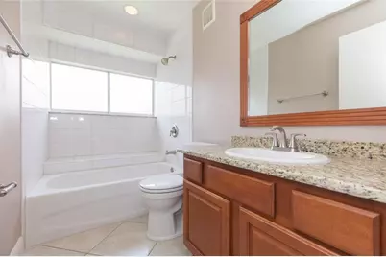
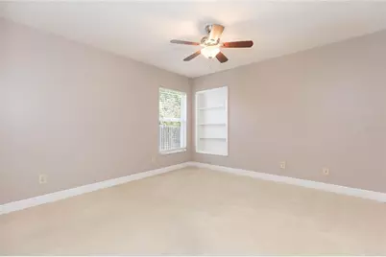
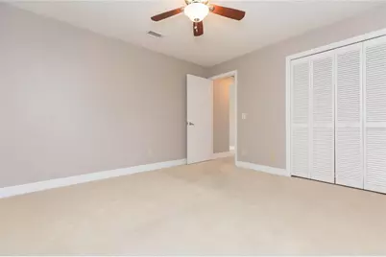
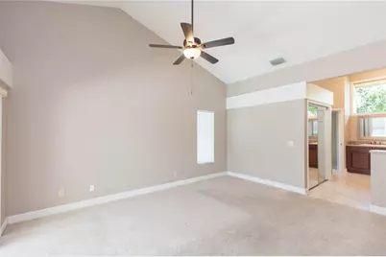
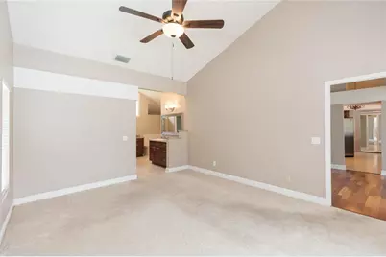
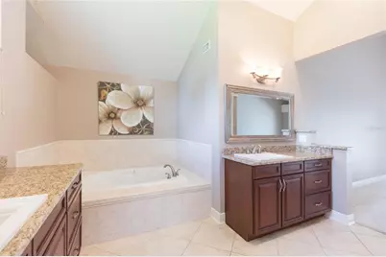
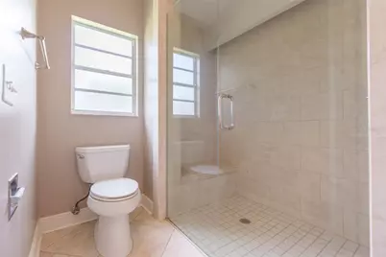
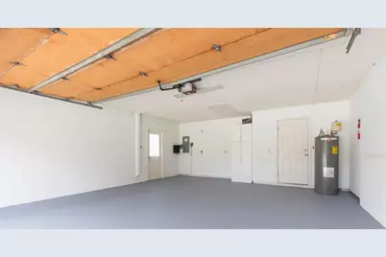
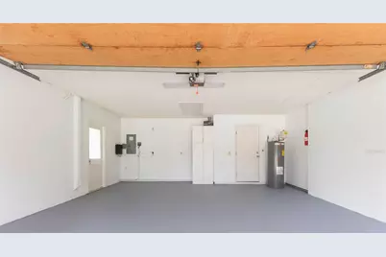
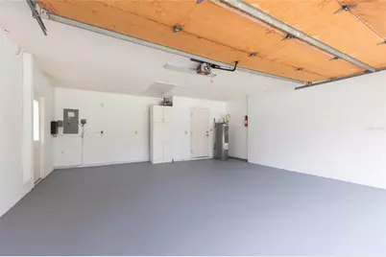
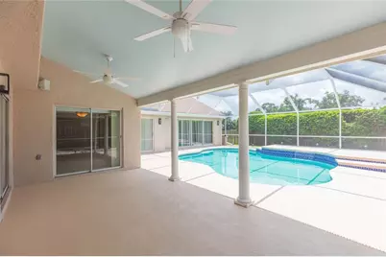
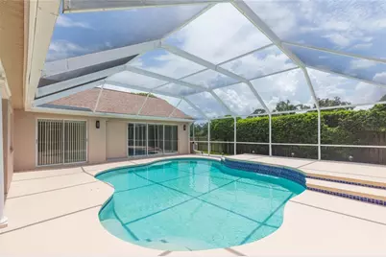
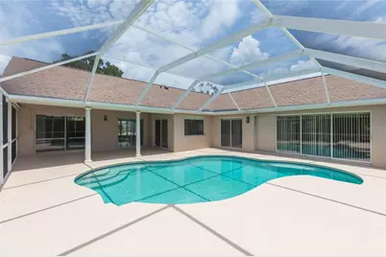
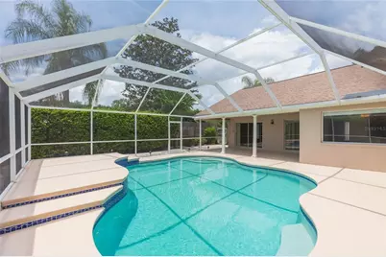
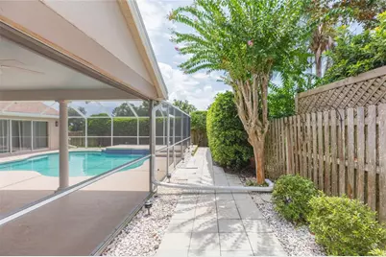
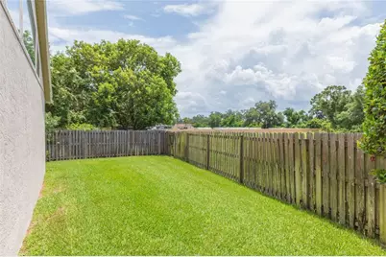
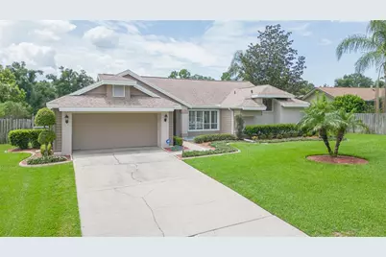
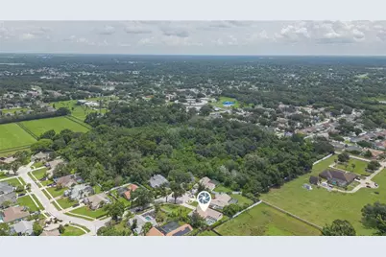
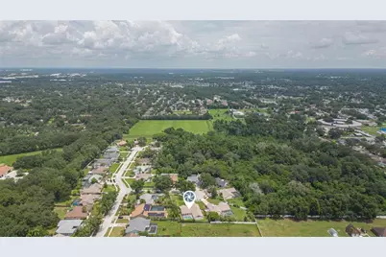
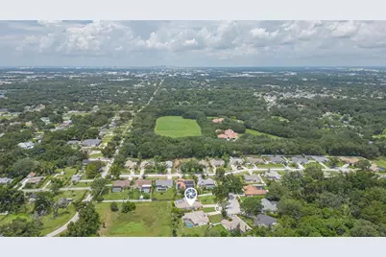
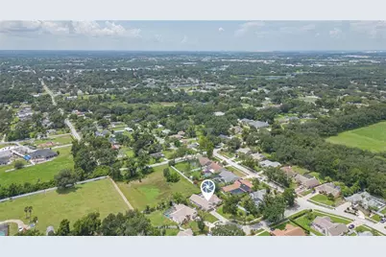
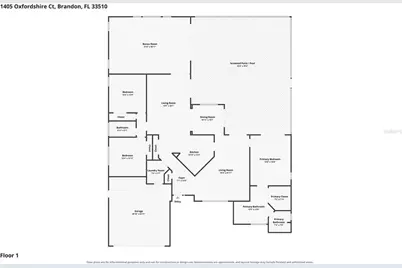
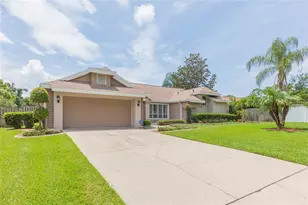
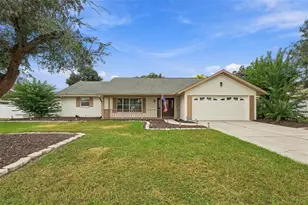
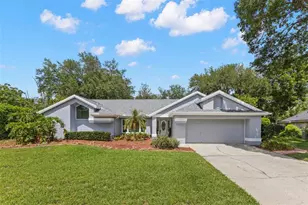
Welcome to this beautifully maintained 3-bedroom, 2-bathroom home tucked away on a quiet cul-de-sac in the heart of Brandon. Offering the perfect blend of comfort, style, and functionality, this move-in ready home has been exceptionally cared for and is designed for both everyday living and effortless entertaining. Step inside to discover a spacious, inviting split-bedroom floor plan that provides added privacy for the primary suite. The thoughtfully designed primary bathroom features dual vanities and an ADA-accessible walk-in shower for both convenience and accessibility. The home is filled with natural light, while UV-protective window film on the bonus room helps improve comfort and energy efficiency. A dedicated mini-split system keeps the bonus room comfortable year-round, making it ideal for a home office, gym, playroom, or flex space. The home offers a Trane HVAC system with an attic-mounted filter that is replaced every six months, no more changing filters every month! The true showstopper is the incredible backyard retreat. Enjoy Florida living year-round with your private swimming pool and expansive outdoor entertaining area. The backyard offers both covered and open patio spaces, and outdoor speakers that connect directly to the living room, creating the perfect atmosphere for entertaining. The screened porch features a roll-down privacy shade overlooking the pool, while the irrigation system and timed landscape lighting make maintaining the beautiful outdoor spaces both easy and convenient. Additional highlights include a beautiful cedar garage door, quality finishes throughout, and meticulous maintenance that truly sets this home apart. Ideally located just minutes from shopping, dining, parks, and major roadways, this exceptional home offers the perfect balance of peaceful living and everyday convenience. Don't miss this rare opportunity to own an exceptionally maintained Brandon home with resort-style outdoor living. Schedule your private showing today!
Full Property Details
Full Property Details for 1405 Oxfordshire Ct
General
- Price: $550,000
- HOA FEE: $58/month
- HOA FEE FREQ.: Annually
- Taxes: $3,474 (2025)
- Status: Active
- Type: Single Family
- Source: MidFloridaRegionalMLS
- MLS ID: TB8536692
- Updated: 8/6/2026
- Added to Site: 1 day(s) ago
Rental Information
- Min. Lease: 6 Months
Interior
- Number of Rooms: 11
- Interior Features: Cathedral Ceiling(s), Ceiling Fan(s), Eating Space In Kitchen, High Ceilings, Kitchen and Family Room Combination, Living Room/Dining Room Combo, Primary Bedroom Main Floor, Solid Surface Counters, Solid Wood Cabinets, Split Bedroom, Thermostat, Vaulted Ceiling(s), Walk-In Closet(s)
- Appliances: Dishwasher, Dryer, Electric Water Heater, Range, Refrigerator, Washer, Water Softener
- Furnishings: Unfurnished
- Flooring: Carpet, Engineered Hardwood, Tile
Rooms
Bathrooms
- Total Bathrooms: 2
- Full Bathrooms: 2
Bedrooms
- Total Bedrooms: 3
Other Rooms
- Laundry: Inside, Laundry Room
Additional Information
- Pool: Yes
- Private Pool: Yes
- Pool Description: In Ground, Lighting, Screen Enclosure
Exterior
- Exterior Features: Irrigation System, Private Mailbox, Private Yard, Sliding Doors
- Deck/Patio: Front Porch, Porch, Screened
- Porch/Patio/Deck: Front Porch, Porch, Screened
Parking
- Garage: Yes
- Attached garage: Yes
- Garage Spaces: 2
- Covered Spaces: 2
- Parking Features: Driveway, Garage Door Opener, Ground Level, Oversized
Location
- Area: 33510 - Brandon
- County: Hillsborough
- Development Name: 33510 - Brandon
- Subdivision: STRATFORD
- Driving Directions: Head west on Hwy 60, Turn left onto N Kings Ave.Turn right onto W Brandon Blvd (SR-60 W), Turn right onto Limona Rd. Turn right onto Stratford Manor Dr. Turn right onto Oxfordshire Ct.
- Direction Faces: North
School Information
- Elementary School: Limona-HB
- Middle School: Mann-HB
- High School: Brandon-HB
Community
- Community Name: 33510 - Brandon
- Association: Yes
- Assoc. Name: Brenda Mueller
Heating & Cooling
- Cooling Type: Central Air
- Heating Type: Central
Utilities
- Sewer: Public Sewer
- Water: Public
- Utility Description: BB/HS Internet Available, Cable TV Available, Electricity Available, Electricity Connected, Public, Sewer Connected, Street Lights, Water Connected
Structural Information
- Architectural Info: Contemporary, Ranch
- Architectural Style: Contemporary, Ranch
- Builder: Charles Rutenberg
- Exterior Const.: Block
- Roof: Shingle
- Windows: Tinted Windows
- Stories/Levels: One
- Square Feet: 2,542
- Sq. Ft. Source: Public Records
- Year Built: 1987
Lot Features
- Property View: Pool
- Lot Size (Acres): 0.35
- Lot Size (Sq. Ft.): 15,345
- Lot Size: 15345
- Frontage: Street Dead-End
- Street/Road Desc.: Asphalt
- Fencing (Description): Wood
Financial Considerations
- Association Fee: $690
- Assoc Fee Freq.: Annually
- Assoc Fee Desc.: Required
- Tax Amount: $3,474
- Tax Year: 2025
Disclosures and Reports
- Ownership: Fee Simple
- Special Conditions: None
- Legal Description: STRATFORD LOT 25
- Flood Zone Info: X
- APN: U1629202D100000000025.0
- Property ID: U1629202D100000000025.0
Listed by Lpt Realty, Llc

Get Pre-Approved Today
Schools
Schools serving 1405 Oxfordshire Ct
School District:Hillsborough County School District
| Name | Grades | Distance |
|---|---|---|
Limona Elementary School 1115 Telfair Road, Brandon, FL 33510 | K-5 | 0.4 mi |
Mclane Middle School 306 North Knights Avenue, Brandon, FL 33510 | 6-8 | 1.1 mi |
Brandon High School 1101 Victoria Street, Brandon, FL 33510 | 9-12 | 0.8 mi |
Disclaimer:
School attendance boundaries provided by ATTOM Data Solutions and are for reference only. Contact the school directly to verify enrollment eligibility.
Price & Sales History for 1405 Oxfordshire Ct
Date
Details
Price
Change
Source
8/06/2026
Listed
$550,000
—
MLS
Disclaimer: Historical sales information is derived from public records provided by the county offices. Information is not guaranteed and should be independently verified.
Tax History
Tax History for 1405 Oxfordshire Ct
Year
Property Taxes
Change
Tax Assessment
Change
2025
$3,474
9%
$191,681
3%
2024
$3,192
4%
$186,279
3%
2023
$3,065
8%
$180,853
6%
2021
$2,837
-2%
$170,471
-3%
2022
$2,891
2%
$175,585
4%
2021
$2,837
7%
$168,117
2%
2019
$2,652
4%
$164,337
2%
2018
$2,557
2%
$161,273
2%
2017
$2,518
2%
$157,956
2%
2016
$2,480
-1%
$154,707
1%
2015
$2,506
1%
$153,632
1%
2014
$2,481
—
$152,413
1%
2013
$2,484
—
$150,161
—
Disclaimer: Historical tax information is derived from public records provided by the county offices. Information is not guaranteed and should be independently verified.
Estimate the Cost
Estimate the Cost for 1405 Oxfordshire Ct
1405 Oxfordshire Court, Brandon, FL 33510 (MLS# TB8536692) is a Single Family property with 3 bedrooms and 2 full bathrooms. 1405 Oxfordshire Court is currently listed for $550,000 and was received on August 06, 2026. Want to learn more about 1405 Oxfordshire Court? Do you have questions about finding other Single Family real estate for sale in Brandon? You can browse all Brandon real estate or contact a Coldwell Banker agent to request more information.