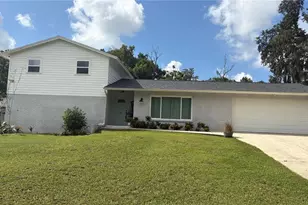
This is a carousel with tiles that activate property listing cards. Use the previous and next buttons to navigate.
1/95
$450,000 Just Listed
This is a carousel with tiles that activate property listing cards. Use the previous and next buttons to navigate.
1/95
Property Description
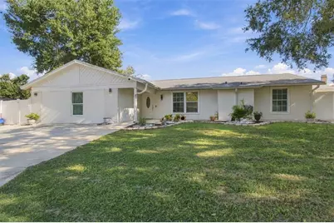
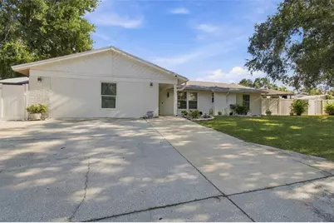
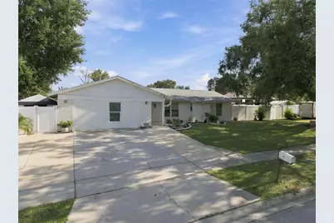
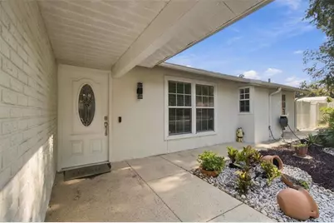
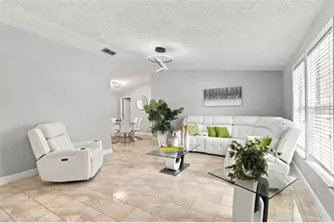
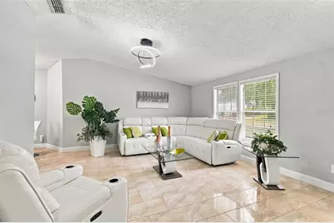
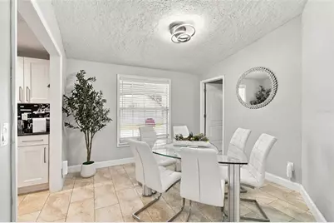
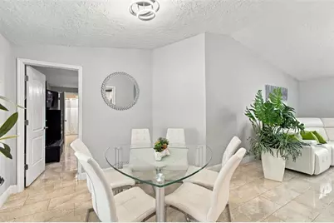
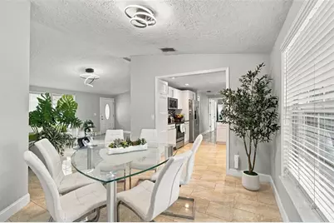
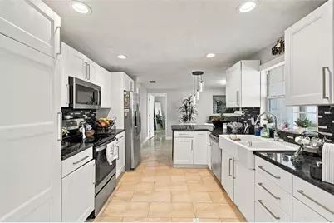
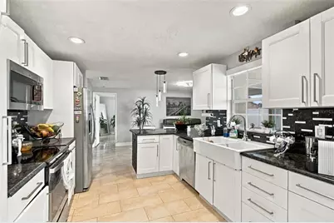
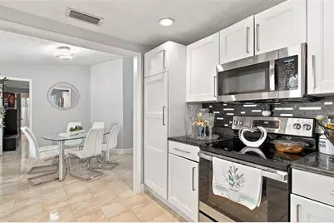
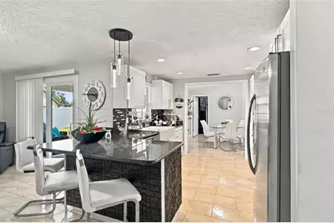
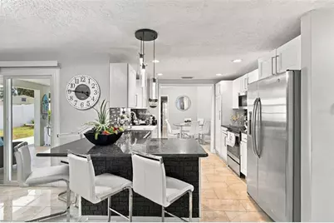
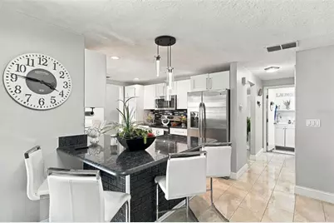
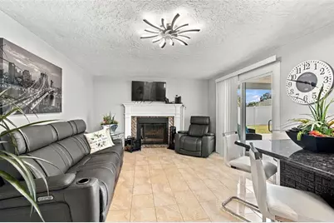
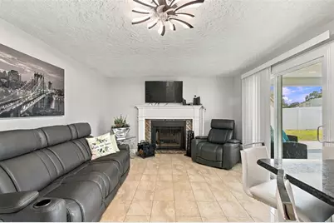
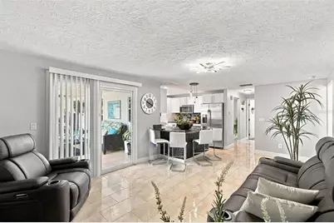
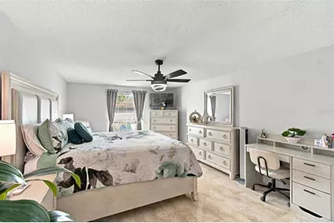
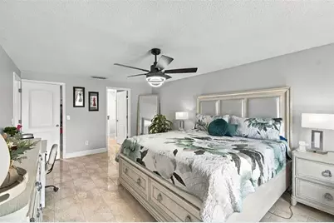
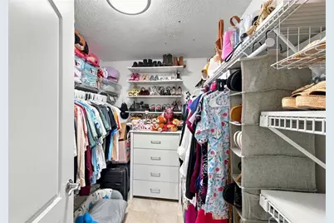
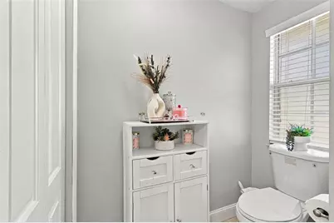
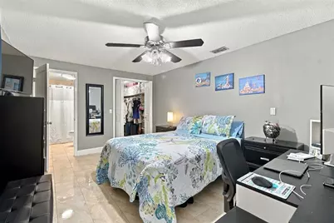
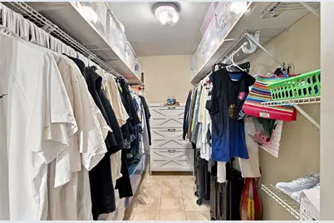
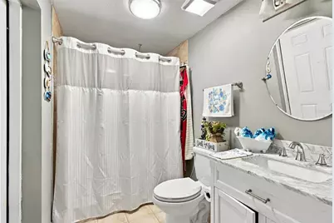
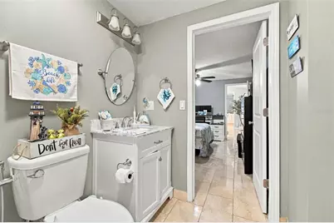
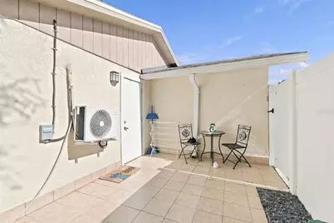
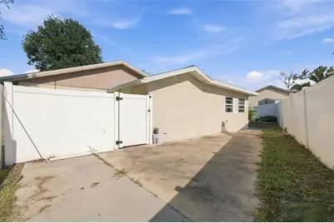
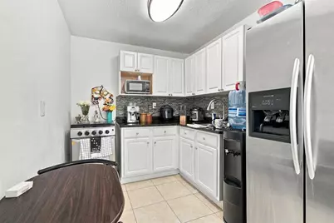
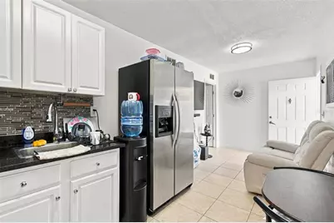
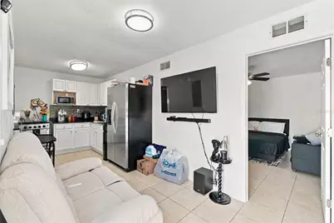
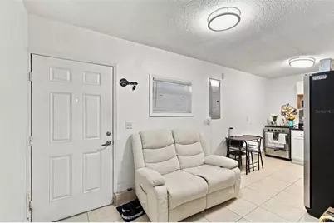
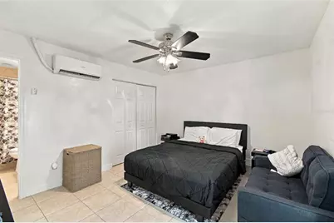
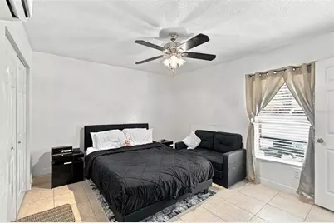
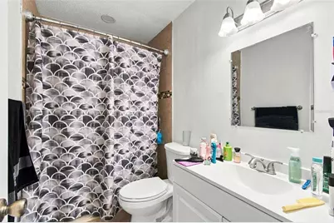
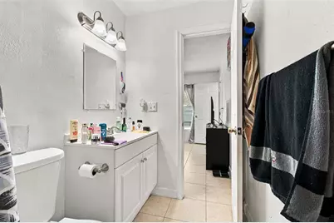
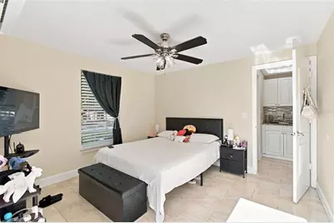
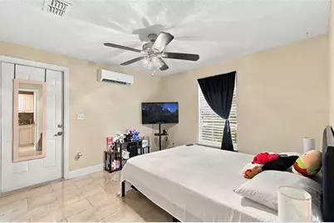
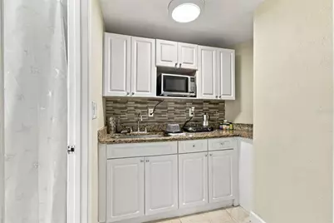
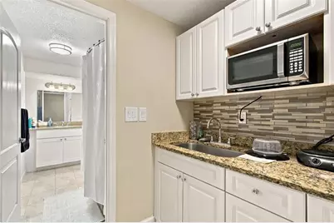
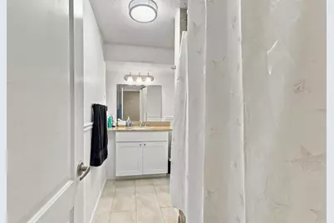
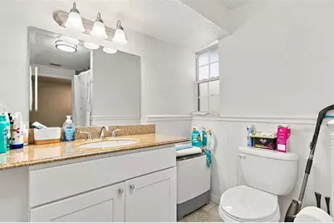
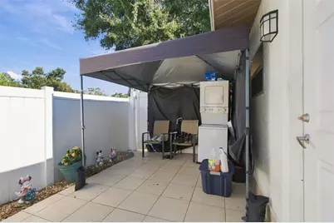
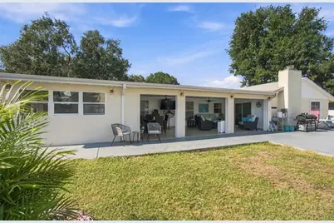
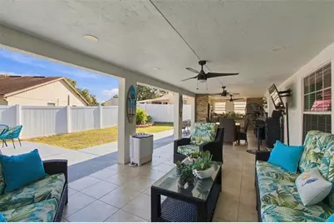
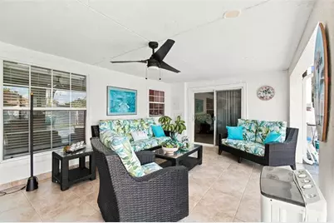
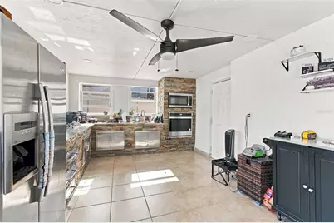
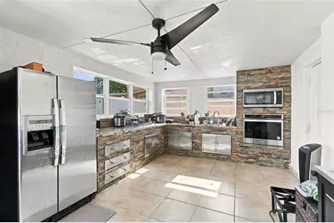
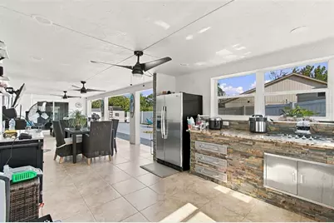
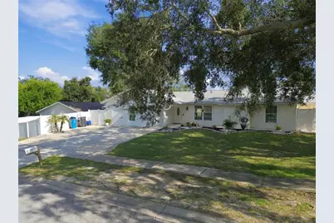
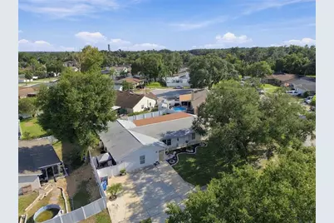
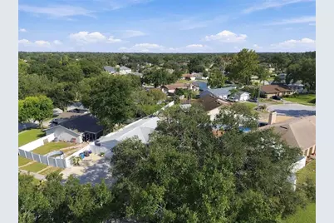
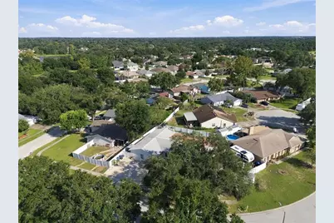
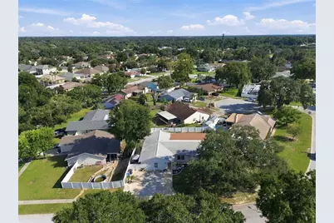
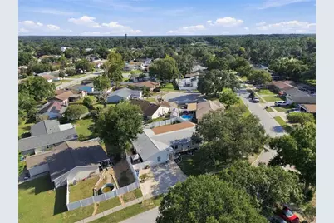
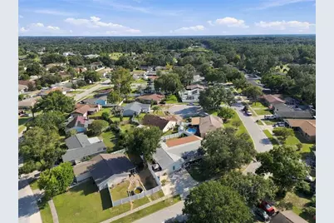
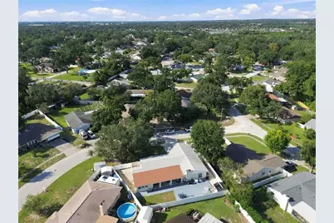
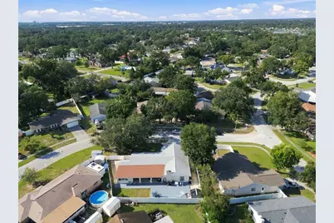
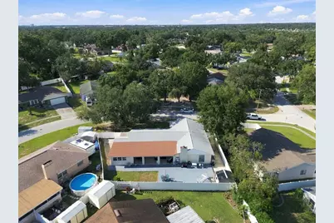
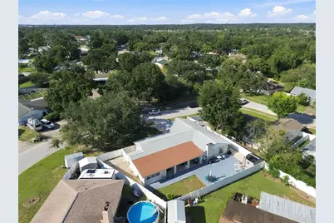
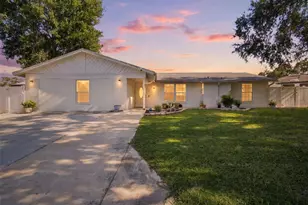
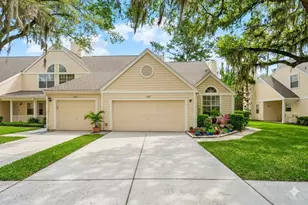
You will be wowed by this versatile one-story 4-bedroom, 3-bath home in the heart of Brandon with a highly desirable separate-entry in-law suite! The main residence offers 3 bedrooms and 2 bathrooms, a tastefully updated living area and kitchen, a spacious primary bedroom with walk-in closet, and a dedicated indoor laundry room. The separate-entry in-law suite provides an additional bedroom and bathroom along with flexible living space, creating a unique opportunity for a variety of uses or potential additional income. Step outside to an extended, covered rear lanai designed for year-round enjoyment, complete with ceiling fans and a fully equipped outdoor kitchen. The spacious outdoor living area provides an excellent setting for entertaining or relaxing. Located in a convenient Brandon location close to shopping, dining, major roadways, and all that Tampa Bay is known for. There is also no HOA, adding to the cost savings. This is a truly distinctive property, offering flexible living arrangements, indoor comfort, and exceptional outdoor living. Come and see your future home!
Full Property Details
Full Property Details for 1325 Oakcrest Dr
General
- Price: $450,000
- Taxes: $4,220 (2025)
- Status: Active
- Type: Single Family
- Source: MidFloridaRegionalMLS
- MLS ID: TB8553423
- Updated: Today (10/2/2026)
- Added to Site: Today
Rental Information
- Min. Lease: 2 Weeks
Interior
- Number of Rooms: 3
- Interior Features: Ceiling Fan(s), Open Floorplan, Primary Bedroom Main Floor, Solid Surface Counters, Solid Wood Cabinets, Split Bedroom, Walk-In Closet(s)
- Appliances: Microwave, Range, Refrigerator
- Furnishings: Unfurnished
- Flooring: Tile
Rooms
Bathrooms
- Total Bathrooms: 3
- Full Bathrooms: 3
Bedrooms
- Total Bedrooms: 4
Other Rooms
- Laundry: Inside, Laundry Room
Exterior
- Exterior Features: Outdoor Kitchen, Private Yard, Sidewalk, Sliding Doors
Location
- Area: 33510 - Brandon
- County: Hillsborough
- Development Name: 33510 - Brandon
- Subdivision: OAK HILL SUB PH I
- Driving Directions: From Downtown Tampa, head east on the Selmon Crosstown Expressway (SR 618), which you can reach from the downtown ramps near Channelside. Follow it east for about 12 to 14 miles, past the I-75 interchange, until it ends near Brandon. Take the exit toward SR 60 (Brandon Blvd) and continue east to Kings Avenue, in the heart of Brandon. Turn left (north) onto Kings Avenue, then turn right (east) onto Windhorst Road. A listing for another house on the street says to turn east on Windhorst to reach the Misty Ridge entrance, so follow Windhorst to the entrance, turn onto Oakcrest Drive, and look for 1325.
- Direction Faces: Northwest
Community
- Community Name: 33510 - Brandon
Heating & Cooling
- Cooling Type: Central Air
- Heating Type: Central
Utilities
- Sewer: Public Sewer
- Water: Public
- Utility Description: BB/HS Internet Available, Cable TV Available, Cable Connected, Electricity Available, Electricity Connected, Sewer Connected, Water Connected
Structural Information
- Exterior Const.: Block
- Roof: Shingle
- Stories/Levels: One
- Square Feet: 2,455
- Sq. Ft. Source: Public Records
- Year Built: 1985
Lot Features
- Lot Size (Acres): 0.22
- Lot Size (Sq. Ft.): 9,504
- Lot Size: 9504
- Lot Dimensions: 99 x 96
- Street/Road Desc.: Asphalt
Financial Considerations
- Tax Amount: $4,220.14
- Tax Year: 2025
Disclosures and Reports
- Ownership: Fee Simple
- Special Conditions: None
- Legal Description: OAK HILL SUBDIVISION PHASE I LOT 15 BLOCK 1
- Flood Zone Info: X
- APN: U1629202CS00000100015.0
- Property ID: U1629202CS00000100015.0
- Block/Lot/Section: 1
Listed by Keller Williams South Tampa

Get Pre-Approved Today
Schools
Schools serving 1325 Oakcrest Dr
School District:Hillsborough County School District
| Name | Grades | Distance |
|---|---|---|
Limona Elementary School 1115 Telfair Road, Brandon, FL 33510 | K-5 | 0.4 mi |
Mclane Middle School 306 North Knights Avenue, Brandon, FL 33510 | 6-8 | 1.6 mi |
Brandon High School 1101 Victoria Street, Brandon, FL 33510 | 9-12 | 1.4 mi |
Disclaimer:
School attendance boundaries provided by ATTOM Data Solutions and are for reference only. Contact the school directly to verify enrollment eligibility.
Price & Sales History for 1325 Oakcrest Dr
Date
Details
Price
Change
Source
10/02/2026
Listed
$450,000
125%
MLS
10/06/2017
Sold
$200,000
—
Public Record
Disclaimer: Historical sales information is derived from public records provided by the county offices. Information is not guaranteed and should be independently verified.
Tax History
Tax History for 1325 Oakcrest Dr
Year
Property Taxes
Change
Tax Assessment
Change
2025
$4,220
—
$242,060
3%
2025
$4,220
9%
$235,696
3%
2024
$3,888
4%
$229,053
3%
2023
$3,741
17%
$222,382
15%
2021
$3,209
-2%
$193,500
-3%
2022
$3,263
2%
$199,305
22%
2021
$3,209
27%
$163,781
2%
2019
$2,534
2%
$160,099
2%
2018
$2,480
-16%
$157,114
12%
2017
$2,963
8%
$140,807
10%
2016
$2,743
91%
$127,542
29%
2015
$1,437
2%
$98,729
1%
2014
$1,413
—
$97,945
1%
2013
$1,411
—
$96,498
—
Disclaimer: Historical tax information is derived from public records provided by the county offices. Information is not guaranteed and should be independently verified.
Estimate the Cost
Estimate the Cost for 1325 Oakcrest Dr
1325 Oakcrest Drive, Brandon, FL 33510 (MLS# TB8553423) is a Single Family property with 4 bedrooms and 3 full bathrooms. 1325 Oakcrest Drive is currently listed for $450,000 and was received on October 02, 2026. Want to learn more about 1325 Oakcrest Drive? Do you have questions about finding other Single Family real estate for sale in Brandon? You can browse all Brandon real estate or contact a Coldwell Banker agent to request more information.