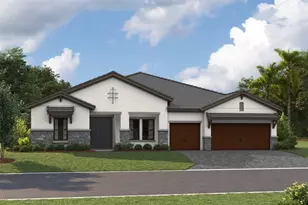
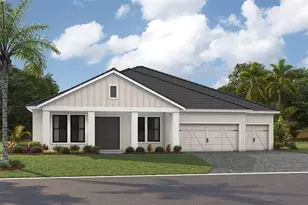
This is a carousel with tiles that activate property listing cards. Use the previous and next buttons to navigate.
1/100
$1,100,000 Just Listed
This is a carousel with tiles that activate property listing cards. Use the previous and next buttons to navigate.
1/100
Property Description
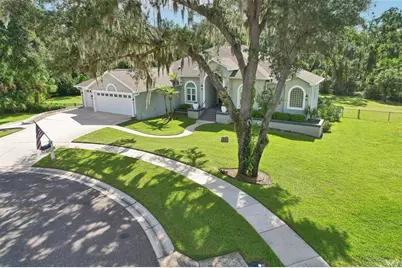
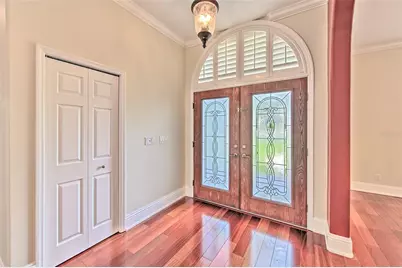
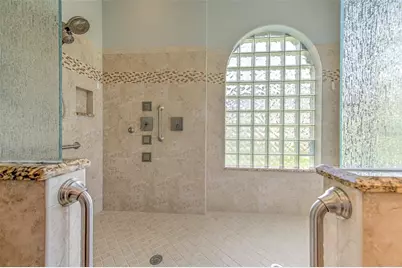
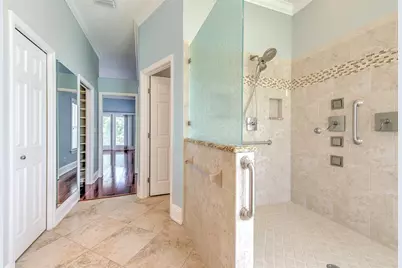
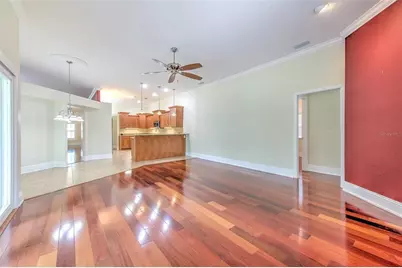
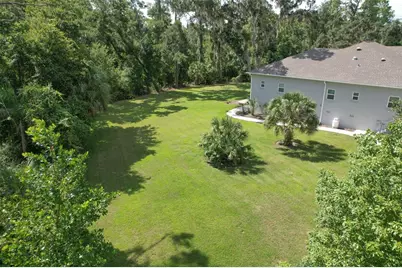
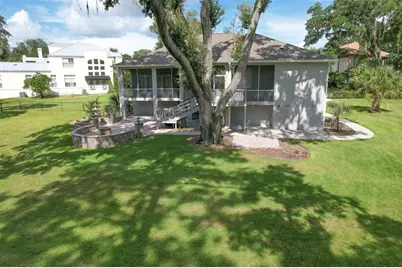
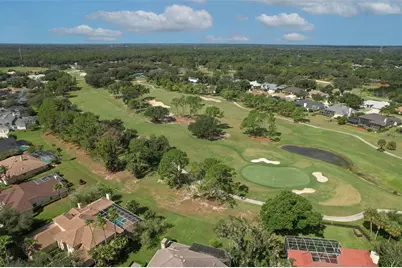
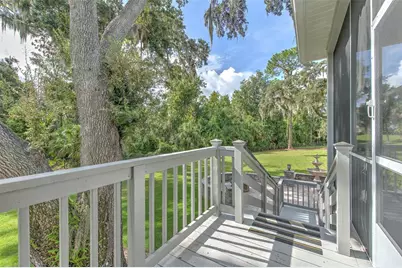
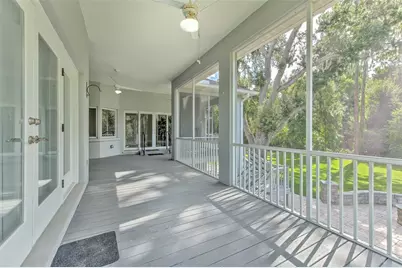
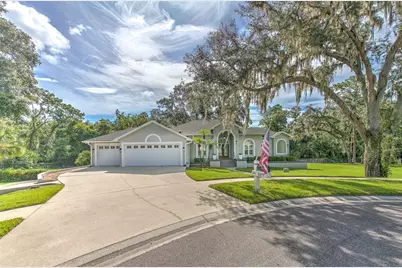
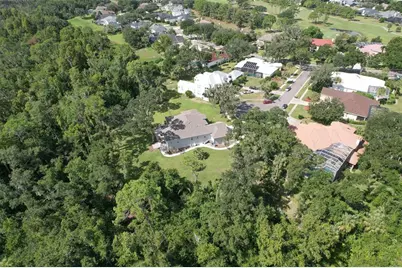
Here it is!! One of the largest lots in River Hills being just over a 1/2 acre. Located in the Players Club. Nestled at the end of a cul-de-sac and backing up to all conservation. Very, very private lot! 5 bedrooms and 3 full baths. Beautiful Brazilian Cherry engineered floors all through the home in common and formal areas, as well as the bedrooms and office areas with tile in the kitchen and all baths. Large kitchen with Granite counter tops and solid wood cabinets and upgraded appliances including a gas stove and oven. 7" base board and crown molding throughout! An oversized owner suite with views of the conservation area. Very large master bath with a huge walk-in shower and double sinks. But that's only the beginning. This home has a Phenomenal walk-in basement! Yes, a huge basement for storage or use your imagination! The property has plenty of room for extreme expansion for a pool, cabana, pickle ball and more! There is a well for irrigation. 2 recently replaced air conditioners! It also has a large wrap around porch with spectacular views of the back yard and conservation areas! This is a one-of-a-kind home is surrounded by million-dollar homes. Come see why everyone loves River Hills!! The area's only man gated Country Club Community!!
Full Property Details
Full Property Details for 5207 Merion Rd
General
- Price: $1,100,000
- HOA FEE: $223/month
- HOA FEE FREQ.: Quarterly
- Taxes: $6,492 (2025)
- Status: Active
- Type: Single Family
- Source: MidFloridaRegionalMLS
- MLS ID: TB8541943
- Updated: Today (8/26/2026)
- Added to Site: Today
Rental Information
- Min. Lease: 8-12 Months
Interior
- Number of Rooms: 11
- Interior Features: Ceiling Fan(s), Crown Molding, Eating Space In Kitchen, High Ceilings, Kitchen and Family Room Combination, Living Room/Dining Room Combo, Open Floorplan, Skylight(s), Solid Wood Cabinets, Split Bedroom, Vaulted Ceiling(s), Walk-In Closet(s)
- Appliances: Cooktop, Dishwasher, Disposal, Dryer, Electric Water Heater, Ice Maker, Microwave, Range, Refrigerator, Washer
- Furnishings: Unfurnished
- Flooring: Engineered Hardwood, Tile
Rooms
Bathrooms
- Total Bathrooms: 3
- Full Bathrooms: 3
Bedrooms
- Total Bedrooms: 5
Other Rooms
- Laundry: Electric Dryer Hookup, Laundry Room
Additional Information
- Security/Safety: Gated Community
Exterior
- Exterior Features: Fire Pit, Garden, Private Yard, Sidewalk
Parking
- Garage: Yes
- Attached garage: Yes
- Garage Spaces: 3
- Covered Spaces: 3
- Parking Features: Garage Door Opener, Oversized
Location
- Area: 33596 - Valrico
- County: Hillsborough
- Development Name: 33596 - Valrico
- Subdivision: RIVER HILLS COUNTRY CLUB
- Driving Directions: Lithia Pinecrest south of Bloomingdale Ave to entrance of River Hills- Through gate. Make right at 3rd stop sign on S Nine Dr. 2nd left onto street.
- Direction Faces: West
School Information
- Elementary School: Lithia Springs-HB
- Middle School: Randall-HB
- High School: Newsome-HB
Community
- Community Name: 33596 - Valrico
- Association: Yes
- Assoc. Name: Green acre
- Pet Restrictions: Please confirm any HOA restrictions with HOA
Heating & Cooling
- Cooling Type: Central Air
- Heating Type: Central, Electric, Heat Pump
Utilities
- Sewer: Public Sewer
- Water: Public
- Utility Description: Electricity Connected, Fire Hydrant
Structural Information
- Exterior Const.: Block, Stucco
- Basement Desc.: Exterior Entry
- Roof: Shingle
- Windows: Double Pane Windows, Shutters, Storm Window(s)
- Stories/Levels: One
- Square Feet: 3,100
- Sq. Ft. Source: Public Records
- Year Built: 1993
Lot Features
- Lot Size (Acres): 0.56
- Lot Size (Sq. Ft.): 24,367
- Lot Size: 24367
- Frontage: Street Paved
- Street/Road Desc.: Paved, Gravel
- Fencing (Description): Chain Link, Vinyl
Financial Considerations
- Association Fee: $670
- Assoc Fee Freq.: Quarterly
- Assoc Fee Desc.: Required
- Tax Amount: $6,492
- Tax Year: 2025
Disclosures and Reports
- Ownership: Fee Simple
- Special Conditions: None
- Legal Description: RIVER HILLS COUNTRY CLUB PHASE II-A REPLAT PARCEL 26 LOT 51 AND THAT PART OF LOT 52 BLOCK 10 DESC AS
- Flood Zone Info: AE
- APN: 875381132
- Property ID: 875381132
- Block/Lot/Section: 10
Listed by River Hills Realty, Inc.

Get Pre-Approved Today
Schools
Schools serving 5207 Merion Rd
School District:Hillsborough County School District
| Name | Grades | Distance |
|---|---|---|
Lithia Springs Elementary School 4332 Lynx Paw Trail, Valrico, FL 33596 | K-5 | 1.2 mi |
Randall Middle School 16510 Fishhawk Boulevard, Lithia, FL 33547 | 6-8 | 1.9 mi |
Newsome High School 16550 Fishhawk Boulevard, Lithia, FL 33547 | 9-12 | 1.8 mi |
Disclaimer:
School attendance boundaries provided by ATTOM Data Solutions and are for reference only. Contact the school directly to verify enrollment eligibility.
Price & Sales History for 5207 Merion Rd
Date
Details
Price
Change
Source
8/26/2026
Listed
$1,100,000
300%
MLS
5/23/2011
Sold
$275,000
—
Public Record
Disclaimer: Historical sales information is derived from public records provided by the county offices. Information is not guaranteed and should be independently verified.
Tax History
Tax History for 5207 Merion Rd
Year
Property Taxes
Change
Tax Assessment
Change
2025
$6,492
9%
$362,242
3%
2024
$5,981
3%
$352,033
3%
2023
$5,779
5%
$341,780
6%
2021
$5,489
-1%
$322,160
-3%
2022
$5,548
1%
$331,825
4%
2021
$5,489
4%
$317,712
2%
2019
$5,253
2%
$310,569
2%
2018
$5,153
1%
$304,778
2%
2017
$5,089
1%
$298,509
2%
2016
$5,053
-1%
$292,369
1%
2015
$5,111
1%
$290,337
1%
2014
$5,083
—
$288,033
2%
2013
$5,099
—
$283,776
—
Disclaimer: Historical tax information is derived from public records provided by the county offices. Information is not guaranteed and should be independently verified.
Estimate the Cost
Estimate the Cost for 5207 Merion Rd
5207 Merion Rd, Valrico, FL 33596 (MLS# TB8541943) is a Single Family property with 5 bedrooms and 3 full bathrooms. 5207 Merion Rd is currently listed for $1,100,000 and was received on August 26, 2026. Want to learn more about 5207 Merion Rd? Do you have questions about finding other Single Family real estate for sale in Valrico? You can browse all Valrico real estate or contact a Coldwell Banker agent to request more information.