This is a carousel with tiles that activate property listing cards. Use the previous and next buttons to navigate.
1/86
$968,000
This is a carousel with tiles that activate property listing cards. Use the previous and next buttons to navigate.
1/86
Property Description
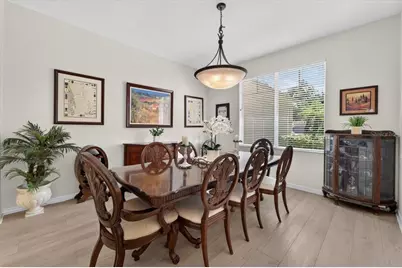
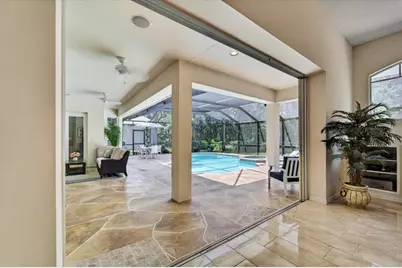
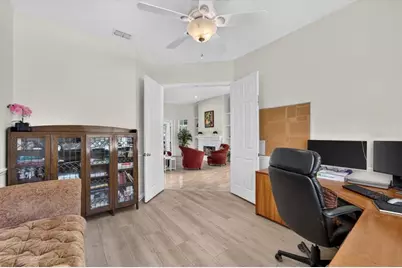
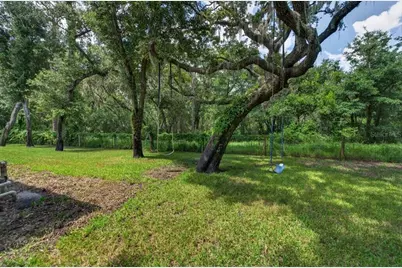
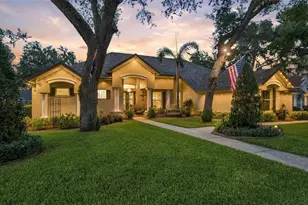
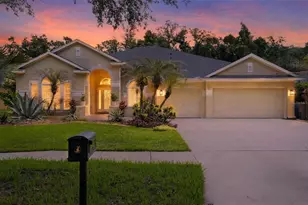
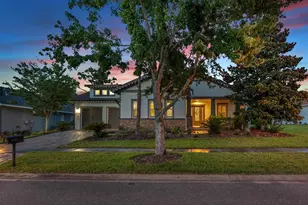
Welcome to 5603 Eagleglen Place, an exceptional Hannah Bartoletta custom residence tucked behind the gates of Eagle Ridge in FishHawk Ranch. Perfectly positioned at the end of a quiet cul-de-sac on an oversized .42-acre homesite, this beautifully maintained single-story pool home offers space, privacy and peaceful conservation views with no rear neighbors. With 3,606 square feet, 4 bedrooms, a private office/den, bonus room, 3.5 bathrooms and an oversized 3+ car garage, this home was designed for comfortable everyday living and entertaining. Step inside to a thoughtfully designed floor plan filled with natural light. At the heart of the home is the beautifully remodeled chef's kitchen overlooking the family room. The kitchen features 42-inch cabinetry with soft-close doors and drawers, a gas cooktop with custom wood hood, double ovens, stainless steel appliances and an expansive center island with wine refrigerator and built-in wine storage. A custom pantry with etched-glass door, abundant counter space and casual seating complete a kitchen made for quiet mornings or entertaining family and friends. The spacious owner's suite is a private retreat with a separate sitting area overlooking the pool and conservation beyond-an inviting place to enjoy morning coffee or unwind. The ensuite bath features a garden tub, separate shower and walk-in closets with custom built-in organization. Three additional generously sized bedrooms feature custom closet systems. One offers its own private ensuite, creating an ideal guest retreat or option for multigenerational living. A dedicated office/den provides space for working from home, while the large bonus room offers flexibility for a media room, game room, fitness space or second living area, with direct access to the pool and lanai. Outside, an expansive screened lanai surrounds the private pool and opens to serene conservation views with no backyard neighbors. Enjoy mornings poolside, afternoons in the Florida sunshine or dinner outdoors surrounded by the privacy and natural beauty of this special homesite. Significant improvements include the ROOF, remodeled KITCHEN, FLOORING and POOL updates, combining the quality of a custom-built home with meaningful modern improvements. The location is just as impressive. Bevis Elementary is within walking distance, with Randall Middle School and Newsome High School nearby. Beyond the gates of Eagle Ridge, residents enjoy the FishHawk Ranch lifestyle with miles of scenic walking and biking trails, multiple community pools, an aquatic center, fitness facilities, tennis and basketball courts, playgrounds, a movie theater, teen clubhouse, skate park and dog parks. There are homes with space, homes with privacy and homes in great locations-5603 Eagleglen Place brings all three together. A custom Hannah Bartoletta residence with single-story living, private pool, oversized homesite, conservation setting, gated community and a location within walking distance of Bevis Elementary makes this an exceptional opportunity in FishHawk Ranch. Schedule your private tour and experience it for yourself.
Full Property Details
Full Property Details for 5603 Eagleglen Pl
General
- Price: $968,000
- HOA FEE: $43/month
- Taxes: $12,848 (2025)
- Status: Active
- Type: Single Family
- Source: MidFloridaRegionalMLS
- MLS ID: TB8542254
- Updated: 9/11/2026
- Added to Site: 49 day(s) ago
Rental Information
- Min. Lease: 7 Months
Interior
- Number of Rooms: 13
- Interior Features: Built-in Features, Ceiling Fan(s), Eating Space In Kitchen, High Ceilings, Kitchen and Family Room Combination, Living Room/Dining Room Combo, Open Floorplan, Solid Wood Cabinets, Split Bedroom, Stone Counters, Tray Ceiling(s), Walk-In Closet(s)
- Fireplace: Yes
- Fireplace(s): Gas, Living Room
- Appliances: Built-In Oven, Cooktop, Dishwasher, Disposal, Gas Water Heater, Kitchen Reverse Osmosis System, Microwave, Refrigerator, Tankless Water Heater
- Furnishings: Unfurnished
- Flooring: Carpet, Ceramic Tile, Hardwood
Rooms
Bathrooms
- Total Bathrooms: 4
- Full Bathrooms: 3
- Half Bathrooms: 1
Bedrooms
- Total Bedrooms: 4
Other Rooms
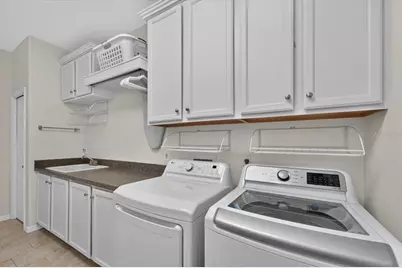
- Laundry: Inside
Additional Information
- Shared Amenities: Fitness Center, Gated, Park, Playground, Tennis Court(s)
- Pool: Yes
- Private Pool: Yes
- Pool Description: Deck, Gunite, In Ground, Screen Enclosure
- Spa: Yes
- Spa Description: Heated, In Ground
- Security/Safety: Gated Community, Security System Owned, Smoke Detector(s)
Exterior
- Exterior Features: French Doors, Irrigation System, Rain Gutters, Sliding Doors
- Deck/Patio: Covered, Deck, Enclosed, Patio, Porch, Screened
- Porch/Patio/Deck: Covered, Deck, Enclosed, Patio, Porch, Screened
Parking
- Garage: Yes
- Attached garage: Yes
- Garage Spaces: 3
- Covered Spaces: 3
- Parking Features: Garage Door Opener, Oversized
Location
- Area: 33547 - Lithia
- County: Hillsborough
- Development Name: 33547 - Lithia
- Subdivision: FISHHAWK RANCH PH 02 UNIT 01
- Driving Directions: Hwy 75 to Gibsonton Drive Exit head east 7 miles to Osprey Ridge. Turn right on Eagle Ridge. Turn right once you go thru gate. Turn right onto Eagleglen and follow to home on left at end of cul-de-sac.
- Direction Faces: Southeast
School Information
- Elementary School: Bevis-HB
- Middle School: Randall-HB
- High School: Newsome-HB
Community
- Community Name: 33547 - Lithia
- Community Features: Deed Restrictions, Fitness Center, Irrigation-Reclaimed Water, Park, Playground, Pool, Tennis Court(s)
- Optional Amenities: Fitness Center, Gated, Park, Playground, Tennis Court(s)
- Association: Yes
- Assoc. Name: CIRANET
- Pet Restrictions: Buyer/Buyer's agent must contact property management company during the due diligence period to independently verify any and all restrictions, if applicable.
Heating & Cooling
- Cooling Type: Central Air
- Heating Type: Central
Utilities
- Sewer: Public Sewer
- Water: Public
- Utility Description: BB/HS Internet Available, Cable TV Available, Cable Connected, Electricity Connected, Public, Sprinkler Recycled, Underground Utilities
Structural Information
- Architectural Info: Custom
- Architectural Style: Custom
- Builder: HANNAH BARTOLETTA
- Exterior Const.: Block, Stone, Stucco
- Roof: Shingle
- Windows: Blinds
- Stories/Levels: One
- Square Feet: 3,606
- Sq. Ft. Source: Public Records
- Year Built: 2000
Lot Features
- Property View: Trees/Woods
- Lot Size (Acres): 0.42
- Lot Size (Sq. Ft.): 18,094
- Lot Size: 18094
- Frontage: Street Dead-End, Street Paved, Private Road
- Street/Road Desc.: Paved, Asphalt
Financial Considerations
- Association Fee: $43
- Assoc Fee Freq.: Monthly
- Assoc Fee Desc.: Required
- CDD: Yes
- Tax Amount: $12,848
- Tax Year: 2025
Disclosures and Reports
- Ownership: Fee Simple
- Special Conditions: None
- Legal Description: FISHHAWK RANCH PHASE 2 PARCELS A AND C UNIT 1 LOT 31 BLOCK 1
- Flood Zone Info: X
- APN: U20302138000000100031.0
- Property ID: U20302138000000100031.0
- Block/Lot/Section: 1
Listed by Florida Executive Realty

Get Pre-Approved Today
Schools
Schools serving 5603 Eagleglen Pl
School District:Hillsborough County School District
| Name | Grades | Distance |
|---|---|---|
Bevis Elementary School 5720 Osprey Ridge Drive, Lithia, FL 33547 | K-5 | 0.2 mi |
Randall Middle School 16510 Fishhawk Boulevard, Lithia, FL 33547 | 6-8 | 1.6 mi |
Newsome High School 16550 Fishhawk Boulevard, Lithia, FL 33547 | 9-12 | 1.7 mi |
Disclaimer:
School attendance boundaries provided by ATTOM Data Solutions and are for reference only. Contact the school directly to verify enrollment eligibility.
Price & Sales History for 5603 Eagleglen Pl
Date
Details
Price
Change
Source
9/11/2026
Price Reduced
$968,000
-1.02%
MLS
8/28/2026
Listed
$978,000
84.53%
MLS
5/29/2018
Sold
$530,000
—
Public Record
Disclaimer: Historical sales information is derived from public records provided by the county offices. Information is not guaranteed and should be independently verified.
Tax History
Tax History for 5603 Eagleglen Pl
Year
Property Taxes
Change
Tax Assessment
Change
2025
$12,849
—
$662,294
3%
2025
$12,849
9%
$644,882
3%
2024
$11,751
3%
$626,707
3%
2023
$11,424
6%
$608,453
6%
2021
$10,798
-3%
$573,525
-3%
2022
$11,089
3%
$590,731
4%
2021
$10,798
—
$565,607
2%
2019
$10,766
3%
$552,891
13%
2018
$10,443
6%
$488,517
2%
2017
$9,890
-1%
$478,469
2%
2016
$9,989
-3%
$468,628
8%
2015
$10,308
21%
$435,452
14%
2014
$8,522
—
$382,841
2%
2013
$8,547
—
$377,183
—
Disclaimer: Historical tax information is derived from public records provided by the county offices. Information is not guaranteed and should be independently verified.
Estimate the Cost
Estimate the Cost for 5603 Eagleglen Pl
5603 Eagleglen Place, Lithia, FL 33547 (MLS# TB8542254) is a Single Family property with 4 bedrooms, 3 full bathrooms and 1 partial bathroom. 5603 Eagleglen Place is currently listed for $968,000 and was received on August 28, 2026. Want to learn more about 5603 Eagleglen Place? Do you have questions about finding other Single Family real estate for sale in Lithia? You can browse all Lithia real estate or contact a Coldwell Banker agent to request more information.