This is a carousel with tiles that activate property listing cards. Use the previous and next buttons to navigate.
1/1
$540,000
This is a carousel with tiles that activate property listing cards. Use the previous and next buttons to navigate.
1/1
Property Description
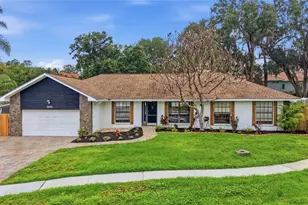
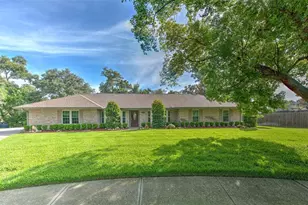
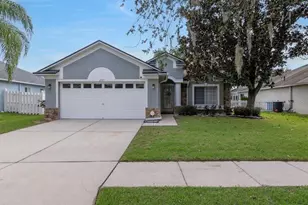
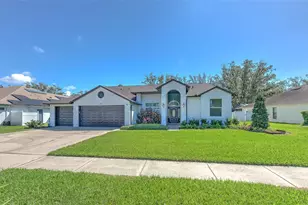
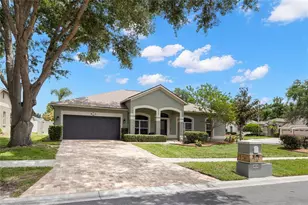
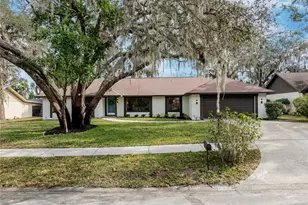
Some photos are virtually staged. Welcome to Oakridge Manor! Looking for a backyard oasis? This is one you have to see. This 4 bed 2 bath home +office is ready for new owners to enjoy all it has to offer. If you need a great kitchen for preparing meals but also like to spend a lot of time outdoors you can have both! You'll love how the kitchen opens up to the family room with vaulted ceilings and a fireplace, creating a great space for large gatherings. This home also features a SPLIT FLOOR PLAN, giving privacy in the primary suite that includes his and hers closets. In the winter, open up the sliders and take advantage of the massive screened lanai while the pets and little ones roam in the backyard. Speaking of backyard, the pool area is a dream for those that love to entertain, with new decking and a POOL RESURFACE completed in 2023, a separate deck area under a pergola, and plenty of room for backyard games. INTERIOR PAINT was just completed, cabinets too! You'll love the new BUTCHER BLOCK COUNTERTOP that was just installed along with the new sink and faucet, plus the back 3 bedrooms all have NEW CARPET. When the pool deck was redone in 2023 the owners also resurfaced the driveway! The room right off the kitchen was used for an office but it would make a great den, craft room or school room. This home is on a cul de sac street, which is great for the peace and quiet, but you're still close to all that you need with Publix just 1 mile away and you'll be less than 10 minutes from Lowes, Starbucks and lots of great restaurants and shops!
Full Property Details
Full Property Details for 1008 Oakridge Manor Dr
General
- Sold For: $540,000
- Taxes: $4,041 (2025)
- Status: Closed
- Type: Single Family
- Source: MidFloridaRegionalMLS
- MLS ID: TB8515116
- Added to Site: 71 day(s) ago
Rental Information
- Min. Lease: No Minimum
Interior
- Number of Rooms: 4
- Interior Features: Ceiling Fan(s), Solid Wood Cabinets, Split Bedroom, Vaulted Ceiling(s), Walk-In Closet(s)
- Fireplace: Yes
- Fireplace(s): Wood Burning
- Appliances: Dishwasher, Disposal, Microwave, Range, Refrigerator
- Furnishings: Unfurnished
- Flooring: Carpet, Ceramic Tile, Laminate, Luxury Vinyl
Rooms
Bathrooms
- Total Bathrooms: 2
- Full Bathrooms: 2
Bedrooms
- Total Bedrooms: 4
Other Rooms
- Laundry: Laundry Room
Additional Information
- Pool: Yes
- Private Pool: Yes
- Pool Description: Gunite
Exterior
- Exterior Features: Lighting, Other
Parking
- Garage: Yes
- Attached garage: Yes
- Garage Spaces: 2
- Covered Spaces: 2
Location
- Area: 33511 - Brandon
- County: Hillsborough
- Development Name: 33511 - Brandon
- Subdivision: OAKRIDGE MANOR SUB
- Driving Directions: From 60 and 75, head east on 60 and turn right on Lithia Pinecrest after 2.5 miles. After 1.5 miles turn right on Bell Shoals. After 1 mile turn left on Oakridge Manor Dr. Home will be on the left.
- Direction Faces: South
School Information
- Elementary School: Brooker-HB
- Middle School: Burns-HB
- High School: Bloomingdale-HB
Community
- Community Name: 33511 - Brandon
Heating & Cooling
- Cooling Type: Central Air
- Heating Type: Heat Pump
Utilities
- Sewer: Septic Tank
- Water: Public
- Utility Description: Public
Structural Information
- Exterior Const.: Block, Stucco
- Roof: Shingle
- Stories/Levels: One
- Square Feet: 2,061
- Sq. Ft. Source: Public Records
- Living Area: 2,061 Sq. Ft.
- Year Built: 1984
Lot Features
- Lot Size (Acres): 0.35
- Lot Size (Sq. Ft.): 15,120
- Lot Size: 15120
- Lot Dimensions: 120 x 126
- Street/Road Desc.: Asphalt
- Fencing (Description): Vinyl, Wood
Financial Considerations
- Tax Amount: $4,041.73
- Tax Year: 2025
Disclosures and Reports
- Ownership: Fee Simple
- Special Conditions: None
- Legal Description: OAKRIDGE MANOR SUBDIVISION LOT 4
- Flood Zone Info: X
- APN: U0130202LH00000000004.0
- Property ID: U0130202LH00000000004.0
- Block/Lot/Section: NA
Listed by Coastal Properties Group Inter
Sold by Keller Williams St Pete Realty

Get Pre-Approved Today
Schools
Schools serving 1008 Oakridge Manor Dr
School District:Hillsborough County School District
| Name | Grades | Distance |
|---|---|---|
Brooker Elementary School 812 Dewolf Road, Brandon, FL 33511 | K-5 | 0.8 mi |
Burns Middle School, Brandon, FL 615 Brooker Road, Brandon, FL 33511 | 6-8 | 0.3 mi |
Bloomingdale High School 1700 Bloomingdale Avenue, Valrico, FL 33596 | 9-12 | 1.2 mi |
Disclaimer:
School attendance boundaries provided by ATTOM Data Solutions and are for reference only. Contact the school directly to verify enrollment eligibility.
Price & Sales History for 1008 Oakridge Manor Dr
Date
Details
Price
Change
Source
8/07/2026
Sold
$540,000
0.93%
MLS
6/05/2026
Listed
$535,000
—
MLS
Disclaimer: Historical sales information is derived from public records provided by the county offices. Information is not guaranteed and should be independently verified.
1008 Oakridge Manor Drive, Brandon, FL 33511 (MLS# TB8515116) is a Single Family property that was sold at $540,000 on August 07, 2026. Want to learn more about 1008 Oakridge Manor Drive? Do you have questions about finding other Single Family real estate for sale in Brandon? You can browse all Brandon real estate or contact a Coldwell Banker agent to request more information.