This is a carousel with tiles that activate property listing cards. Use the previous and next buttons to navigate.
1/1
$620,000
This is a carousel with tiles that activate property listing cards. Use the previous and next buttons to navigate.
1/1
Property Description
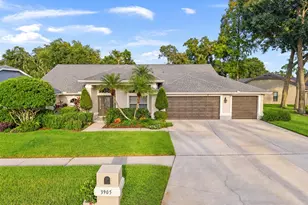
Virtually Staged. This is a rare, one-story 3,356 sq ft home with 5BR, 3BA and a bonus room. Built by Sunrise Homes, the kitchen features lots of cabinets and countertop space, a work island and pendant lighting. The breakfast nook offers mitered windows overlooking the lanai. The family room is open & airy boasting a TV niche that is surrounded by columns and there is plenty of natural light with the floor to ceiling windows and the french doors that lead to the pool. The formal dining room and living room features coffered ceilings & crown moulding and the living room features french doors that open to the lanai. The large primary suite has a coffered ceiling, a walk-in closet and a custom built-in closet. The En-suite offers his & her vanities, a soaking tub, and a walk-in shower. The secondary bedrooms are spacious. Two bedrooms offer a Jack-n-Jill bathroom and the 5th bedroom has french doors and is perfect for an office or den. There are plenty of possibilities for the huge bonus room located in the back of the home. The refreshing pool is the place to be on the warm days and the extended lanai is the perfect spot for your evening cocktail and cook-outs. The laundry room offers a laundry sink. The main AC was replaced in 2023. New pool pump in 2025 and the pool offers LED lighting. Fresh exterior and interior paint. The extended driveway leads to the 3-car oversized, side entry garage. Add a couple of rocking chairs to the brick pavered porch and you have the perfect spot for your moring coffee. The back yard has a PVC privacy fence. This home offers plenty of space for family, friends and entertaining and is nestled on an oversized lot at the end of the cul-de-sac. Located minutes to shopping, dining, the YMCA, Little League fields, and schools. Bloomingdale High school is walking distance.
Full Property Details
Full Property Details for 2906 Hillside Ramble Dr
General
- Sold For: $620,000
- HOA FEE: $50/month
- HOA FEE FREQ.: Annually
- Taxes: $12,081 (2025)
- Status: Closed
- Type: Single Family
- Source: MidFloridaRegionalMLS
- MLS ID: TB8505725
- Added to Site: 60 day(s) ago
Rental Information
- Min. Lease: No Minimum
Interior
- Number of Rooms: 6
- Interior Features: Ceiling Fan(s), Coffered Ceiling(s), Crown Molding, Eating Space In Kitchen, High Ceilings, Open Floorplan, Tray Ceiling(s), Walk-In Closet(s)
- Appliances: Cooktop, Dishwasher, Disposal, Refrigerator
- Furnishings: Unfurnished
- Flooring: Carpet, Tile
Rooms
Bathrooms
- Total Bathrooms: 3
- Full Bathrooms: 3
Bedrooms
- Total Bedrooms: 5
Other Rooms
- Laundry: Inside, Laundry Room
Additional Information
- Pool: Yes
- Private Pool: Yes
- Pool Description: Gunite
Exterior
- Exterior Features: French Doors, Private Mailbox, Sidewalk
Parking
- Garage: Yes
- Attached garage: Yes
- Garage Spaces: 3
- Covered Spaces: 3
- Parking Features: Garage Faces Side, Oversized, Parking Pad
Location
- Area: 33511 - Brandon
- County: Hillsborough
- Development Name: 33511 - Brandon
- Subdivision: HILLSIDE
- Driving Directions: Guiles Rd to Hillside Ramble.
- Direction Faces: North
School Information
- Elementary School: Brooker-HB
- Middle School: Burns-HB
- High School: Bloomingdale-HB
Community
- Community Name: 33511 - Brandon
- Association: Yes
- Assoc. Name: Hillside HOA/ Richard Hundley
- Pet Restrictions: Verify with the HOA
Heating & Cooling
- Cooling Type: Central Air
- Heating Type: Central
Utilities
- Sewer: Public Sewer
- Water: Public
- Utility Description: Public
Structural Information
- Architectural Info: Contemporary
- Architectural Style: Contemporary
- Exterior Const.: Block, Stucco
- Roof: Shingle
- Windows: Shutters
- Stories/Levels: One
- Square Feet: 3,356
- Sq. Ft. Source: Public Records
- Living Area: 3,356 Sq. Ft.
- Year Built: 2005
Lot Features
- Lot Size (Acres): 0.33
- Lot Size (Sq. Ft.): 14,580
- Lot Size: 14580
- Lot Dimensions: 90 x 162
- Frontage: Street Paved
- Street/Road Desc.: Paved, Asphalt
- Fencing (Description): Vinyl
Financial Considerations
- Association Fee: $600
- Assoc Fee Freq.: Annually
- Assoc Fee Desc.: Required
- Tax Amount: $12,081.67
- Tax Year: 2025
Disclosures and Reports
- Ownership: Fee Simple
- Special Conditions: None
- Legal Description: HILLSIDE LOT 20
- Flood Zone Info: X
- APN: U01302066S00000000020.0
- Property ID: U01302066S00000000020.0
Listed and Sold by Keller Williams Suburban Tampa

Get Pre-Approved Today
Schools
Schools serving 2906 Hillside Ramble Dr
School District:Hillsborough County School District
| Name | Grades | Distance |
|---|---|---|
Brooker Elementary School 812 Dewolf Road, Brandon, FL 33511 | K-5 | 1.1 mi |
Burns Middle School, Brandon, FL 615 Brooker Road, Brandon, FL 33511 | 6-8 | 0.6 mi |
Bloomingdale High School 1700 Bloomingdale Avenue, Valrico, FL 33596 | 9-12 | 0.9 mi |
Disclaimer:
School attendance boundaries provided by ATTOM Data Solutions and are for reference only. Contact the school directly to verify enrollment eligibility.
Price & Sales History for 2906 Hillside Ramble Dr
Date
Details
Price
Change
Source
6/26/2026
Sold
$620,000
-4.62%
MLS
5/12/2026
Listed
$650,000
—
MLS
Disclaimer: Historical sales information is derived from public records provided by the county offices. Information is not guaranteed and should be independently verified.
2906 Hillside Ramble Drive, Brandon, FL 33511 (MLS# TB8505725) is a Single Family property that was sold at $620,000 on June 26, 2026. Want to learn more about 2906 Hillside Ramble Drive? Do you have questions about finding other Single Family real estate for sale in Brandon? You can browse all Brandon real estate or contact a Coldwell Banker agent to request more information.