This is a carousel with tiles that activate property listing cards. Use the previous and next buttons to navigate.
1/49
$439,900 Just Listed
This is a carousel with tiles that activate property listing cards. Use the previous and next buttons to navigate.
1/49
Property Description
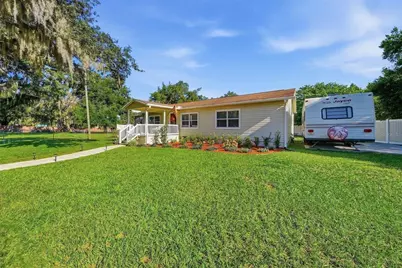
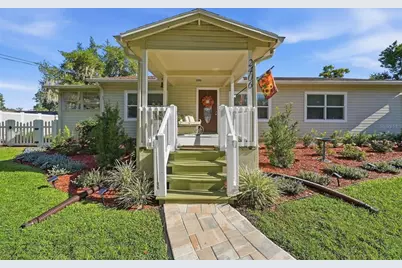
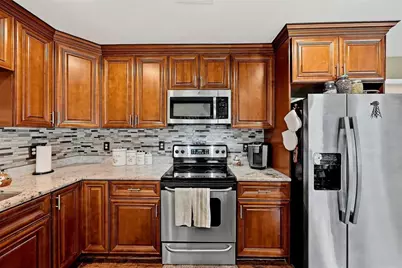
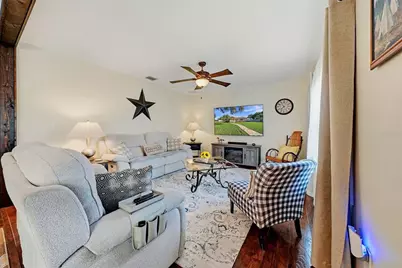
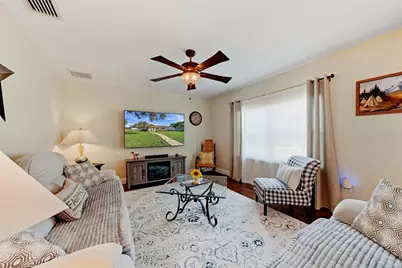
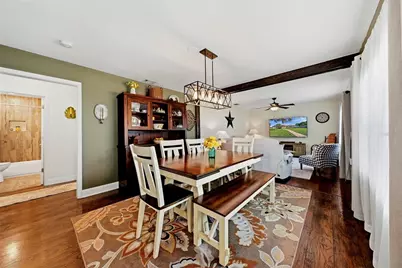
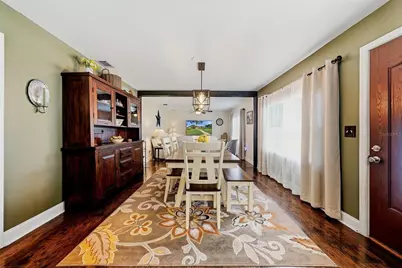
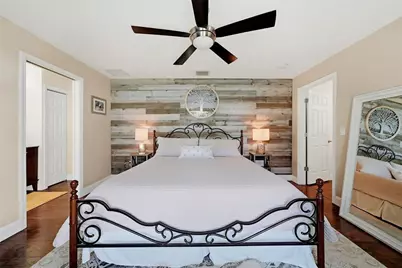
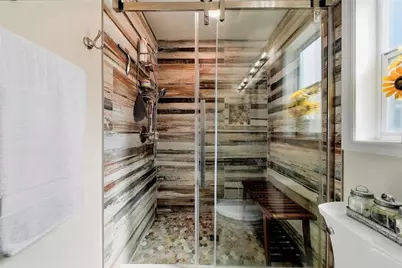
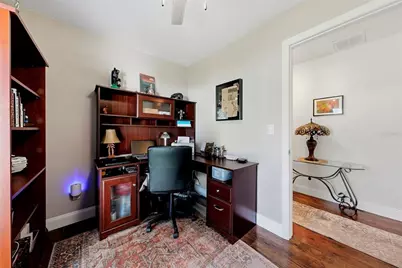
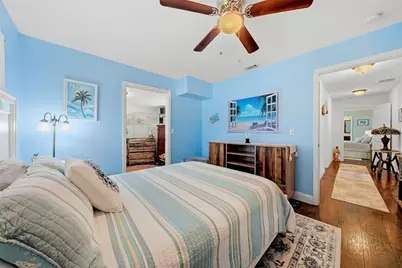
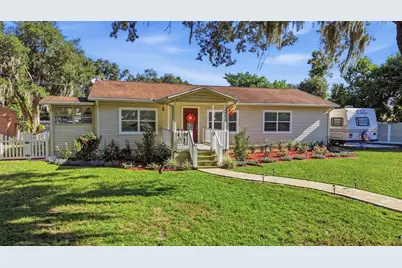
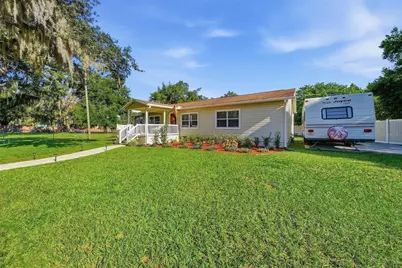
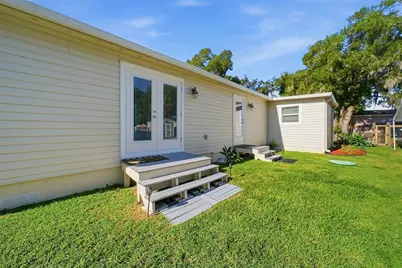
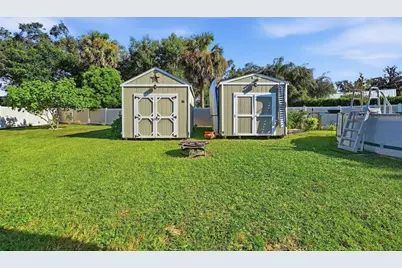
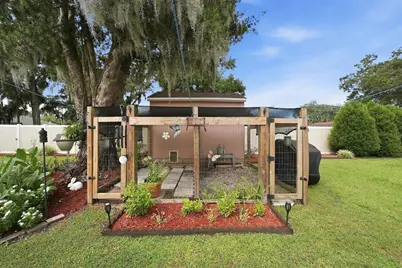
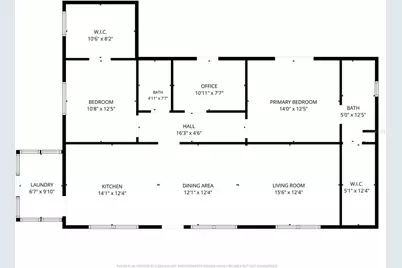
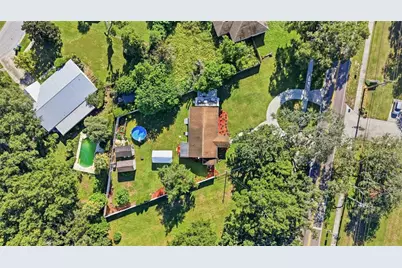
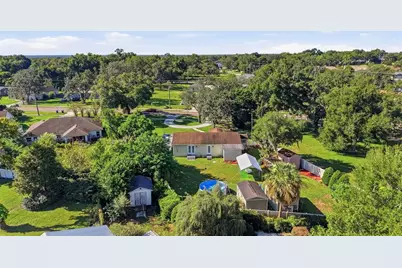
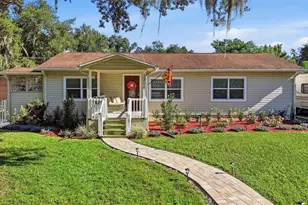
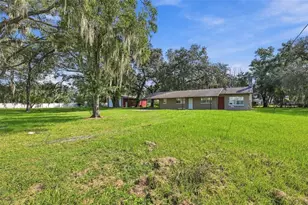
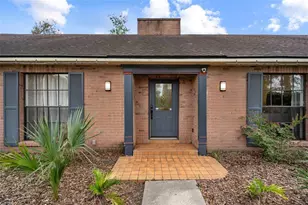
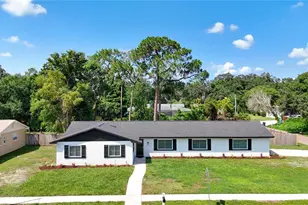
Looking for a touch of country life right in the heart of Valrico? This charming two-bedroom, two-bath home with an office sits on a half-acre lot and offers the perfect blend of comfort and convenience. Over the past decade, it's been updated and expanded with modern touches while keeping its original character. From the moment you arrive, the curb appeal shines with a half-circle driveway, winding pathway, lush landscaping, a quaint front porch, and a classic white vinyl picket fence. Step inside through the leaded-glass front door to an open kitchen, dining, and living area. The kitchen boasts cherry wood cabinets, granite countertops, and island seating, while wood floors and fresh paint run throughout, making it move-in ready. Both bedrooms are spacious, with a large office between them. French doors from the office and primary suite lead to a huge backyard. The primary bath offers dual sinks, a linen closet, and a walk-in closet, while the guest bedroom features an impressive 10' x 8' walk-in closet that could double as a nursery, playroom, or extra storage. Bathrooms include wood vanities, granite countertops, and wood-look tile. The backyard is built for fun with a 12' x 20' covered party area, a new 14' x 4' above-ground pool, and a sandy beach area for year-round enjoyment. You'll also find a fenced raised-bed garden, three sheds (two with power and lighting), and even a kennel or potential home business space. An RV hookup is ready on the side, with plenty of room for your toys. And the location? Just a short walk to Buckhorn Elementary, Buckhorn Golf and Tennis Club, and zoned for Buckhorn, Mulrennan, and more.
Full Property Details
Full Property Details for 2406 Durant Rd
General
- Price: $439,900
- Taxes: $4,044 (2025)
- Status: Active
- Type: Single Family
- Source: MidFloridaRegionalMLS
- MLS ID: TB8554784
- Updated: 10/5/2026
- Added to Site: 1 day(s) ago
Rental Information
- Min. Lease: No Minimum
Interior
- Number of Rooms: 8
- Interior Features: Kitchen and Family Room Combination, Solid Wood Cabinets, Stone Counters
- Appliances: Dishwasher, Disposal, Dryer, Microwave, Range
- Furnishings: Unfurnished
- Flooring: Tile, Hardwood
Rooms
Bathrooms
- Total Bathrooms: 2
- Full Bathrooms: 2
Bedrooms
- Total Bedrooms: 2
Other Rooms
- Laundry: Inside, Laundry Room, Washer Hookup
Additional Information
- Pool: Yes
- Private Pool: Yes
- Pool Description: Above Ground, Vinyl
Exterior
- Exterior Features: Dog Run, French Doors, Garden, RV Hookup, Sidewalk, Storage
Location
- Area: 33596 - Valrico
- County: Hillsborough
- Development Name: 33596 - Valrico
- Subdivision: UNPLATTED
- Driving Directions: From Hwy 60, South on Miller Road to East (L) on Durant Road to address on left.
- Direction Faces: South
School Information
- Elementary School: Buckhorn-HB
- Middle School: Mulrennan-HB
- High School: Durant-HB
Community
- Community Name: 33596 - Valrico
- Community Features: None
Heating & Cooling
- Cooling Type: Central Air
- Heating Type: Central
Utilities
- Sewer: Septic Tank
- Water: Public
- Utility Description: Electricity Connected, Fire Hydrant, Public
Structural Information
- Exterior Const.: Vinyl Siding, Wood Frame, Wood Siding
- Roof: Shingle
- Stories/Levels: One
- Square Feet: 1,481
- Sq. Ft. Source: Public Records
- Year Built: 1961
Lot Features
- Lot Size (Acres): 0.51
- Lot Size (Sq. Ft.): 22,050
- Lot Size: 22050
- Street/Road Desc.: Paved
Financial Considerations
- Tax Amount: $4,044
- Tax Year: 2025
Disclosures and Reports
- Ownership: Fee Simple
- Special Conditions: None
- Legal Description: TRACT BEG AT PT ON NLY R/W OF DURANT RD 303 FT E OF W BDRY OF SW 1/4 OF SE 1/4 AND RUN N 210 FT SELY P/L TO RD 105 FT S 210 FT TO RD AND NWLY 105 FT ALONG RD TO BEG
- Flood Zone Info: X
- APN: U312921ZZZ00000418350.0
- Property ID: U312921ZZZ00000418350.0
- Block/Lot/Section: 4
Listed by Realty Results,Llc

Get Pre-Approved Today
Schools
Schools serving 2406 Durant Rd
School District:Hillsborough County School District
| Name | Grades | Distance |
|---|---|---|
Buckhorn Elementary School 2420 Buckhorn School Court, Valrico, FL 33594 | K-5 | 0.2 mi |
Mulrennan Middle School 4215 Durant Rd, Valrico, FL 33596 | 6-8 | 0.9 mi |
Durant High School 4748 Cougar Path, Plant City, FL 33567 | 9-12 | 4.7 mi |
Disclaimer:
School attendance boundaries provided by ATTOM Data Solutions and are for reference only. Contact the school directly to verify enrollment eligibility.
Price & Sales History for 2406 Durant Rd
Date
Details
Price
Change
Source
10/05/2026
Listed
$439,900
144.39%
MLS
10/15/2019
Sold
$180,000
—
Public Record
Disclaimer: Historical sales information is derived from public records provided by the county offices. Information is not guaranteed and should be independently verified.
Tax History
Tax History for 2406 Durant Rd
Year
Property Taxes
Change
Tax Assessment
Change
2025
$4,044
—
$231,511
3%
2025
$4,044
9%
$225,425
3%
2024
$3,713
45%
$219,072
39%
2023
$2,564
9%
$157,044
6%
2021
$2,354
-2%
$148,029
-3%
2022
$2,398
2%
$152,470
4%
2021
$2,354
-16%
$145,985
8%
2019
$2,806
8%
$134,624
10%
2018
$2,597
18%
$122,385
4%
2017
$2,208
24%
$117,463
51%
2016
$1,784
146%
$77,577
66%
2015
$725
3%
$46,684
1%
2014
$702
1%
$46,313
1%
2013
$697
—
$45,629
—
Disclaimer: Historical tax information is derived from public records provided by the county offices. Information is not guaranteed and should be independently verified.
Estimate the Cost
Estimate the Cost for 2406 Durant Rd
2406 Durant Road, Valrico, FL 33596 (MLS# TB8554784) is a Single Family property with 2 bedrooms and 2 full bathrooms. 2406 Durant Road is currently listed for $439,900 and was received on October 05, 2026. Want to learn more about 2406 Durant Road? Do you have questions about finding other Single Family real estate for sale in Valrico? You can browse all Valrico real estate or contact a Coldwell Banker agent to request more information.