This is a carousel with tiles that activate property listing cards. Use the previous and next buttons to navigate.
1/42
$499,900 Just Listed
This is a carousel with tiles that activate property listing cards. Use the previous and next buttons to navigate.
1/42
Property Description
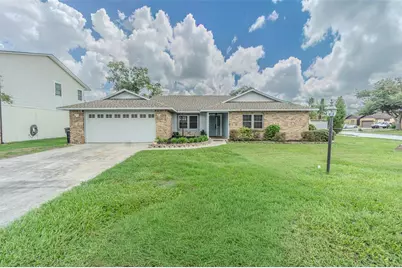
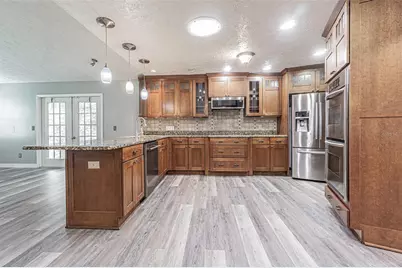
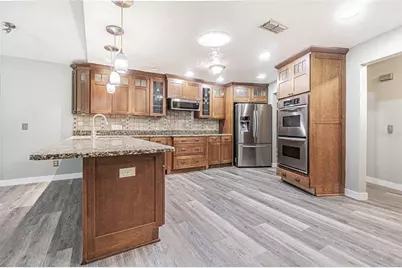
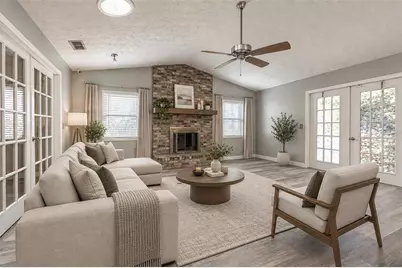
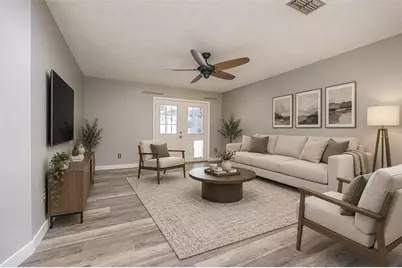
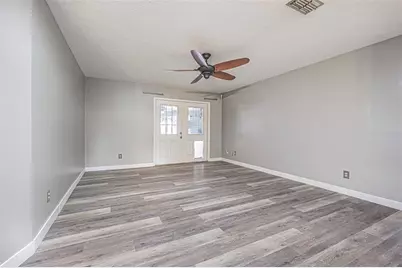
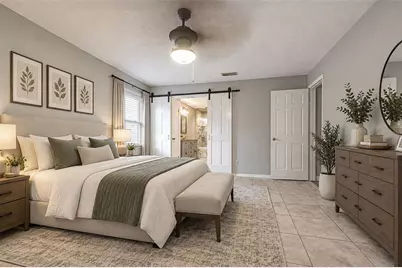
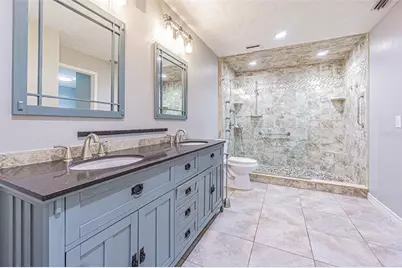
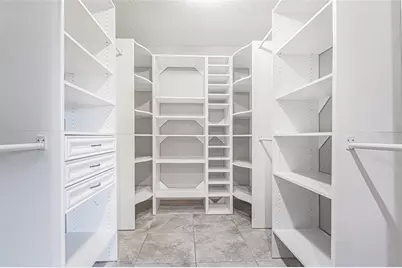
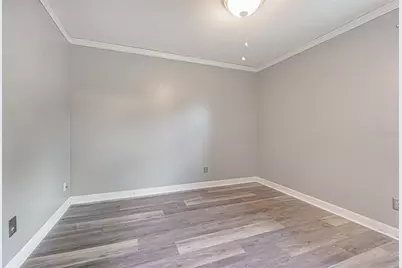
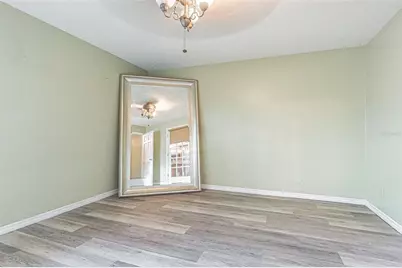
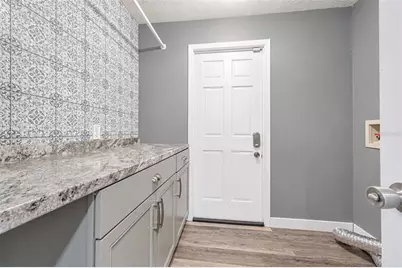
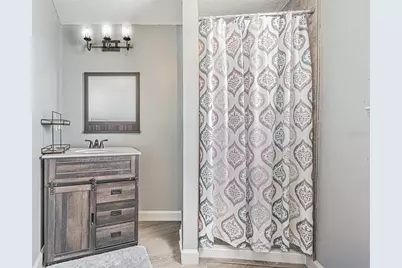
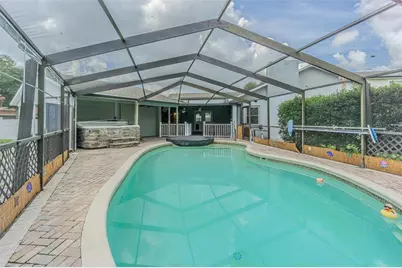
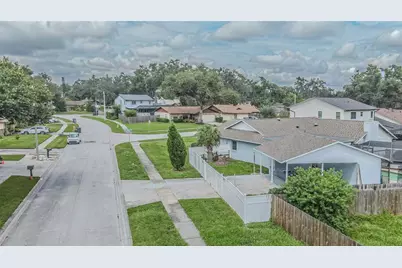
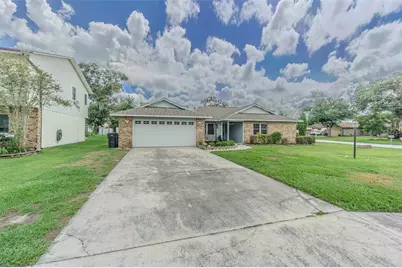
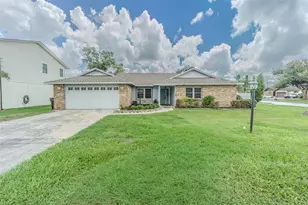
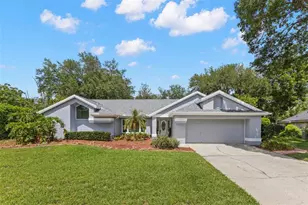
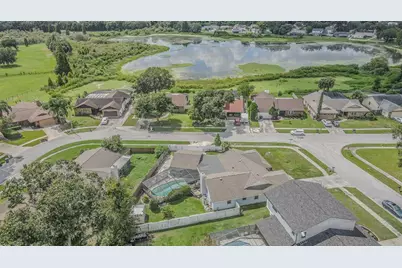
Virtually Staged. Incredible opportunity to own a pool home in the heart of Brandon with NO HOA and NO CDD. In the desirable Timber Pond neighborhood, this home has only had 2 owners and has been well cared for including multiple upgrades. Large corner lot totaling just over 1/3 acre, featuring TWO driveways and TWO covered parking areas (attached garage and attached carport). Beautiful oversize kitchen boasts double ovens with convection feature, brand new Kitchen Aid Pro Series dishwasher, 5 burner cooktop, solid wood cabinets with 42" uppers, crown molding, pull out shelves, and deep pot drawers under the cooktop; in cabinet and under cabinet lighting, and expansive granite countertops to handle even the largest gatherings or meal prep. Breakfast bar easily seats 4 and could accommodate 5 barstools. Kitchen is open directly to the family room, where you'll enjoy the gorgeous brick fireplace, Solatube skylight, and french doors that open to the lanai and pool area. Rounding out the left side of the home are 2 spacious bedrooms which share a full bath, and the recently remodeled laundry room with tons of cabinet space, clothes hanging rod, and folding table. Just inside the entry is the formal dining area to your left which boasts beautiful wood shutters on the window overlooking the front lawn. Straight ahead is the formal living area with french doors (including an extra large doggy door!) leading directly to the lanai and pool. At the right side of the home you'll find the extra spacious primary suite, along with bedroom 4 with a door into the primary bathroom, making it perfect for an office space or nursery. The primary suite is sure to become your private retreat with french doors to the lanai, large walk-in closet with custom organizers, and an ensuite bath that will leave you feeling like you've stepped into a spa! Huge shower with frameless glass, multiple shower heads, and built in seat invites you in at the end of a long day. Double sinks adorn the 60" vanity cabinet, and a chair-height toilet completes the extra touches in this fantastic space, where you'll find privacy with sliding barn doors to close it off from the bedroom. Your outdoor oasis includes extra large pool, separate 6-person Hot Springs Aria hot tub, granite topped bar with sink, full bath on lanai, storage shed, and fully fenced backyard. Recent major upgrades include brand new waterproof luxury vinyl flooring throughout (except primary suite which is tile) 2026, 5-1/4" baseboards in common areas 2026, roof 2021, wind rated garage door with windows 2020, commercial grade hot water heater 2023, pool pump 2019, pool filter system 2026, brand new dishwasher 2026, garbage disposal 2025, and windows were replaced in 2013 with double pane high efficiency impact rated tilt-in vinyl frame Pella windows. Situated in a fantastic, super friendly, tree-lined neighborhood in the heart of Brandon, just minutes from restaurants, shopping, grocery, public transit. Walk or bike into Davis Park within minutes, with direct access from inside the neighborhood. Ask your agent how you can also get a robotic pool cleaner and one-year home warranty on this gem!
Full Property Details
Full Property Details for 701 Orchis Way
General
- Price: $499,900
- Taxes: $724 (2025)
- Status: Active
- Type: Single Family
- Source: MidFloridaRegionalMLS
- MLS ID: TB8553041
- Updated: Today (10/6/2026)
- Added to Site: Today
Rental Information
- Min. Lease: No Minimum
Interior
- Number of Rooms: 12
- Interior Features: Ceiling Fan(s), Eating Space In Kitchen, High Ceilings, Kitchen and Family Room Combination, Open Floorplan, Primary Bedroom Main Floor, Skylight(s), Solid Wood Cabinets, Split Bedroom, Stone Counters, Thermostat, Walk-In Closet(s), Window Treatments
- Fireplace: Yes
- Fireplace(s): Family Room, Masonry, Wood Burning
- Appliances: Built-In Oven, Convection Oven, Cooktop, Dishwasher, Disposal, Electric Water Heater, Microwave, Refrigerator, Touchless Faucet
- Furnishings: Unfurnished
- Flooring: Ceramic Tile, Luxury Vinyl
Rooms
Bathrooms
- Total Bathrooms: 3
- Full Bathrooms: 3
Bedrooms
- Total Bedrooms: 4
Other Rooms
- Laundry: Electric Dryer Hookup, Inside, Laundry Room, Washer Hookup
Additional Information
- Pool: Yes
- Private Pool: Yes
- Pool Description: Gunite, In Ground, Outside Bath Access, Screen Enclosure
- Spa: Yes
- Spa Description: Above Ground, Heated
Exterior
- Exterior Features: French Doors, Rain Gutters, Sidewalk
- Deck/Patio: Covered, Front Porch, Rear Porch, Screened
- Porch/Patio/Deck: Covered, Front Porch, Rear Porch, Screened
Parking
- Garage: Yes
- Attached garage: Yes
- Garage Spaces: 2
- Carports: Yes
- Carport: 2
- Carport Spaces: 2
- Covered Spaces: 4
- Parking Features: Garage Door Opener, Oversized
Location
- Area: 33510 - Brandon
- County: Hillsborough
- Development Name: 33510 - Brandon
- Subdivision: TIMBER POND SUB UNIT 1
- Driving Directions: State Road 60 to north on Kings Ave. Left on Victoria, right on Meade, right on Mood, left on Timber Pond, left on Orchis Way and home is on the corner.
- Direction Faces: West
School Information
- Elementary School: Limona-HB
- High School: Brandon-HB
Community
- Community Name: 33510 - Brandon
Heating & Cooling
- Cooling Type: Central Air
- Heating Type: Central, Electric, Heat Pump
Utilities
- Sewer: Public Sewer
- Water: Public
- Utility Description: Cable Connected, Electricity Connected, Public, Sewer Connected, Underground Utilities, Water Connected
Structural Information
- Architectural Info: Ranch
- Architectural Style: Ranch
- Exterior Const.: Block, Brick, Stucco
- Roof: Shingle
- Windows: Blinds, Double Pane Windows, Low-Emissivity Windows, Shutters
- Stories/Levels: One
- Square Feet: 2,261
- Sq. Ft. Source: Public Records
- Year Built: 1985
Additional Structures
- Other Structures: Shed(s)
Lot Features
- Lot Size (Acres): 0.35
- Lot Size (Sq. Ft.): 15,400
- Lot Size: 15400
- Lot Dimensions: 110 x 140
- Frontage: Street Paved
- Street/Road Desc.: Paved
- Fencing (Description): Vinyl
Financial Considerations
- Tax Amount: $724.23
- Tax Year: 2025
Disclosures and Reports
- Ownership: Fee Simple
- Special Conditions: None
- Legal Description: TIMBER POND SUBDIVISION UNIT NO 1 LOT 1 BLOCK 9
- Flood Zone Info: AE
- APN: U2229202E000000900001.0
- Property ID: U2229202E000000900001.0
- Block/Lot/Section: 9
Listed by Jason Mitchell Real Estate Flo

Get Pre-Approved Today
Schools
Schools serving 701 Orchis Way
School District:Hillsborough County School District
| Name | Grades | Distance |
|---|---|---|
Limona Elementary School 1115 Telfair Road, Brandon, FL 33510 | K-5 | 0.7 mi |
Mclane Middle School 306 North Knights Avenue, Brandon, FL 33510 | 6-8 | 0.5 mi |
Brandon High School 1101 Victoria Street, Brandon, FL 33510 | 9-12 | 0.6 mi |
Disclaimer:
School attendance boundaries provided by ATTOM Data Solutions and are for reference only. Contact the school directly to verify enrollment eligibility.
Price & Sales History for 701 Orchis Way
Date
Details
Price
Change
Source
10/06/2026
Listed
$499,900
118.3%
MLS
4/28/2014
Sold
$229,000
—
Public Record
Disclaimer: Historical sales information is derived from public records provided by the county offices. Information is not guaranteed and should be independently verified.
Tax History
Tax History for 701 Orchis Way
Year
Property Taxes
Change
Tax Assessment
Change
2025
$724
—
$228,845
3%
2025
$724
4%
$222,829
3%
2024
$693
6%
$216,549
3%
2023
$652
24%
$210,242
6%
2021
$527
-4%
$198,173
-3%
2022
$547
4%
$204,118
4%
2021
$527
29%
$195,437
2%
2019
$409
24%
$191,043
2%
2018
$329
2%
$187,481
2%
2017
$323
7%
$183,625
2%
2016
$303
—
$179,848
1%
2015
$303
-86%
$178,598
29%
2014
$2,199
—
$138,308
2%
2013
$2,201
—
$136,264
—
Disclaimer: Historical tax information is derived from public records provided by the county offices. Information is not guaranteed and should be independently verified.
Estimate the Cost
Estimate the Cost for 701 Orchis Way
701 Orchis Way, Brandon, FL 33510 (MLS# TB8553041) is a Single Family property with 4 bedrooms and 3 full bathrooms. 701 Orchis Way is currently listed for $499,900 and was received on October 06, 2026. Want to learn more about 701 Orchis Way? Do you have questions about finding other Single Family real estate for sale in Brandon? You can browse all Brandon real estate or contact a Coldwell Banker agent to request more information.