This is a carousel with tiles that activate property listing cards. Use the previous and next buttons to navigate.
1/1
$425,000
This is a carousel with tiles that activate property listing cards. Use the previous and next buttons to navigate.
1/1
Property Description
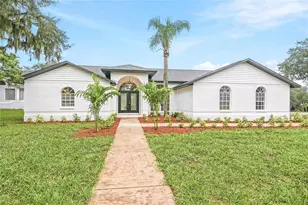
MOTIVATED SELLER. Welcome to 931 Balsamina Drive, where space, comfort, and timeless design come together in one of Brandon's most sought-after communities. Step inside to impressive high ceilings, abundant natural light, and serene views of your private backyard. The thoughtfully designed layout offers a seamless blend of formal and everyday living, with spacious areas to gather, entertain, and relax. The kitchen opens effortlessly to the family room, where a striking floor-to-ceiling brick fireplace creates a warm and inviting focal point. The primary suite is a peaceful retreat, filled with natural light and featuring private access to the lanai, along with two walk-in closets and a spacious en suite with dual vanities, a soaking tub, and a walk-in shower designed for comfort. A split floor plan provides added privacy, with three additional bedrooms and an updated full bath tucked away on the opposite side of the home, ideal for guests, family, or a home office setup. Step outside to the screened lanai, perfect for slow mornings or winding down in the evenings, while the expansive backyard offers endless possibilities for entertaining or creating your dream outdoor space. A three-car garage adds flexibility for storage, hobbies, or a home gym. Recent updates include a fully replaced roof in 2025, offering peace of mind for years to come. Located in the established Timber Pond community, where homes are rarely available, you'll enjoy the benefits of a low HOA and no CDD, along with convenient access to schools, parks, shopping, dining, and an easy commute to Tampa. Come experience the lifestyle this home has to present.
Full Property Details
Full Property Details for 931 Balsamina Dr
General
- Sold For: $425,000
- HOA FEE: $10/month
- HOA FEE FREQ.: Annually
- Taxes: $7,179 (2025)
- Status: Closed
- Type: Single Family
- Source: MidFloridaRegionalMLS
- MLS ID: TB8491881
- Added to Site: 147 day(s) ago
Rental Information
- Min. Lease: No Minimum
Interior
- Number of Rooms: 3
- Interior Features: Ceiling Fan(s), High Ceilings, Kitchen and Family Room Combination, Primary Bedroom Main Floor, Thermostat, Walk-In Closet(s)
- Fireplace: Yes
- Fireplace(s): Family Room
- Appliances: Dishwasher, Disposal, Dryer, Electric Water Heater, Ice Maker, Microwave, Range, Refrigerator, Washer
- Furnishings: Unfurnished
- Flooring: Carpet, Engineered Hardwood, Tile
Rooms
Bathrooms
- Total Bathrooms: 3
- Full Bathrooms: 2
- Half Bathrooms: 1
Bedrooms
- Total Bedrooms: 4
Other Rooms
- Laundry: Electric Dryer Hookup, Laundry Room, Washer Hookup
Exterior
- Exterior Features: French Doors, Irrigation System, Sidewalk
Parking
- Garage: Yes
- Attached garage: Yes
- Garage Spaces: 3
- Covered Spaces: 3
Location
- Area: 33510 - Brandon
- County: Hillsborough
- Development Name: 33510 - Brandon
- Subdivision: TIMBER POND SUB UNIT N
- Driving Directions: From I-75 at Exit 250 (Gibsonton Drive), head east on Gibsonton Drive. Turn north onto U.S. Highway 301, then turn east onto Bloomingdale Avenue. Proceed on Bloomingdale Avenue, turn north onto Bell Shoals Road, then turn west onto Balsamina Drive, and the property will be on your left.
- Direction Faces: East
Community
- Community Name: 33510 - Brandon
- Association: Yes
- Assoc. Name: Mike Arduini
- Pet Restrictions: Pet Restrictions to be verified by the buyer
Heating & Cooling
- Cooling Type: Central Air
- Heating Type: Central, Electric
Utilities
- Sewer: Public Sewer
- Water: Public
- Utility Description: Cable Connected, Electricity Connected, Public, Sewer Connected, Street Lights, Water Connected
Structural Information
- Exterior Const.: Brick, Stucco
- Roof: Shingle
- Stories/Levels: One
- Square Feet: 2,238
- Sq. Ft. Source: Public Records
- Living Area: 2,238 Sq. Ft.
- Year Built: 1994
Lot Features
- Lot Size (Acres): 0.19
- Lot Size (Sq. Ft.): 8,250
- Lot Size: 8250
- Lot Dimensions: 75 x 110
- Street/Road Desc.: Concrete
- Fencing (Description): Fenced, Vinyl
Financial Considerations
- Association Fee: $125
- Assoc Fee Freq.: Annually
- Assoc Fee Desc.: Required
- Tax Amount: $7,179.21
- Tax Year: 2025
Disclosures and Reports
- Ownership: Fee Simple
- Special Conditions: None
- Legal Description: TIMBER POND SUBDIVISION UNIT NO 3 LOT 10 BLOCK 2
- Flood Zone Info: X
- APN: U1529202CD00000200010.0
- Property ID: U1529202CD00000200010.0
- Block/Lot/Section: 2
Get Pre-Approved Today
Schools
Schools serving 931 Balsamina Dr
School District:Hillsborough County School District
| Name | Grades | Distance |
|---|---|---|
Limona Elementary School 1115 Telfair Road, Brandon, FL 33510 | K-5 | 0.2 mi |
Mclane Middle School 306 North Knights Avenue, Brandon, FL 33510 | 6-8 | 1 mi |
Brandon High School 1101 Victoria Street, Brandon, FL 33510 | 9-12 | 0.9 mi |
Disclaimer:
School attendance boundaries provided by ATTOM Data Solutions and are for reference only. Contact the school directly to verify enrollment eligibility.
Price & Sales History for 931 Balsamina Dr
Date
Details
Price
Change
Source
7/15/2026
Sold
$425,000
—
MLS
6/16/2026
Price Reduced
$425,000
-0.93%
MLS
4/03/2026
Listed
$429,000
—
MLS
Disclaimer: Historical sales information is derived from public records provided by the county offices. Information is not guaranteed and should be independently verified.
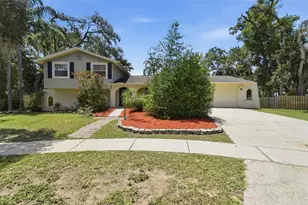
931 Balsamina Drive, Brandon, FL 33510 (MLS# TB8491881) is a Single Family property that was sold at $425,000 on July 15, 2026. This property was sold by Melissa Williams from our New Tampa/Westchase Office.Want to learn more about 931 Balsamina Drive? Do you have questions about finding other Single Family real estate for sale in Brandon? You can browse all Brandon real estate or contact a Coldwell Banker agent to request more information.