This is a carousel with tiles that activate property listing cards. Use the previous and next buttons to navigate.
1/79
$759,900 Just Listed
This is a carousel with tiles that activate property listing cards. Use the previous and next buttons to navigate.
1/79
Property Description
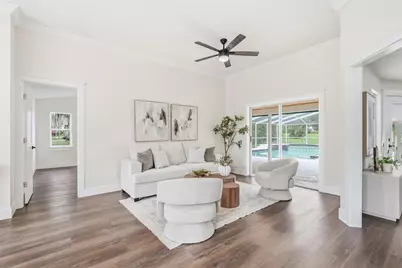
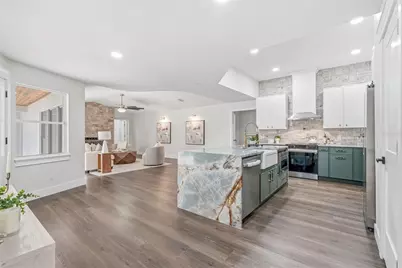
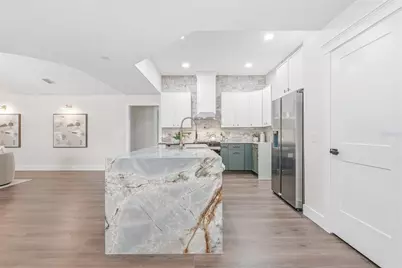
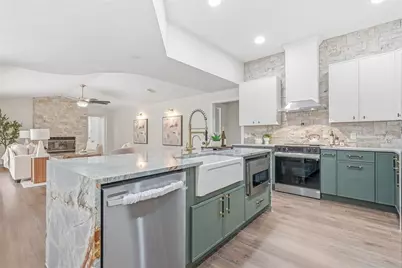
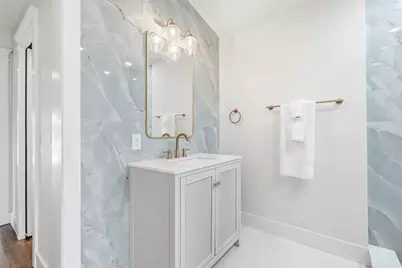
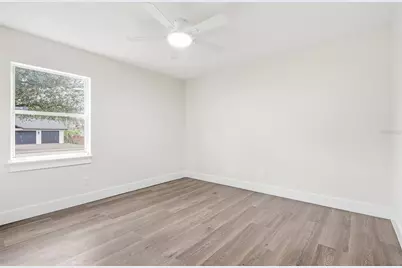
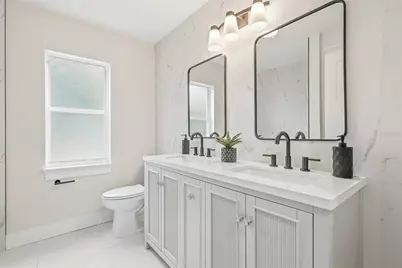
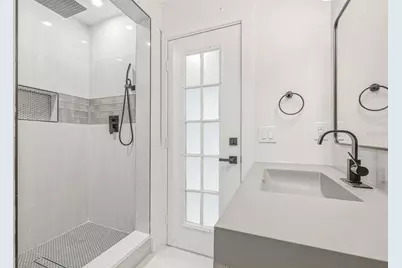
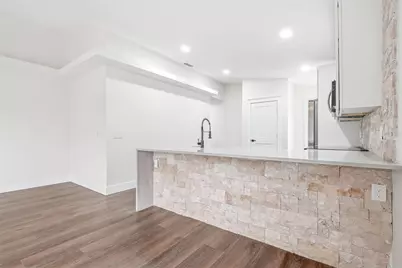
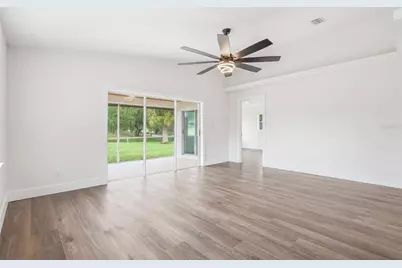
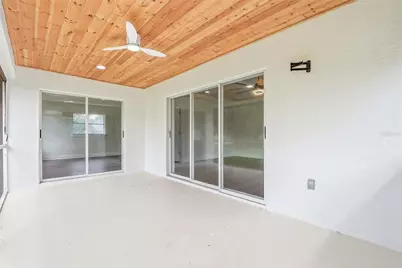
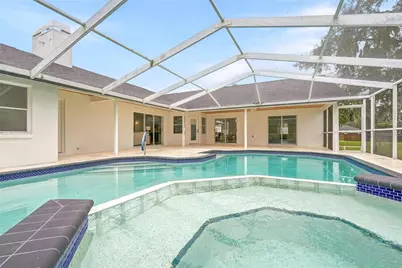
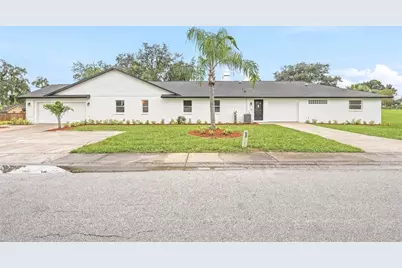
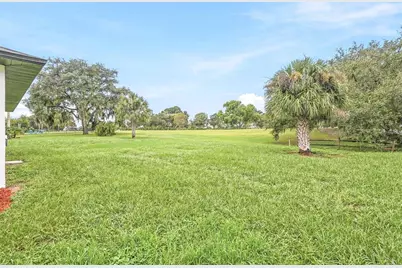
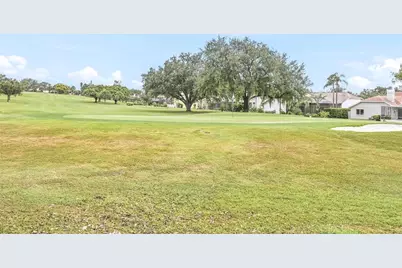
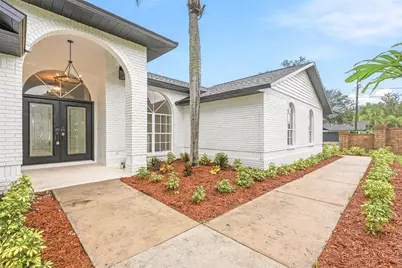
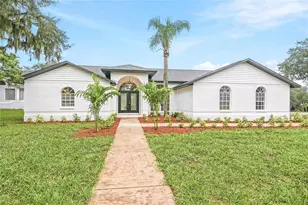
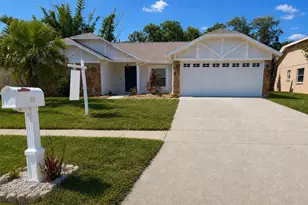
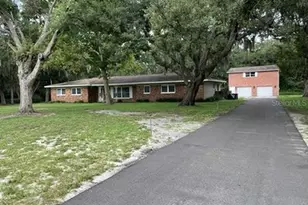
Welcome to this beautifully remodeled home situated on a spacious corner lot in Valrico, offering an incredibly versatile layout, stylish finishes, and an attached mother-in-law suite that truly sets this property apart. With a 3-bedroom, 2-bath main residence with a 2-car garage plus an attached 2-bedroom, 2-bath suite with its own 1-car garage and private entrance, this home offers endless possibilities for multigenerational living, extended family, guests, a private home office setup, or the option to create two more independent living spaces. Charming brick exterior, multiple driveways, and a covered front porch with chandelier lighting create beautiful curb appeal before you even step inside. The fully remodeled interior features dark LVP flooring, elevated finishes, a split-bedroom floor plan, formal dining space, and a spacious living room with vaulted ceilings and a fireplace. Multiple sets of sliding glass doors throughout the home open directly to the screened pool area, creating an effortless connection between indoor and outdoor living. The kitchen is a true showstopper, featuring two-tone cabinetry, custom blue and gold quartz countertops, a waterfall island, all-new appliances, and a closet pantry. The primary suite feels like its own retreat with vaulted ceilings, sliding doors overlooking the pool, dual walk-in closets, and a stunning spa-like en suite. The oversized primary bathroom features separate vanities, a freestanding soaking tub, and a beautifully tiled walk-in shower with a rainfall shower head. The remodeled guest bathroom offers a double vanity, while an interior laundry room adds everyday convenience. Attached to the main residence, the 2-bedroom, 2-bath mother-in-law suite continues the same beautifully remodeled style and finishes, creating a space that feels cohesive with the rest of the home rather than an afterthought. It includes its own kitchen, pantry, living space, private entrance, covered porch, and 1-car garage. A separate door provides direct access to the pool area, allowing one of the suite's bathrooms to conveniently double as a pool bath. Keep the connection between the two spaces open for one expansive 5-bedroom, 4-bath home, enjoy the privacy of a dedicated in-law or guest suite, or close off the interior connection for two more independent living areas with separate entrances and garages. Outside, the screened pool and spa create an incredible space for relaxing and entertaining. A generous covered portion of the lanai features a beautiful tongue-and-groove wood ceiling, while multiple access points from both the main residence and attached suite make the entire outdoor area feel like a natural extension of the home. Located in Valrico, this property offers the space and privacy of a larger homesite while remaining convenient to everyday shopping, dining, schools, and major roadways connecting you to Brandon, Tampa, and the surrounding Tampa Bay area. With a complete interior remodel, a 3-car garage configuration, multiple driveways, pool and spa, and an exceptionally flexible 5-bedroom, 4-bath overall layout, this is a property designed to adapt to the way you want to live.
Full Property Details
Full Property Details for 2602 S Miller Rd
General
- Price: $759,900
- Taxes: $9,958 (2025)
- Status: Active
- Type: Single Family
- Source: MidFloridaRegionalMLS
- MLS ID: TB8555528
- Updated: Today (10/9/2026)
- Added to Site: Today
Rental Information
- Min. Lease: No Minimum
Interior
- Number of Rooms: 3
- Interior Features: Ceiling Fan(s), Eating Space In Kitchen, High Ceilings, Split Bedroom, Stone Counters
- Fireplace: Yes
- Fireplace(s): Electric
- Appliances: Dishwasher, Electric Water Heater, Microwave, Range, Refrigerator
- Furnishings: Unfurnished
- Flooring: Luxury Vinyl, Tile
Rooms
Bathrooms
- Total Bathrooms: 3
- Full Bathrooms: 3
Bedrooms
- Total Bedrooms: 5
Other Rooms
- Laundry: Inside, Laundry Room
Additional Information
- Pool: Yes
- Private Pool: Yes
- Pool Description: In Ground, Gunite
- Spa: Yes
Exterior
- Exterior Features: Lighting, Private Mailbox, Sidewalk, Sliding Doors
- Deck/Patio: Covered, Front Porch, Rear Porch, Screened
- Porch/Patio/Deck: Covered, Front Porch, Rear Porch, Screened
Parking
- Garage: Yes
- Attached garage: Yes
- Parking Features: Driveway
Location
- Area: 33596 - Valrico
- County: Hillsborough
- Development Name: 33596 - Valrico
- Subdivision: FAIRWAY RIDGE
- Driving Directions: From SR-60/Brandon Blvd, head south on S Miller Rd. Continue south on S Miller Rd past Durant Rd. Property will be located at 2602 S Miller Rd.
- Direction Faces: East
School Information
- Elementary School: Buckhorn-HB
- Middle School: Mulrennan-HB
- High School: Durant-HB
Community
- Community Name: 33596 - Valrico
Heating & Cooling
- Cooling Type: Central Air
- Heating Type: Central
Utilities
- Sewer: Public Sewer
- Water: Public
- Utility Description: BB/HS Internet Available, Electricity Connected, Sewer Connected, Water Connected
Structural Information
- Exterior Const.: Block, Brick
- Roof: Shingle
- Drive-In Doors: Sliding Doors
- Stories/Levels: One
- Square Feet: 3,401
- Sq. Ft. Source: Public Records
- Year Built: 1993
Lot Features
- Lot Size (Acres): 0.48
- Lot Size (Sq. Ft.): 21,000
- Lot Size: 21000
- Lot Dimensions: 100 x 210
- Frontage: Street Paved
- Street/Road Desc.: Paved, Asphalt
Financial Considerations
- Tax Amount: $9,958.77
- Tax Year: 2025
Disclosures and Reports
- Ownership: Fee Simple
- Special Conditions: None
- Legal Description: FAIRWAY RIDGE LOT 1
- Flood Zone Info: X
- APN: U31292135N00000000001.0
- Property ID: U31292135N00000000001.0
Listed by Networth Realty Of Tampa, Llc

Get Pre-Approved Today
Schools
Schools serving 2602 S Miller Rd
School District:Hillsborough County School District
| Name | Grades | Distance |
|---|---|---|
Buckhorn Elementary School 2420 Buckhorn School Court, Valrico, FL 33594 | K-5 | 0.5 mi |
Mulrennan Middle School 4215 Durant Rd, Valrico, FL 33596 | 6-8 | 0.9 mi |
Durant High School 4748 Cougar Path, Plant City, FL 33567 | 9-12 | 4.7 mi |
Disclaimer:
School attendance boundaries provided by ATTOM Data Solutions and are for reference only. Contact the school directly to verify enrollment eligibility.
Price & Sales History for 2602 S Miller Rd
Date
Details
Price
Change
Source
10/09/2026
Listed
$759,900
56.68%
MLS
4/08/2026
Sold
$485,000
—
Public Record
Disclaimer: Historical sales information is derived from public records provided by the county offices. Information is not guaranteed and should be independently verified.
Tax History
Tax History for 2602 S Miller Rd
Year
Property Taxes
Change
Tax Assessment
Change
2025
$9,959
8%
$570,909
3%
2024
$9,181
—
$552,192
3%
2024
$9,181
7%
$536,630
-1%
2023
$8,596
25%
$543,575
45%
2021
$6,897
-14%
$375,649
-30%
2022
$8,045
17%
$533,805
67%
2021
$6,897
4%
$318,980
-7%
2019
$6,630
5%
$344,534
6%
2018
$6,290
4%
$324,760
5%
2017
$6,041
5%
$308,097
7%
2016
$5,732
5%
$287,001
8%
2015
$5,458
10%
$265,863
10%
2014
$4,971
51%
$241,694
25%
2013
$3,294
—
$193,463
—
Disclaimer: Historical tax information is derived from public records provided by the county offices. Information is not guaranteed and should be independently verified.
Estimate the Cost
Estimate the Cost for 2602 S Miller Rd
2602 S Miller Road, Valrico, FL 33596 (MLS# TB8555528) is a Single Family property with 5 bedrooms and 3 full bathrooms. 2602 S Miller Road is currently listed for $759,900 and was received on October 09, 2026. Want to learn more about 2602 S Miller Road? Do you have questions about finding other Single Family real estate for sale in Valrico? You can browse all Valrico real estate or contact a Coldwell Banker agent to request more information.