This is a carousel with tiles that activate property listing cards. Use the previous and next buttons to navigate.
1/73
$287,000 Just Listed
This is a carousel with tiles that activate property listing cards. Use the previous and next buttons to navigate.
1/73
Property Description
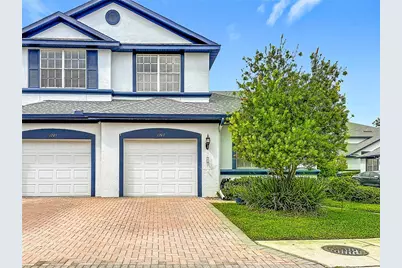
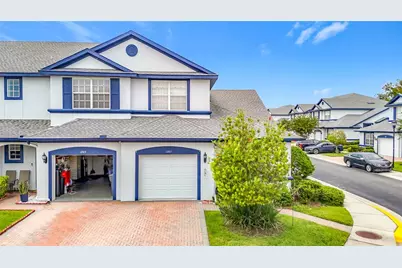
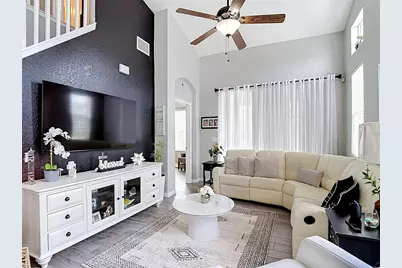
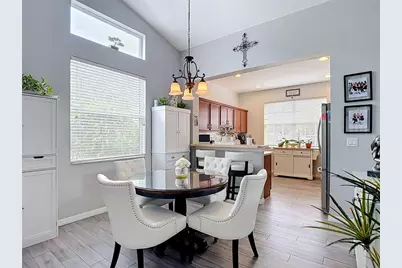
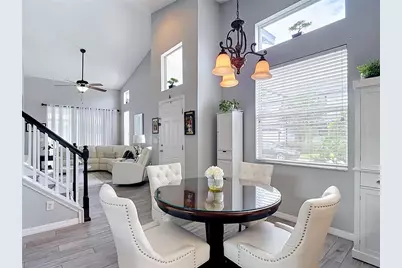
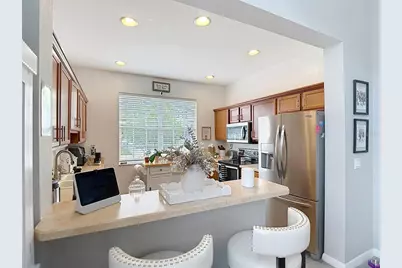
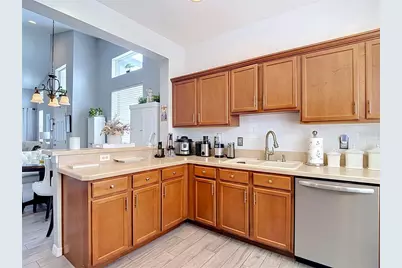
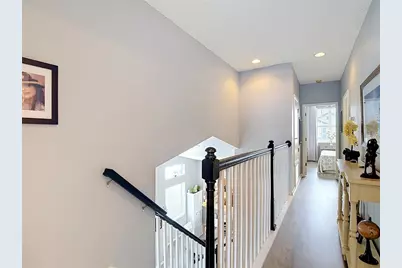
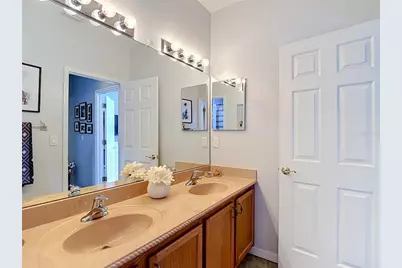
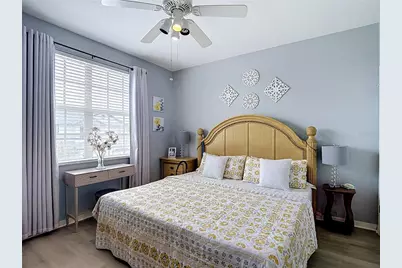
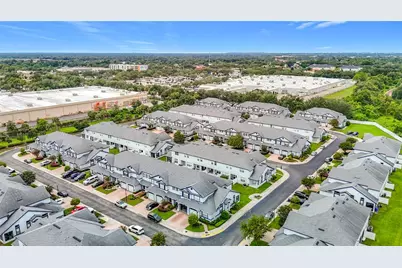
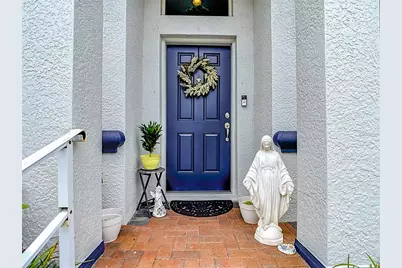
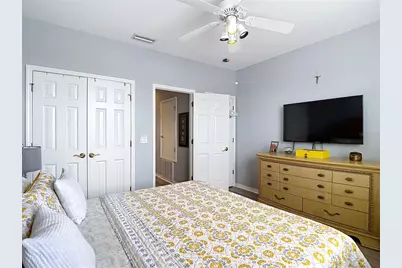
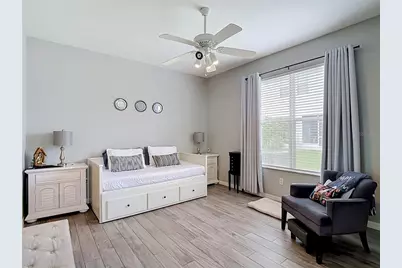
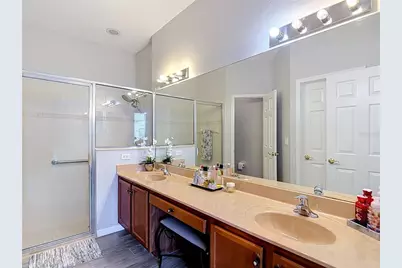
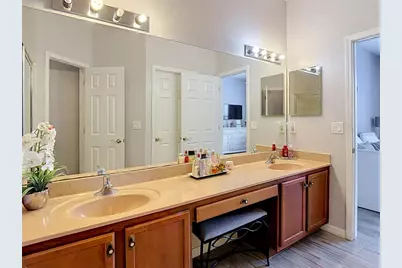
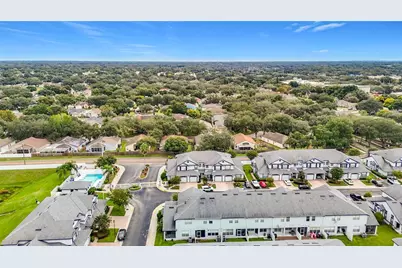
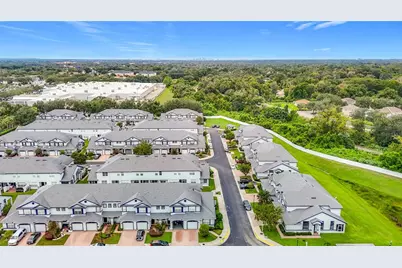
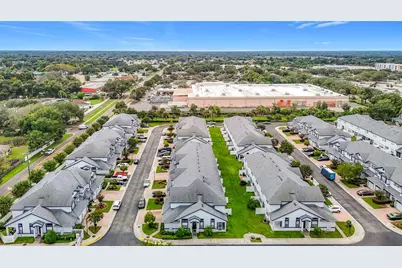
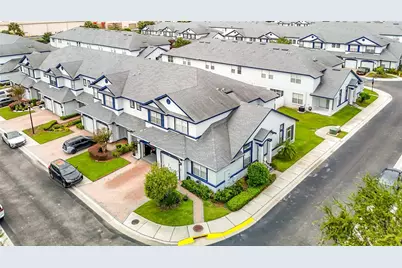
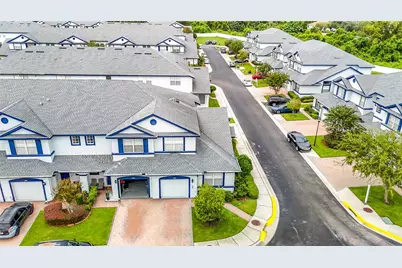
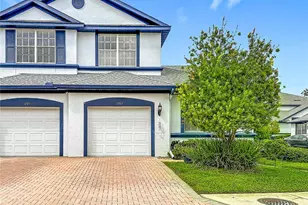
Welcome home to this beautiful CORNER-UNIT townhome offering 1,662 sq. ft. of comfortable living space, 3 bedrooms, 2.5 bathrooms, and a bright, inviting layout filled with natural light. One of the standout features is the spacious PRIMARY SUITE CONVENIENTLY LOCATED ON THE FIRST FLOOR, offering privacy, comfort, and easy everyday living. Step inside and enjoy soaring ceilings and an open, airy feel that makes the home feel spacious and welcoming. The corner-unit location provides added privacy and natural light, while the covered and SCREENED-IN LANAI creates the perfect spot to enjoy your morning coffee, unwind at the end of the day, or entertain family and friends while enjoying Florida living year-round. This home has been lovingly maintained and offers valuable updates for added peace of mind. The ROOF WAS REPLACED TWO YEARS AGO and is covered by the HOA, and the WATER HEATER IS ALSO TWO YEARS OLD. Location is another highlight! Enjoy convenient access to shopping, restaurants, schools, major roadways, and everyday essentials while coming home to a comfortable and private corner-unit setting. With its desirable first-floor primary suite, high ceilings, abundant natural light, covered screened lanai, recent updates, and excellent location, this townhome has so much to offer. Schedule your private showing and come see why this could be the perfect place to call HOME!
Full Property Details
Full Property Details for 1203 Summergate Dr
General
- Price: $287,000
- HOA FEE: $360/month
- Taxes: $1,214 (2025)
- Status: Active
- Type: Townhouse
- Source: MidFloridaRegionalMLS
- MLS ID: TB8555608
- Updated: Today (10/7/2026)
- Added to Site: Today
Rental Information
- Min. Lease: 8-12 Months
Interior
- Number of Rooms: 5
- Interior Features: Ceiling Fan(s), High Ceilings, Living Room/Dining Room Combo, Thermostat, Walk-In Closet(s)
- Appliances: Dishwasher, Disposal, Dryer, Microwave, Range, Refrigerator, Washer
- Furnishings: Unfurnished
- Flooring: Ceramic Tile, Luxury Vinyl, Hardwood
Rooms
Bathrooms
- Total Bathrooms: 3
- Full Bathrooms: 2
- Half Bathrooms: 1
Bedrooms
- Total Bedrooms: 3
Other Rooms
- Laundry: Laundry Room
Exterior
- Exterior Features: Irrigation System, Lighting, Sidewalk, Sliding Doors
Parking
- Garage: Yes
- Attached garage: Yes
Location
- Area: 33594 - Valrico
- County: Hillsborough
- Development Name: 33594 - Valrico
- Subdivision: SUMMER GATE TWNHMS
- Driving Directions: Take I-75 South ? Take the exit for SR-60 / Brandon Blvd East ? Turn left onto N Mount Carmel Rd ? Turn left onto Summergate Dr ? Continue to 1203 Summergate Dr, Valrico, FL 33594.
- Direction Faces: East
Community
- Community Name: 33594 - Valrico
- Community Features: Community Mailbox, Gated Community - No Guard, Irrigation-Reclaimed Water, Pool, Sidewalks
- Association: Yes
- Assoc. Name: Neighborly Management
- Assoc. Fees Include: Maintenance Structure, Maintenance Grounds, Sewer, Trash, Water
Heating & Cooling
- Cooling Type: Central Air
- Heating Type: Central, Electric
Utilities
- Sewer: Public Sewer
- Water: Public
- Utility Description: Electricity Available, Street Lights, Water Available
Structural Information
- Exterior Const.: Block, Stucco
- Roof: Shingle
- Stories/Levels: Two
- Square Feet: 1,662
- Sq. Ft. Source: Public Records
- Year Built: 2006
Lot Features
- Lot Size (Acres): 0.07
- Lot Size (Sq. Ft.): 3,099
- Lot Size: 3099
- Street/Road Desc.: Asphalt
Financial Considerations
- Association Fee: $360
- Assoc Fee Freq.: Monthly
- Assoc Fee Desc.: Required
- Tax Amount: $1,214.8
- Tax Year: 2025
Disclosures and Reports
- Ownership: Fee Simple
- Special Conditions: None
- Legal Description: SUMMER GATE TOWNHOMES LOT 8 BLOCK 5
- Flood Zone Info: X
- APN: U24292083Q00000500008.0
- Property ID: U24292083Q00000500008.0
- Block/Lot/Section: 5
Listed by Lpt Realty, Llc

Get Pre-Approved Today
Schools
Schools serving 1203 Summergate Dr
School District:Hillsborough County School District
| Name | Grades | Distance |
|---|---|---|
Yates Elementary School 301 Kingsway Road, Brandon, FL 33510 | PK-5 | 0.9 mi |
Mann Middle School 409 East Jersey Avenue, Brandon, FL 33510 | 6-8 | 1.3 mi |
Brandon High School 1101 Victoria Street, Brandon, FL 33510 | 9-12 | 2.3 mi |
Disclaimer:
School attendance boundaries provided by ATTOM Data Solutions and are for reference only. Contact the school directly to verify enrollment eligibility.
Price & Sales History for 1203 Summergate Dr
Date
Details
Price
Change
Source
10/07/2026
Listed
$287,000
79.94%
MLS
10/25/2018
Sold
$159,500
—
Public Record
Disclaimer: Historical sales information is derived from public records provided by the county offices. Information is not guaranteed and should be independently verified.
Tax History
Tax History for 1203 Summergate Dr
Year
Property Taxes
Change
Tax Assessment
Change
2025
$1,215
—
$72,913
3%
2025
$1,215
7%
$70,996
3%
2024
$1,133
5%
$68,995
3%
2023
$1,083
95%
$66,985
6%
2021
$555
—
$63,140
-3%
2022
$557
—
$65,034
4%
2021
$555
-81%
$62,268
-55%
2019
$2,980
10%
$139,530
4%
2018
$2,717
12%
$134,670
26%
2017
$2,429
-1%
$106,944
—
2016
$2,457
6%
$106,944
9%
2015
$2,324
111%
$98,076
29%
2014
$1,104
—
$76,252
2%
2013
$1,100
—
$75,125
—
Disclaimer: Historical tax information is derived from public records provided by the county offices. Information is not guaranteed and should be independently verified.
Estimate the Cost
Estimate the Cost for 1203 Summergate Dr
1203 Summergate Drive, Valrico, FL 33594 (MLS# TB8555608) is a Townhouse property with 3 bedrooms, 2 full bathrooms and 1 partial bathroom. 1203 Summergate Drive is currently listed for $287,000 and was received on October 07, 2026. Want to learn more about 1203 Summergate Drive? Do you have questions about finding other Townhouse real estate for sale in Valrico? You can browse all Valrico real estate or contact a Coldwell Banker agent to request more information.