This is a carousel with tiles that activate property listing cards. Use the previous and next buttons to navigate.
1/65
$285,000
This is a carousel with tiles that activate property listing cards. Use the previous and next buttons to navigate.
1/65
Property Description
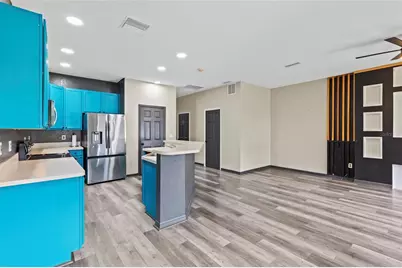
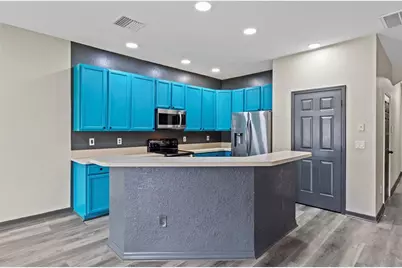
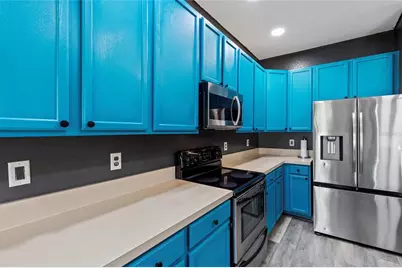
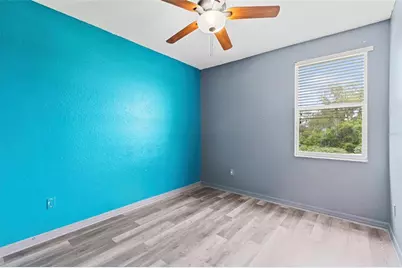
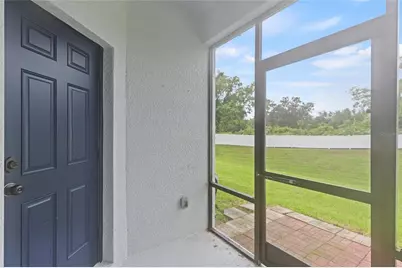
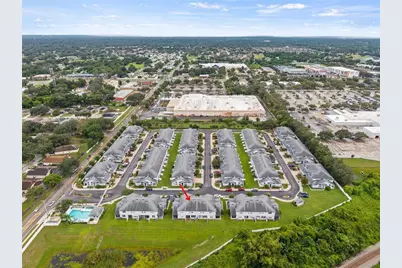
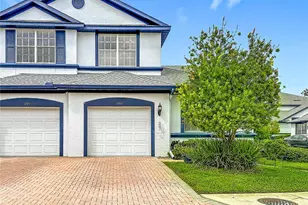
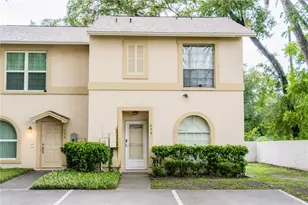
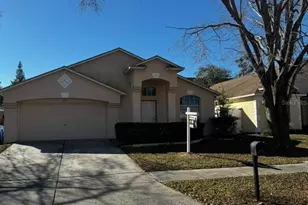
MOVE-IN READY 3-BEDROOM TOWNHOME IN A GATED COMMUNITY! Welcome to SummerGate Townhomes, conveniently located in the Brandon/Tampa area near shopping, dining, major roadways, and everyday conveniences. This updated 3-bedroom, 2.5-bath townhome offers 1,689 sq. ft. of living space, a 1-car garage, and NEW luxury vinyl plank flooring throughout. The open kitchen features modern cabinetry, stainless steel appliances, and a pantry. Upstairs, a versatile loft is perfect for a home office, flex space, or play area. The spacious primary suite includes a walk-in closet and beautifully remodeled en-suite bathroom with a new shower and double-sink vanity. Two additional bedrooms and a full guest bath complete the second floor. Relax on the screened and covered patio overlooking green space with privacy fencing, or enjoy the community pool and amenities. HOA includes exterior paint, roof, water, sewer, trash, lawn care, gated entry, and community pool. Located in Flood Zone X. If you're searching for an updated townhome for sale near Brandon and Tampa with a gated community, pool, garage, and low-maintenance lifestyle, this one is a must-see. Schedule your private tour today!
Full Property Details
Full Property Details for 1522 Summergate Dr
General
- Price: $285,000
- HOA FEE: $360/month
- Taxes: $3,099 (2025)
- Status: Active
- Type: Townhouse
- Source: MidFloridaRegionalMLS
- MLS ID: TB8542692
- Updated: 10/2/2026
- Added to Site: 46 day(s) ago
Rental Information
- Min. Lease: 7 Months
Interior
- Number of Rooms: 7
- Interior Features: Ceiling Fan(s), Eating Space In Kitchen, Living Room/Dining Room Combo, PrimaryBedroom Upstairs, Thermostat, Walk-In Closet(s)
- Appliances: Convection Oven, Dryer, Microwave, Refrigerator, Washer
- Furnishings: Unfurnished
- Flooring: Luxury Vinyl
Rooms
Bathrooms
- Total Bathrooms: 3
- Full Bathrooms: 2
- Half Bathrooms: 1
Bedrooms
- Total Bedrooms: 3
Other Rooms
- Laundry: Laundry Closet
Exterior
- Exterior Features: Lighting, Rain Gutters, Sidewalk
- Deck/Patio: Enclosed, Patio, Screened
- Porch/Patio/Deck: Enclosed, Patio, Screened
Parking
- Garage: Yes
- Garage Spaces: 1
- Covered Spaces: 1
- Parking Features: Driveway, Garage Door Opener
Location
- Area: 33594 - Valrico
- County: Hillsborough
- Development Name: 33594 - Valrico
- Subdivision: SUMMER GATE TOWNHOMES
- Driving Directions: From I-75, head east on E Brandon Blvd. Turn left, heading north, on North Mt. Carmel Rd. Quick left, heading west, onto Summergate Dr.
- Direction Faces: West
Community
- Community Name: 33594 - Valrico
- Community Features: Gated Community - No Guard, Pool, Sidewalks
- Association: Yes
- Assoc. Name: Gabe - The Neighborly Team
- Assoc. Fees Include: Maintenance Structure, Other, Pool Maintenance, Sewer, Trash, Water
- Pet Restrictions: Verify with HOA
Heating & Cooling
- Cooling Type: Central Air
- Heating Type: Central
Utilities
- Sewer: Public Sewer
- Water: Public
- Utility Description: Electricity Connected
Structural Information
- Architectural Info: Traditional
- Architectural Style: Traditional
- Exterior Const.: Block, Wood Frame (FSC Certified)
- Roof: Shingle
- Windows: Blinds
- Stories/Levels: Two
- Square Feet: 1,689
- Sq. Ft. Source: Public Records
- Year Built: 2006
Lot Features
- Lot Size (Acres): 0.04
- Lot Size (Sq. Ft.): 1,914
- Lot Size: 1914
- Frontage: Street Paved
- Street/Road Desc.: Paved, Asphalt
Financial Considerations
- Association Fee: $360
- Assoc Fee Freq.: Monthly
- Assoc Fee Desc.: Required
- Tax Amount: $3,099
- Tax Year: 2025
Disclosures and Reports
- Ownership: Fee Simple
- Special Conditions: None
- Legal Description: SUMMER GATE TOWNHOMES LOT 3 BLOCK 16
- Flood Zone Info: X
- APN: U24292083Q00001600003.0
- Property ID: U24292083Q00001600003.0
- Block/Lot/Section: 16
Listed by Home Prime Realty Llc

Get Pre-Approved Today
Schools
Schools serving 1522 Summergate Dr
School District:Hillsborough County School District
| Name | Grades | Distance |
|---|---|---|
Yates Elementary School 301 Kingsway Road, Brandon, FL 33510 | PK-5 | 0.9 mi |
Mann Middle School 409 East Jersey Avenue, Brandon, FL 33510 | 6-8 | 1.3 mi |
Brandon High School 1101 Victoria Street, Brandon, FL 33510 | 9-12 | 2.3 mi |
Disclaimer:
School attendance boundaries provided by ATTOM Data Solutions and are for reference only. Contact the school directly to verify enrollment eligibility.
Price & Sales History for 1522 Summergate Dr
Date
Details
Price
Change
Source
10/02/2026
Price Reduced
$285,000
-1.72%
MLS
9/01/2026
Price Reduced
$289,999
-3.33%
MLS
8/27/2026
Listed
$299,999
70.65%
MLS
3/05/2020
Sold
$175,800
—
Public Record
Disclaimer: Historical sales information is derived from public records provided by the county offices. Information is not guaranteed and should be independently verified.
Tax History
Tax History for 1522 Summergate Dr
Year
Property Taxes
Change
Tax Assessment
Change
2025
$3,099
—
$176,965
3%
2025
$3,099
9%
$172,313
3%
2024
$2,855
4%
$167,457
3%
2023
$2,736
7%
$162,580
6%
2021
$2,550
-1%
$153,248
-3%
2022
$2,582
1%
$157,845
13%
2021
$2,550
-8%
$139,930
11%
2019
$2,773
5%
$126,045
-1%
2018
$2,636
11%
$127,885
22%
2017
$2,381
4%
$104,769
11%
2016
$2,293
6%
$94,699
10%
2015
$2,157
8%
$86,090
—
2014
$1,995
9%
$85,838
21%
2013
$1,828
—
$71,149
—
Disclaimer: Historical tax information is derived from public records provided by the county offices. Information is not guaranteed and should be independently verified.
Estimate the Cost
Estimate the Cost for 1522 Summergate Dr
1522 Summergate Drive, Valrico, FL 33594 (MLS# TB8542692) is a Townhouse property with 3 bedrooms, 2 full bathrooms and 1 partial bathroom. 1522 Summergate Drive is currently listed for $285,000 and was received on August 27, 2026. Want to learn more about 1522 Summergate Drive? Do you have questions about finding other Townhouse real estate for sale in Valrico? You can browse all Valrico real estate or contact a Coldwell Banker agent to request more information.