This is a carousel with tiles that activate property listing cards. Use the previous and next buttons to navigate.
1/30
$459,900
This is a carousel with tiles that activate property listing cards. Use the previous and next buttons to navigate.
1/30
Property Description
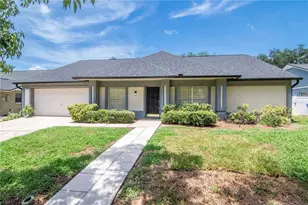
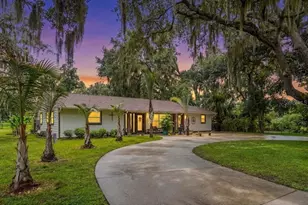
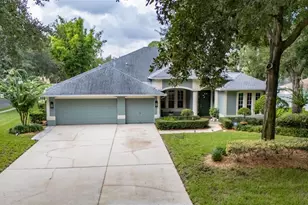
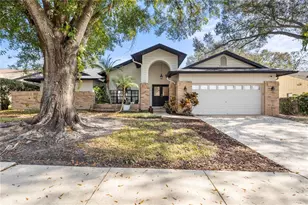
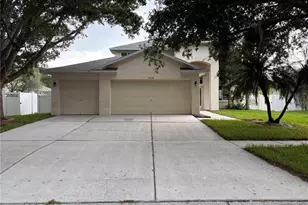
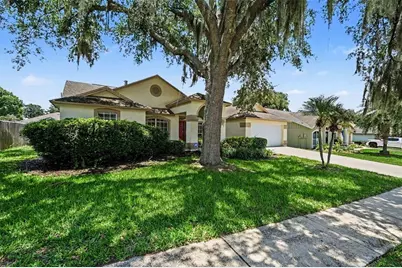
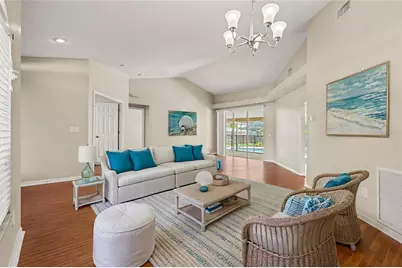
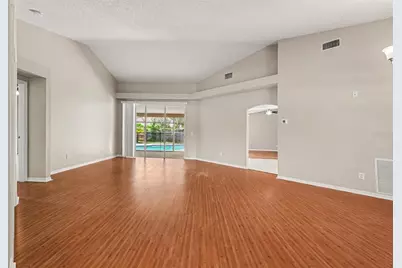
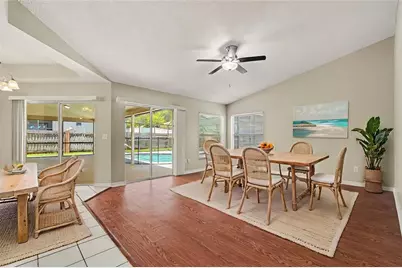
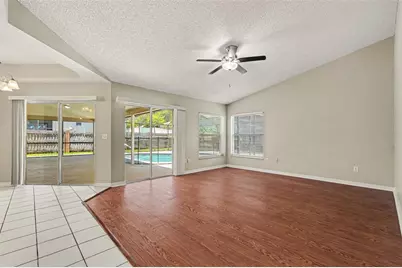
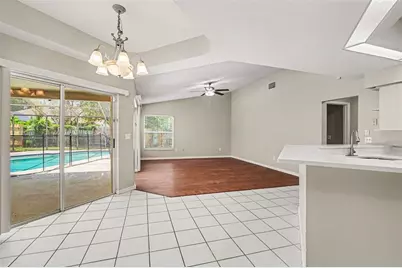
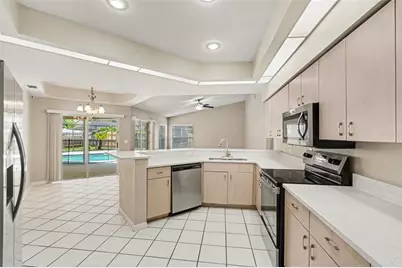
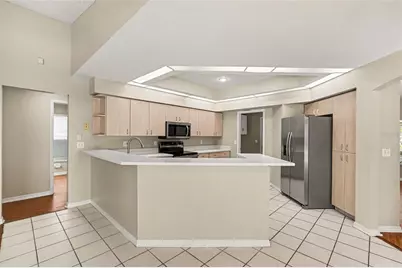
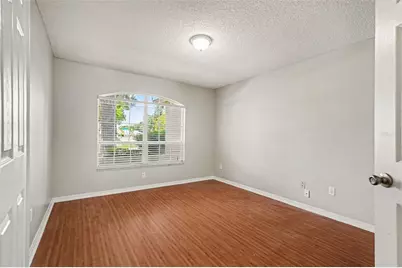
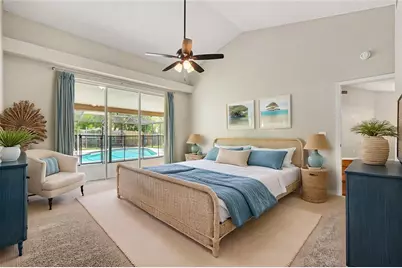
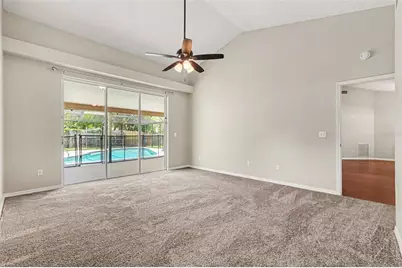
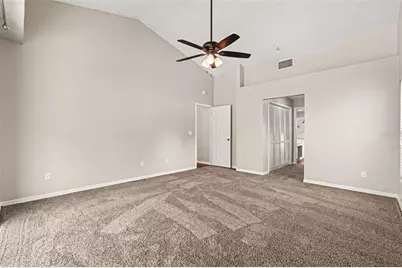
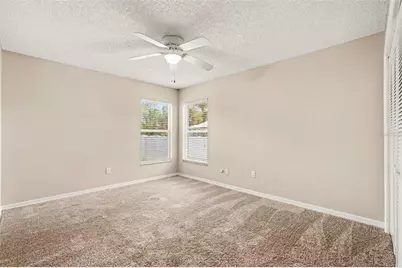
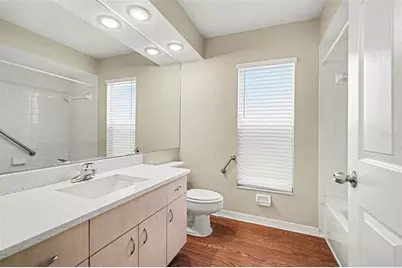
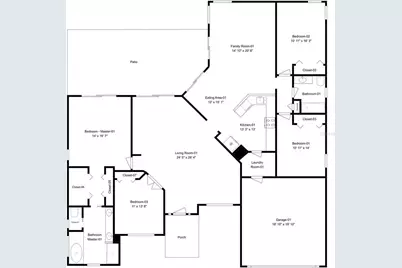
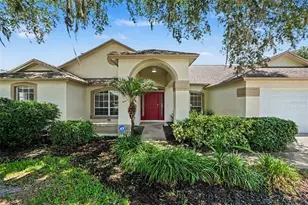
Virtually Staged. Welcome to the beautiful and desirable golf course community of Buckhorn, where residents enjoy a true sense of neighborhood charm. This home immediately impresses with exceptional curb appeal, featuring a lit front porch, manicured landscaping, and elegant exterior accents that set the tone from the moment you arrive. Step inside to discover a bright and airy open floor plan designed for modern living, with luxury vinyl plank, tile, and carpet flooring carried thoughtfully throughout the home. The kitchen is a standout with sleek stainless steel appliances, ample counter space, and a seamless flow into the main living areas - perfect for entertaining family and guests alike. Retreat to the spacious master suite, complete with a dual vanity, a separate soaking tub, and a walk-in shower, offering a true spa-like experience right at home. Additional bedrooms provide generous space and flexibility for family, guests, or a home office. Out back, your own private oasis awaits - a large screened-in pool and expansive patio create the ultimate Florida outdoor living experience, whether you're hosting a weekend cookout or unwinding after a long day. With its prime location in Buckhorn, gorgeous upgrades throughout, and outstanding outdoor space, this home truly has it all.
Full Property Details
Full Property Details for 2909 Starmount Dr
General
- Price: $459,900
- HOA FEE: $3/month
- HOA FEE FREQ.: Annually
- Taxes: $7,369 (2025)
- Status: Active
- Type: Single Family
- Source: MidFloridaRegionalMLS
- MLS ID: TB8519994
- Updated: 7/23/2026
- Added to Site: 8 day(s) ago
Rental Information
- Min. Lease: 8-12 Months
Interior
- Number of Rooms: 7
- Interior Features: Ceiling Fan(s), Kitchen and Family Room Combination, Open Floorplan, Window Treatments
- Appliances: Dishwasher, Microwave, Range, Refrigerator
- Furnishings: Unfurnished
- Flooring: Carpet, Tile, Vinyl
Rooms
Bathrooms
- Total Bathrooms: 2
- Full Bathrooms: 2
Bedrooms
- Total Bedrooms: 4
Other Rooms
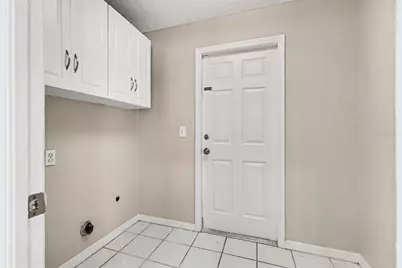
- Laundry: Laundry Room
Additional Information
- Pool: Yes
- Private Pool: Yes
- Pool Description: Child Safety Fence, In Ground, Screen Enclosure
- Security/Safety: Smoke Detector(s)
Exterior
- Exterior Features: Private Yard, Sidewalk, Sliding Doors
- Deck/Patio: Covered, Patio, Rear Porch
- Porch/Patio/Deck: Covered, Patio, Rear Porch
Parking
- Garage: Yes
- Attached garage: Yes
- Garage Spaces: 2
- Covered Spaces: 2
- Parking Features: Driveway
Location
- Area: 33596 - Valrico
- County: Hillsborough
- Development Name: 33596 - Valrico
- Subdivision: BUCKHORN FIFTH ADD UNIT 1
- Driving Directions: From Downtown Tampa, head east on I-4 E, then take exit 10 for Branch Forbes Rd and turn right. Continue onto Lithia Pinecrest Rd heading south, then turn left onto Starmount Dr — 2909 Starmount Dr will be on your right. Total drive is approximately 18 miles, 25–35 minutes depending on traffic.
- Direction Faces: West
School Information
- Elementary School: Buckhorn-HB
- Middle School: Mulrennan-HB
- High School: Durant-HB
Community
- Community Name: 33596 - Valrico
- Community Features: Golf, Sidewalks
- Association: Yes
- Assoc. Name: Buckhorn Estates HOA/Kevin Dorsey
- Assoc. Fees Include: Maintenance Grounds
- Number of Pets: 4
- Pet Restrictions: Buyer and buyer's agent to verify pet restrictions with HOA and municipality.
Heating & Cooling
- Cooling Type: Central Air
- Heating Type: Electric
Utilities
- Sewer: Public Sewer
- Water: Public
- Utility Description: Electricity Connected, Sewer Connected, Water Connected
Structural Information
- Architectural Info: Traditional
- Architectural Style: Traditional
- Exterior Const.: Block, Stucco
- Roof: Shingle
- Windows: Blinds
- Stories/Levels: One
- Square Feet: 2,281
- Sq. Ft. Source: Public Records
- Year Built: 1993
Lot Features
- Lot Size (Acres): 0.21
- Lot Size (Sq. Ft.): 9,164
- Lot Size: 9164
- Lot Dimensions: 80 x 116
- Street/Road Desc.: Asphalt
- Fencing (Description): Fenced, Vinyl, Wood
Financial Considerations
- Association Fee: $35
- Assoc Fee Freq.: Annually
- Assoc Fee Desc.: Required
- Tax Amount: $7,369
- Tax Year: 2025
Disclosures and Reports
- Ownership: Fee Simple
- Special Conditions: None
- Legal Description: BUCKHORN FIFTH ADDITION UNIT 1 LOT 28 BLOCK 2
- Flood Zone Info: X
- APN: U05302135E00000200028.0
- Property ID: U05302135E00000200028.0
- Block/Lot/Section: 2
Listed by Homesmart
Get Pre-Approved Today
Schools
Schools serving 2909 Starmount Dr
School District:Hillsborough County School District
| Name | Grades | Distance |
|---|---|---|
Buckhorn Elementary School 2420 Buckhorn School Court, Valrico, FL 33594 | K-5 | 1.1 mi |
Mulrennan Middle School 4215 Durant Rd, Valrico, FL 33596 | 6-8 | 0.5 mi |
Durant High School 4748 Cougar Path, Plant City, FL 33567 | 9-12 | 3.8 mi |
Disclaimer:
School attendance boundaries provided by ATTOM Data Solutions and are for reference only. Contact the school directly to verify enrollment eligibility.
Price & Sales History for 2909 Starmount Dr
Date
Details
Price
Change
Source
7/15/2026
Listed
$459,900
159.1%
MLS
9/02/2003
Sold
$177,500
—
Public Record
Disclaimer: Historical sales information is derived from public records provided by the county offices. Information is not guaranteed and should be independently verified.
Tax History
Tax History for 2909 Starmount Dr
Year
Property Taxes
Change
Tax Assessment
Change
2025
$7,369
8%
$360,563
—
2024
$6,812
8%
$360,563
5%
2023
$6,293
21%
$341,844
31%
2021
$5,208
-11%
$260,384
-22%
2022
$5,838
12%
$334,004
42%
2021
$5,208
13%
$235,800
3%
2019
$4,595
3%
$228,054
4%
2018
$4,475
5%
$219,855
7%
2017
$4,254
93%
$205,910
50%
2016
$2,208
-1%
$137,082
1%
2015
$2,230
1%
$136,129
1%
2014
$2,205
—
$135,049
2%
2013
$2,207
—
$133,053
—
Disclaimer: Historical tax information is derived from public records provided by the county offices. Information is not guaranteed and should be independently verified.
Estimate the Cost
Estimate the Cost for 2909 Starmount Dr
2909 Starmount Drive, Valrico, FL 33596 (MLS# TB8519994) is a Single Family property with 4 bedrooms and 2 full bathrooms. 2909 Starmount Drive is currently listed for $459,900 and was received on July 15, 2026. Want to learn more about 2909 Starmount Drive? Do you have questions about finding other Single Family real estate for sale in Valrico? You can browse all Valrico real estate or contact a Coldwell Banker agent to request more information.