This is a carousel with tiles that activate property listing cards. Use the previous and next buttons to navigate.
1/95
$499,900 Just Listed
This is a carousel with tiles that activate property listing cards. Use the previous and next buttons to navigate.
1/95
Property Description
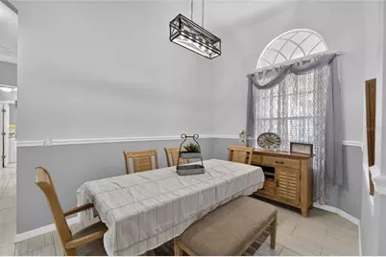
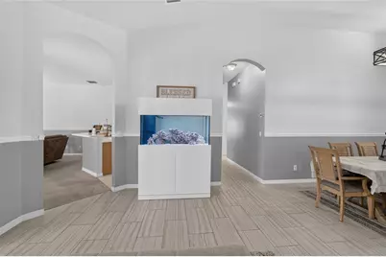
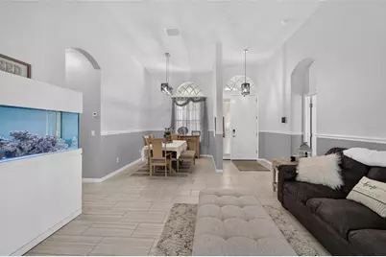
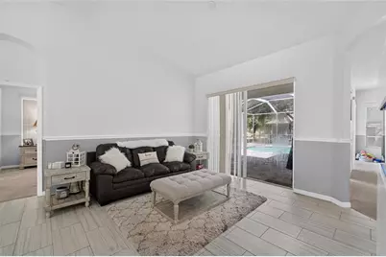
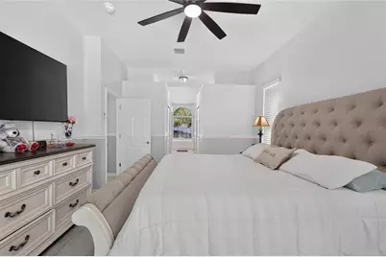
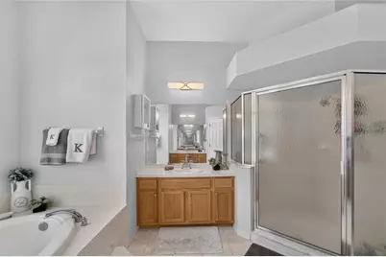
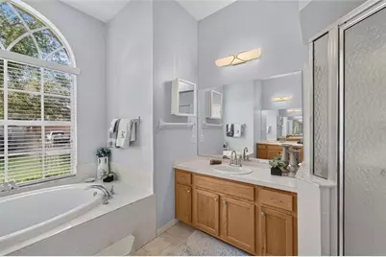
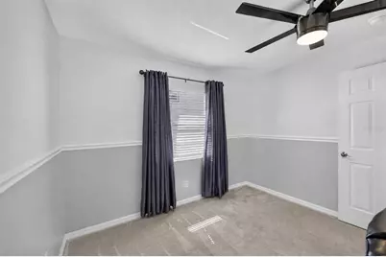
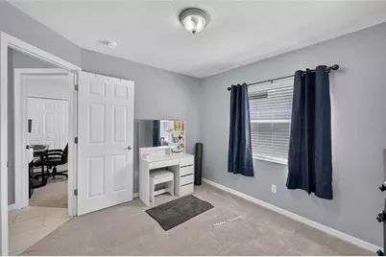
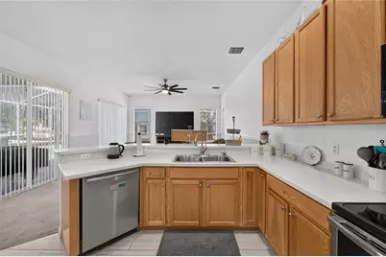
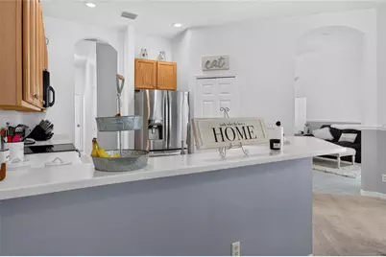
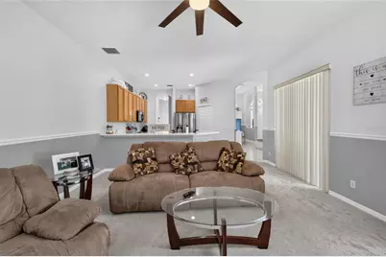
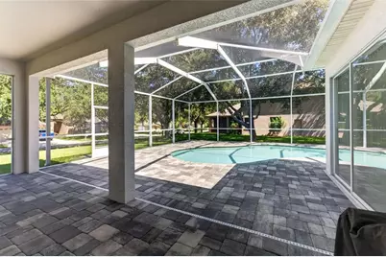
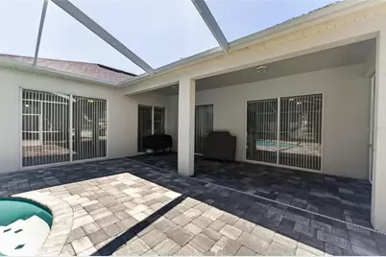
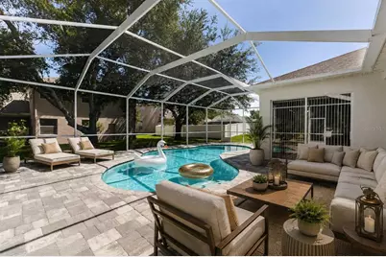
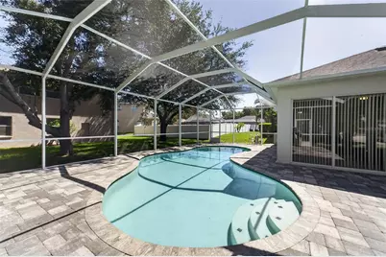
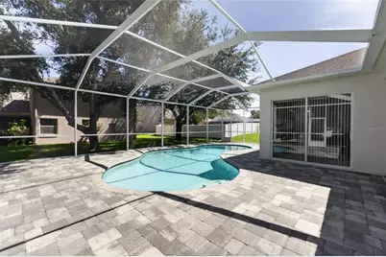
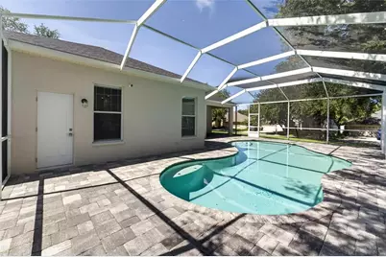
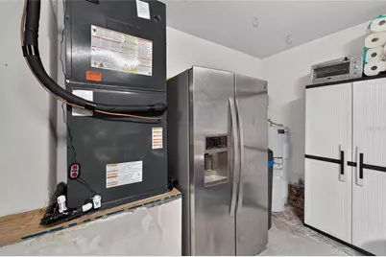
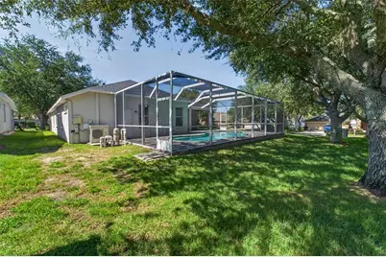
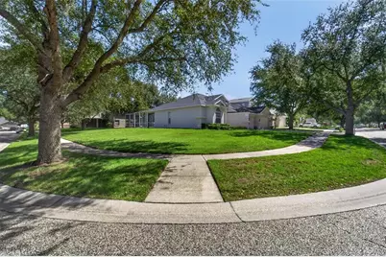
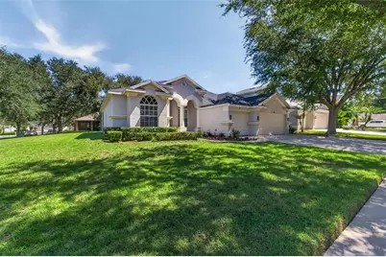
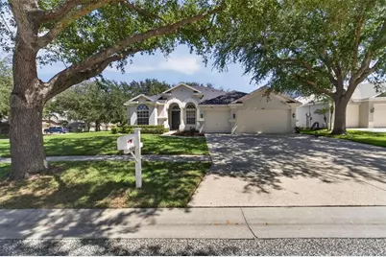
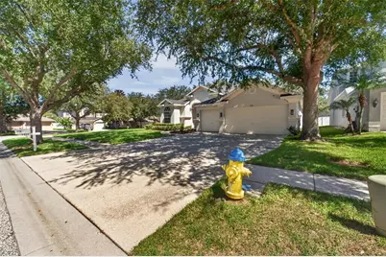
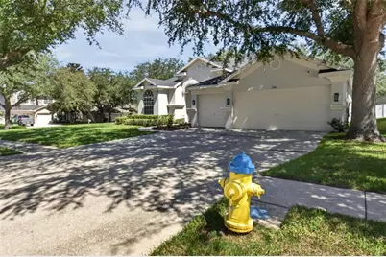
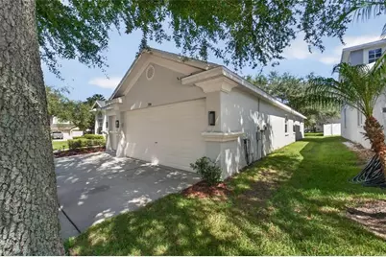
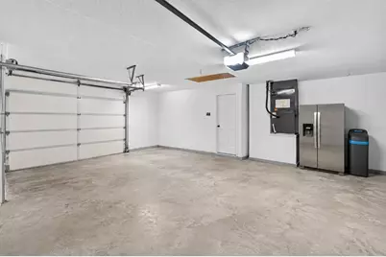
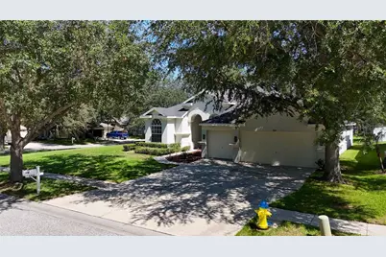
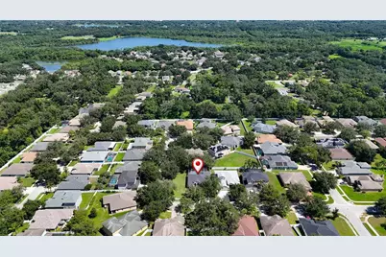
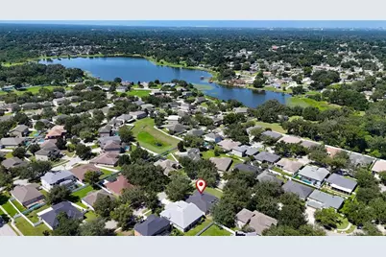
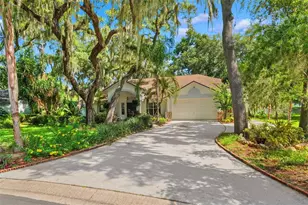
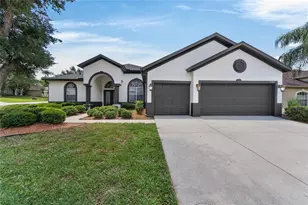
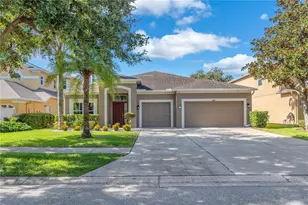
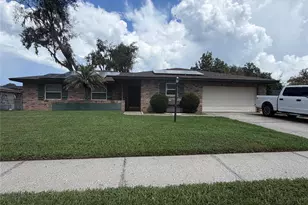
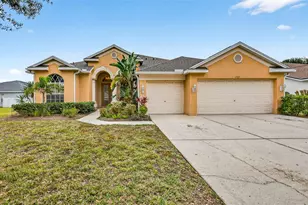
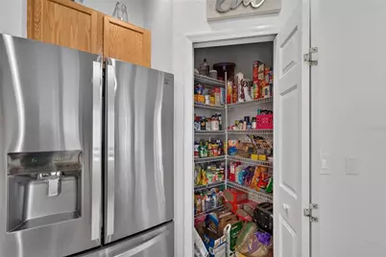
DON'T LET THE DOVER ADDRESS FOOL YOU-OPPORTUNITY AWAITS! Centrally located just off E Wheeler Rd, between N Valrico Rd & Kingsway Rd, this meticulously maintained home is nestled in the quiet, community of Ridge Crest. Situated on an oversized .279-acre corner lot, just shy of 1/3 acre, this home offers 4 BR/3 full BA, a true split-bedroom floor plan for added privacy & an oversized 3-car garage. Thoughtfully updated with over $48,500 in recent improvements provide peace of mind, including A BRAND NEW 5 TON 16 SEER GOODMAN AC UNIT, ROOF 2020, NEWER HOT WATER HEATER, UPGRADED WATER SOFTENER SYSTEM, INTERIOR PAINT, CEILING FANS/LIGHTING & MORE! This stately home makes an impression w/its contemporary elevation, originally built by boutique builder Parkview Homes. Step inside to soaring ceilings, updated lighting, smart switches, contemporary colors, newer tile flooring, chair railing & more. Immediately right of the foyer is the formal dining room, conveniently adjacent to the kitchen for easy serving. Perfect for celebrations, holiday dinners, gatherings, or those rare occasions when everyone actually sits at the table at once! A newer contemporary chandelier & oversized window fill the space w/natural light. Straight ahead, the formal living room is framed by oversized glass sliders with views of the expansive brick-paver patio & pool-perfect for a staycation. To the right of the dining room, a hallway leads to the 1st of 3 full baths, a crisp 3-piece bath w/beautiful lighting & tub/shower combo. Continue to the laundry room which is nice in size and has a laundry tub. Beyond is the OVERSIZED 3-CAR GARAGE with plenty of room for vehicles, storage, recreational equipment & all those things we swear we'll eventually organize. Back down the hallway are 2 nice-sized bedrooms w/ updated modern ceiling fans/lighting, creating an ideal setup for guests/household members while maintaining separation & privacy. Returning to the center of the home, the kitchen offers storage & more storage! Features include 42-inch wood cabinetry, walk-in pantry, breakfast bar, stainless steel refrigerator, dishwasher, stove & more, w/ plenty of space for everyday meals & entertaining. The kitchen opens to the family room, where oversized sliders keep the space light, bright & connected to the outdoor living area. Just beyond is the convenient pool bath, ideal for guests enjoying the patio & pool without tracking water throughout the home. Next to the pool bath is another generously sized bedroom, completing this side of the true split-bedroom design. Return to the formal living room & tucked privately to the right is the main bedroom & ensuite-a true retreat with a spa-like feel. The spacious main bedroom features 2 walk-in closets & another set of oversized sliders overlooking the patio & pool. The ensuite offers separate vanity & sink areas, modern lighting, dreamy soaking tub, large standalone shower & separate water closet for privacy-the kind of bathroom that may have you finding excuses to stay just 5 more minutes. Outside, the oversized brick-paver patio & pool area creates a wonderful extension of the home's living space, with multiple rooms offering direct views & access to this inviting retreat. This home is priced to sell & did I mention NO CDD FEES & a LOW HOA? Plus, enjoy a convenient location with an easy commute to Downtown Tampa & MacDill AFB. Opportunity is knocking at 1314 Rowantree Drive. You may want to answer before someone else does!
Full Property Details
Full Property Details for 1314 Rowantree Dr
General
- Price: $499,900
- HOA FEE: $48/month
- HOA FEE FREQ.: Quarterly
- Taxes: $6,595 (2025)
- Status: Active
- Type: Single Family
- Source: MidFloridaRegionalMLS
- MLS ID: TB8529542
- Updated: 8/12/2026
- Added to Site: 1 day(s) ago
Rental Information
- Min. Lease: 1-2 Years
Interior
- Number of Rooms: 14
- Interior Features: Cathedral Ceiling(s), Ceiling Fan(s), Chair Rail, High Ceilings, Kitchen and Family Room Combination, Open Floorplan, Primary Bedroom Main Floor, Solid Surface Counters, Solid Wood Cabinets, Split Bedroom, Thermostat, Walk-In Closet(s)
- Appliances: Dishwasher, Disposal, Electric Water Heater, Microwave, Range, Range Hood, Refrigerator
- Furnishings: Unfurnished
- Flooring: Carpet, Ceramic Tile
Rooms
Bathrooms
- Total Bathrooms: 3
- Full Bathrooms: 3
Bedrooms
- Total Bedrooms: 4
Other Rooms
- Laundry: Inside, Laundry Room, Washer Hookup
Additional Information
- Shared Amenities: Vehicle Restrictions
- Pool: Yes
- Private Pool: Yes
- Pool Description: Gunite, In Ground, Lighting, Outside Bath Access, Screen Enclosure
- Security/Safety: Security System, Security System Owned, Smoke Detector(s)
Exterior
- Exterior Features: Lighting, Private Mailbox, Private Yard, Sidewalk, Sliding Doors, Sprinkler Metered
- Deck/Patio: Covered, Front Porch, Rear Porch, Screened
- Porch/Patio/Deck: Covered, Front Porch, Rear Porch, Screened
Parking
- Garage: Yes
- Attached garage: Yes
- Garage Spaces: 3
- Covered Spaces: 3
- Parking Features: Driveway, Garage Door Opener, On Street, Open, Oversized
Location
- Area: 33527 - Dover
- County: Hillsborough
- Development Name: 33527 - Dover
- Subdivision: RIDGE CREST SUB UNITS
- Driving Directions: From SR 60 headed East, turn North (Left) onto N. Valrico Road. Follow until E. Wheeler Road, turn West (Left). Turn South (Left) onto Raven Manor Drive, Head toward Rockhampton, East (Left), then turn South (Left) onto Rowantree Drive, home is first home on your Left.
- Direction Faces: South
School Information
- Elementary School: Seffner-HB
- Middle School: Mann-HB
- High School: Brandon-HB
Community
- Community Name: 33527 - Dover
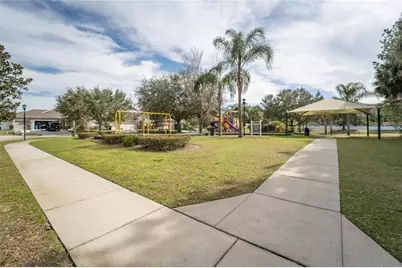
- Community Features: Deed Restrictions, No Truck/RV/Motorcycle Parking, Playground, Sidewalks
- Optional Amenities: Vehicle Restrictions
- Association: Yes
- Assoc. Name: Ridge Crest HOA/Pam Washburn
- Assoc. Fees Include: Common Area Taxes, Escrow Reserves Fund, Manager
- Number of Pets: 4
Heating & Cooling
- Cooling Type: Central Air
- Heating Type: Central, Electric
Utilities
- Sewer: Public Sewer
- Water: Public
- Utility Description: BB/HS Internet Available, Electricity Connected, Public, Sewer Connected, Street Lights, Underground Utilities, Water Connected
Structural Information
- Architectural Info: Contemporary, Florida
- Architectural Style: Contemporary, Florida
- Builder: Parkview Homes
- Exterior Const.: Block, Stucco
- Roof: Shingle
- Common Walls: Corner Unit
- Windows: Blinds
- Stories/Levels: One
- Square Feet: 2,174
- Sq. Ft. Source: Public Records
- Year Built: 2006
Lot Features
- Lot Size (Acres): 0.28
- Lot Size (Sq. Ft.): 12,137
- Lot Size: 12137
- Frontage: Street Paved
- Street/Road Desc.: Paved, Asphalt
Green Features
- Energy Efficient: HVAC, Water Heater
- Indoor Air Quality: No Smoking-Interior Buildg
Financial Considerations
- Association Fee: $144
- Assoc Fee Freq.: Quarterly
- Assoc Fee Desc.: Required
- Tax Amount: $6,595
- Tax Year: 2025
Disclosures and Reports
- Ownership: Fee Simple
- Special Conditions: None
- Legal Description: RIDGE CREST SUBDIVISION UNITS 1-2 LOT 16 BLOCK E
- Flood Zone Info: X
- APN: U12292079ZE0000000016.0
- Property ID: U12292079ZE0000000016.0
- Block/Lot/Section: E
Listed by Signature Realty Associates

Get Pre-Approved Today
Schools
Schools serving 1314 Rowantree Dr
School District:Hillsborough County School District
| Name | Grades | Distance |
|---|---|---|
Seffner Elementary School 109 Cactus Road, Seffner, FL 33584 | K-5 | 1 mi |
Mann Middle School 409 East Jersey Avenue, Brandon, FL 33510 | 6-8 | 1.8 mi |
Brandon High School 1101 Victoria Street, Brandon, FL 33510 | 9-12 | 3.1 mi |
Disclaimer:
School attendance boundaries provided by ATTOM Data Solutions and are for reference only. Contact the school directly to verify enrollment eligibility.
Price & Sales History for 1314 Rowantree Dr
Date
Details
Price
Change
Source
8/12/2026
Listed
$499,900
99.96%
MLS
7/13/2018
Sold
$250,000
—
Public Record
Disclaimer: Historical sales information is derived from public records provided by the county offices. Information is not guaranteed and should be independently verified.
Tax History
Tax History for 1314 Rowantree Dr
Year
Property Taxes
Change
Tax Assessment
Change
2025
$6,595
3%
$355,303
3%
2024
$6,408
4%
$345,290
3%
2023
$6,146
6%
$335,233
6%
2021
$5,808
-2%
$315,989
-3%
2022
$5,902
2%
$325,469
11%
2021
$5,808
8%
$294,216
17%
2019
$5,377
85%
$252,194
59%
2018
$2,911
1%
$158,405
2%
2017
$2,872
2%
$155,147
2%
2016
$2,818
-1%
$151,956
1%
2015
$2,844
1%
$150,900
1%
2014
$2,818
—
$149,702
1%
2013
$2,821
—
$147,490
—
Disclaimer: Historical tax information is derived from public records provided by the county offices. Information is not guaranteed and should be independently verified.
Estimate the Cost
Estimate the Cost for 1314 Rowantree Dr
1314 Rowantree Drive, Dover, FL 33527 (MLS# TB8529542) is a Single Family property with 4 bedrooms and 3 full bathrooms. 1314 Rowantree Drive is currently listed for $499,900 and was received on August 12, 2026. Want to learn more about 1314 Rowantree Drive? Do you have questions about finding other Single Family real estate for sale in Dover? You can browse all Dover real estate or contact a Coldwell Banker agent to request more information.