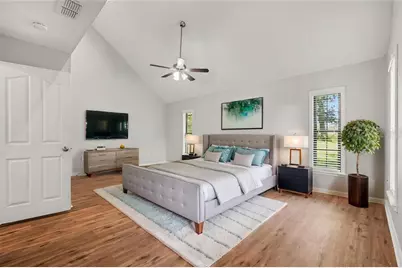
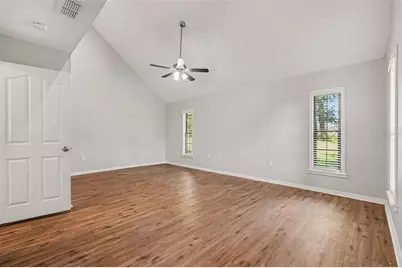
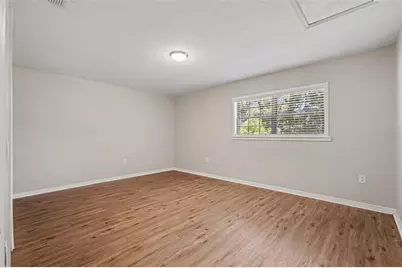
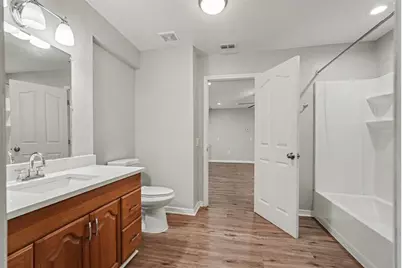
This is a carousel with tiles that activate property listing cards. Use the previous and next buttons to navigate.
1/29
$549,900 Just Listed
This is a carousel with tiles that activate property listing cards. Use the previous and next buttons to navigate.
1/29
Property Description
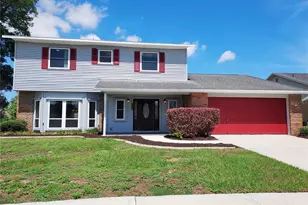
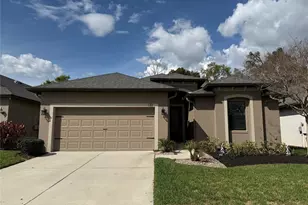
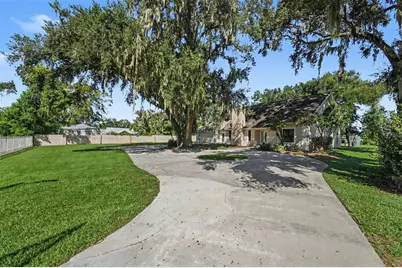
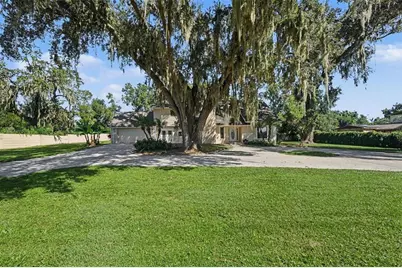
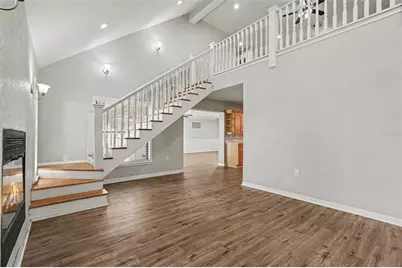
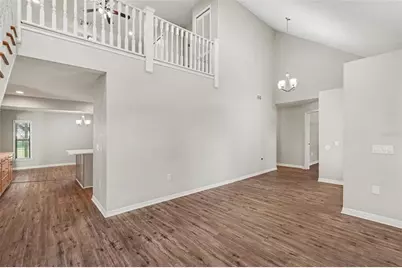
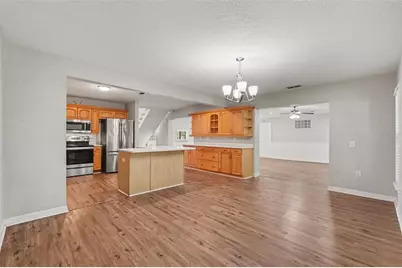
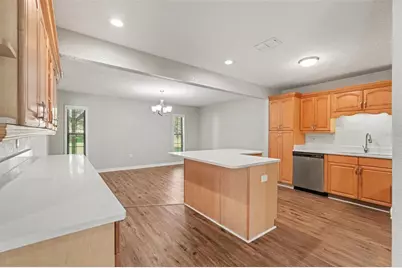
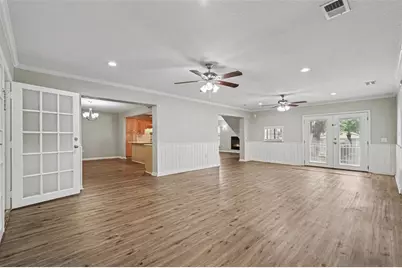
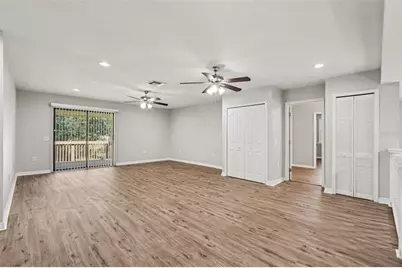
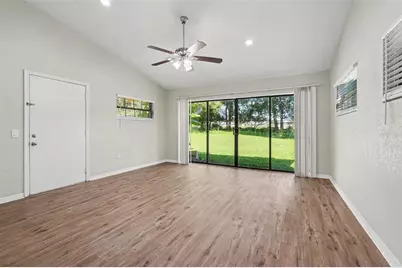
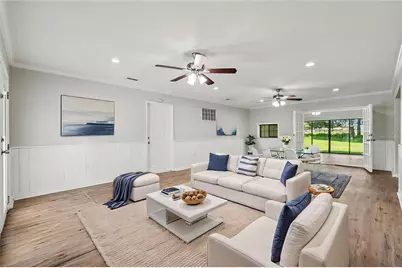
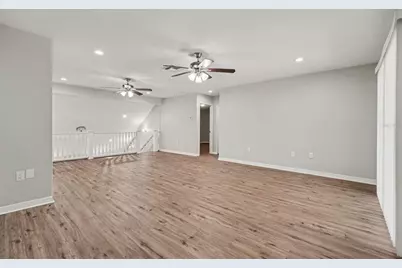
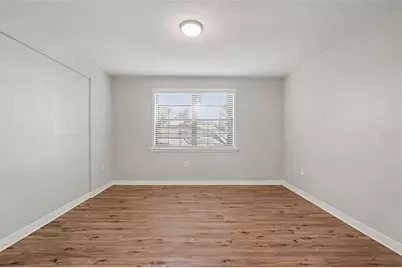
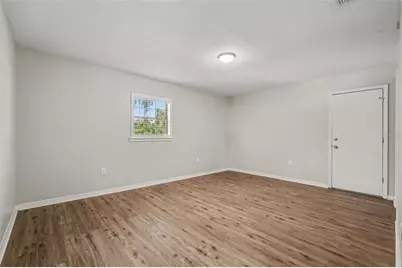
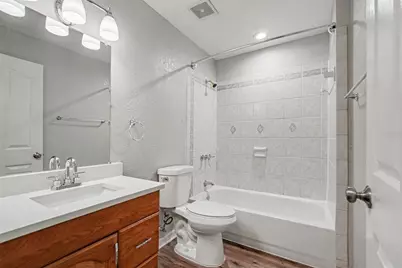
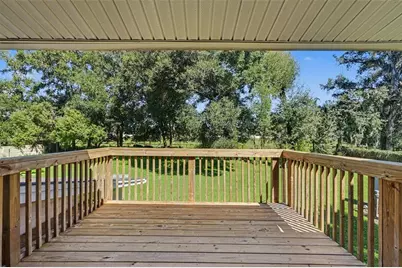
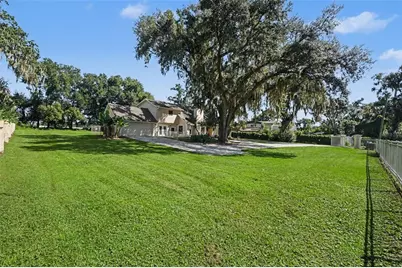
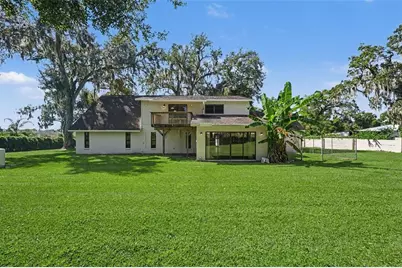
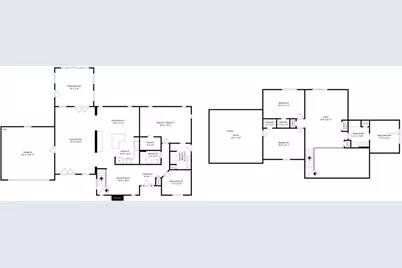
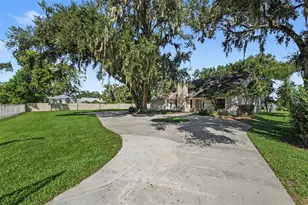
Virtually Staged. Nestled at the end of the street, this spacious Seffner home sit on a HUGE lot with mature landscaping, a long driveway that enhances both privacy and curb appeal and a perimeter gate for added peace of mind all with NO HOA. This charmer offers a versatile, two-story layout with tons of space with multiple living areas, three (yes 3!!!) bonus rooms, a loft and an attic, providing more flexibility than you can imagine! The main level features high ceilings, abundant natural light, and a modern recessed fireplace that anchors the central living space. The kitchen includes quartz countertops, sleek stainless steel appliances, an L-shaped island, and generous cabinet storage. The primary suite is located on the first floor and offers a large walk-in closet and a dual-sink bath. Upstairs, a wide loft opens to a private balcony overlooking the fenced backyard, creating an ideal retreat for work, relaxation, or additional entertaining space. Secondary bedrooms are well-sized and supported by a full bath and additional bonus room. All of this and convenient access to parks, schools, and nearby retail, this home delivers comfort, space, and everyday functionality in a desirable Seffner location. Jump in your car!
Full Property Details
Full Property Details for 126 Goins Dr
General
- Price: $549,900
- Taxes: $7,001 (2025)
- Status: Active
- Type: Single Family
- Source: MidFloridaRegionalMLS
- MLS ID: TB8553294
- Updated: 10/2/2026
- Added to Site: 3 day(s) ago
Rental Information
- Min. Lease: 1 Month
Interior
- Number of Rooms: 10
- Interior Features: Ceiling Fan(s), High Ceilings, Primary Bedroom Main Floor, Solid Surface Counters, Vaulted Ceiling(s)
- Fireplace: Yes
- Fireplace(s): Family Room
- Appliances: Dishwasher, Microwave, Range, Refrigerator
- Furnishings: Unfurnished
- Flooring: Luxury Vinyl
Rooms
Bathrooms
- Total Bathrooms: 3
- Full Bathrooms: 3
Bedrooms
- Total Bedrooms: 3
Other Rooms
- Laundry: Other
Additional Information
- Security/Safety: Smoke Detector(s)
Exterior
- Exterior Features: Other, Private Yard, Sliding Doors
- Deck/Patio: Deck, Patio
- Porch/Patio/Deck: Deck, Patio
Parking
- Garage: Yes
- Attached garage: Yes
- Garage Spaces: 2
- Covered Spaces: 2
- Parking Features: Driveway
Location
- Area: 33584 - Seffner
- County: Hillsborough
- Development Name: 33584 - Seffner
- Subdivision: UNPLATTED
- Driving Directions: Head northeast (NE) on I-4 E, take Exit 10 toward FL-579, then follow the ramp and turn right (S) onto Mango Rd. Continue to E Old Hillsborough Ave and turn left (E), then turn left (N) onto Goins Dr. The property will be on the left.
- Direction Faces: South
School Information
- Elementary School: Lopez-HB
- Middle School: Burnett-HB
- High School: Armwood-HB
Community
- Community Name: 33584 - Seffner
- Community Features: None
- Pet Restrictions: Buyer and Buyer's Agent to verify any pet restrictions with municipality.
Heating & Cooling
- Cooling Type: Central Air
- Heating Type: Central
Utilities
- Sewer: Septic Tank
- Water: Well
- Utility Description: Electricity Connected
Structural Information
- Architectural Info: Traditional
- Architectural Style: Traditional
- Exterior Const.: Block, Stucco, Wood Frame
- Roof: Shingle
- Windows: Blinds
- Stories/Levels: Two
- Square Feet: 3,390
- Sq. Ft. Source: Public Records
- Year Built: 1999
Lot Features
- Property View: Trees/Woods
- Lot Size (Acres): 0.75
- Lot Size (Sq. Ft.): 32,670
- Lot Size: 32670
- Lot Dimensions: 180 x 220
- Street/Road Desc.: Asphalt
- Fencing (Description): Fenced, Masonry, Other
Financial Considerations
- Tax Amount: $7,001.28
- Tax Year: 2025
Disclosures and Reports
- Ownership: Fee Simple
- Special Conditions: None
- Legal Description: W 150 FT OF E 330 FT OF N 220 FT OF SW 1/4 OF SW 1/4
- Flood Zone Info: X
- APN: U352820ZZZ00000228680.0
- Property ID: U352820ZZZ00000228680.0
- Block/Lot/Section: 2
Listed by Homesmart
Get Pre-Approved Today
Schools
Schools serving 126 Goins Dr
School District:Hillsborough County School District
| Name | Grades | Distance |
|---|---|---|
Lopez Elementary School 200 North Kingsway Road, Seffner, FL 33584 | K-5 | 0.3 mi |
Burnett Middle School 1010 North Kingsway Road, Seffner, FL 33584 | 6-8 | 0.6 mi |
Armwood High School 12000 U.S. 92, Seffner, FL 33584 | 9-12 | 0.9 mi |
Disclaimer:
School attendance boundaries provided by ATTOM Data Solutions and are for reference only. Contact the school directly to verify enrollment eligibility.
Price & Sales History for 126 Goins Dr
Date
Details
Price
Change
Source
10/01/2026
Listed
$549,900
15175%
MLS
7/01/2020
Sold
$3,600
—
Public Record
Disclaimer: Historical sales information is derived from public records provided by the county offices. Information is not guaranteed and should be independently verified.
Tax History
Tax History for 126 Goins Dr
Year
Property Taxes
Change
Tax Assessment
Change
2025
$7,001
10%
$354,258
1%
2024
$6,377
—
$350,876
—
2024
$6,377
9%
$349,912
8%
2023
$5,850
21%
$322,816
31%
2021
$4,850
-9%
$246,928
-18%
2022
$5,342
10%
$299,560
94%
2021
$4,850
110%
$154,790
2%
2019
$2,310
2%
$151,310
2%
2018
$2,257
2%
$148,489
2%
2017
$2,219
1%
$145,435
2%
2016
$2,190
-1%
$142,444
1%
2015
$2,214
2%
$141,454
2%
2014
$2,160
—
$138,885
1%
2013
$2,162
—
$136,833
—
Disclaimer: Historical tax information is derived from public records provided by the county offices. Information is not guaranteed and should be independently verified.
Estimate the Cost
Estimate the Cost for 126 Goins Dr
126 Goins Drive, Seffner, FL 33584 (MLS# TB8553294) is a Single Family property with 3 bedrooms and 3 full bathrooms. 126 Goins Drive is currently listed for $549,900 and was received on October 01, 2026. Want to learn more about 126 Goins Drive? Do you have questions about finding other Single Family real estate for sale in Seffner? You can browse all Seffner real estate or contact a Coldwell Banker agent to request more information.