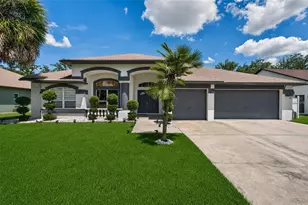
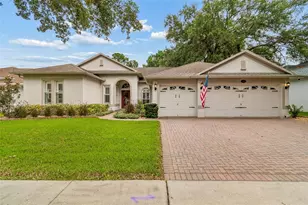
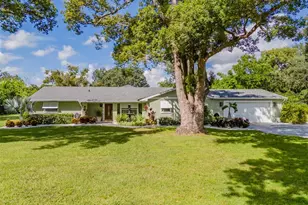
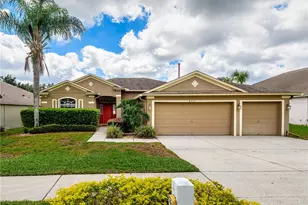
This is a carousel with tiles that activate property listing cards. Use the previous and next buttons to navigate.
1/1
$636,000
This is a carousel with tiles that activate property listing cards. Use the previous and next buttons to navigate.
1/1
Property Description
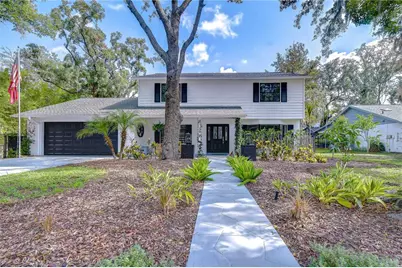
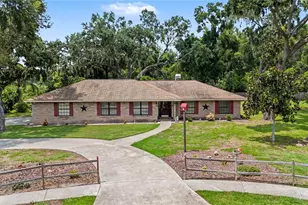
Magazine-worthy design, exceptional craftsmanship, and resort-style outdoor living come together in this breathtaking Bloomingdale estate. From the moment you arrive, the expansive covered front porch, framed by lush tropical landscaping, creates a striking first impression and sets the stage for what awaits inside. Completely reimagined with no detail overlooked, this home showcases designer finishes at every turn-from the statement lighting and custom staircase tile to the exquisite millwork and thoughtfully curated selections throughout. Step inside to an inviting open floor plan where your eyes are immediately drawn to the sparkling pool and picturesque backyard beyond. The elegant living and dining rooms are designed for both everyday comfort and effortless entertaining, featuring a cozy fireplace, bay window, beautiful custom tile flooring, and timeless wainscoting. Just off the main living area, a spacious flex room offers endless possibilities as a home office, library, or creative space. The stunning chef's kitchen is truly the heart of the home, boasting premium Viking appliances, dramatic waterfall-edge quartz countertops, a porcelain farmhouse sink overlooking the backyard, abundant cabinetry, and exceptional workspace for cooking and gathering alike. Upstairs, the luxurious primary suite serves as a private retreat with French doors, oversized windows that fill the room with natural light, an expansive walk-in closet, and a spa-inspired en-suite featuring designer tile, dual quartz vanities, and high-end finishes. Three additional generously sized bedrooms share a beautifully remodeled bathroom complete with custom cabinetry and a shower/tub combination. Adding even more flexibility, the Florida room is perfectly suited as a home gym, media room, playroom, or additional family room to fit your lifestyle. Step outside into your own private resort. The oversized heated pool and spa are surrounded by an incredible outdoor living space featuring a stacked-stone fire pit with built-in seating, creating the perfect setting for relaxing evenings or unforgettable gatherings. With ample room to park a boat or RV and no HOA or CDD restrictions, this property offers the freedom and flexibility that's increasingly hard to find.
Full Property Details
Full Property Details for 106 Bayfield Dr
General
- Sold For: $636,000
- Taxes: $8,471 (2025)
- Status: Closed
- Type: Single Family
- Source: MidFloridaRegionalMLS
- MLS ID: TB8526291
- Added to Site: 94 day(s) ago
Rental Information
- Min. Lease: 7 Months
Interior
- Number of Rooms: 9
- Interior Features: Ceiling Fan(s), Eating Space In Kitchen, Living Room/Dining Room Combo, Open Floorplan, PrimaryBedroom Upstairs, Solid Surface Counters, Solid Wood Cabinets, Split Bedroom, Stone Counters, Thermostat, Walk-In Closet(s)
- Fireplace: Yes
- Fireplace(s): Living Room
- Appliances: Convection Oven, Dishwasher, Disposal, Microwave, Range, Water Softener
- Furnishings: Unfurnished
- Flooring: Vinyl
Rooms
Bathrooms
- Total Bathrooms: 3
- Full Bathrooms: 2
- Half Bathrooms: 1
Bedrooms
- Total Bedrooms: 4
Other Rooms
- Laundry: Inside, Laundry Room
Additional Information
- Pool: Yes
- Private Pool: Yes
- Pool Description: Heated, In Ground, Lighting, Salt Water, Tile
- Spa: Yes
- Spa Description: Heated, In Ground
Exterior
- Exterior Features: Irrigation System, Lighting, Sidewalk
- Deck/Patio: Covered, Front Porch
- Porch/Patio/Deck: Covered, Front Porch
Parking
- Garage: Yes
- Attached garage: Yes
- Garage Spaces: 2
- Covered Spaces: 2
- Parking Features: Boat, Driveway, Garage Door Opener, Oversized
Location
- Area: 33511 - Brandon
- County: Hillsborough
- Development Name: 33511 - Brandon
- Subdivision: BLOOMINGDALE
- Driving Directions: Head southeast toward US-301 S, Merge onto US-301 S, Use the left 3 lanes to turn left onto Bloomingdale Ave, Turn right onto John Moore Rd, Turn left onto Bloomingfield Dr, Turn right onto Applegate Cir, Turn left onto Bayfield Dr The destination will be on the left
- Direction Faces: South
School Information
- Elementary School: Cimino-HB
- Middle School: Burns-HB
- High School: Bloomingdale-HB
Community
- Community Name: 33511 - Brandon
- Pet Restrictions: BUYER TO VERIFY RESTRICTIONS WITH HOA
Heating & Cooling
- Cooling Type: Central Air
- Heating Type: Central, Electric
Utilities
- Sewer: Public Sewer
- Water: Public
- Utility Description: BB/HS Internet Available, Cable TV Available, Electricity Available, Sewer Available, Sprinkler Meter, Street Lights, Underground Utilities, Water Available
Structural Information
- Exterior Const.: Block
- Roof: Shingle
- Stories/Levels: Two
- Square Feet: 2,878
- Sq. Ft. Source: Public Records
- Living Area: 2,878 Sq. Ft.
- Year Built: 1981
Lot Features
- Property View: Pool, Trees/Woods
- Lot Size (Acres): 0.32
- Lot Size (Sq. Ft.): 14,000
- Lot Size: 14000
- Lot Dimensions: 100 x 140
- Frontage: Street Unpaved
- Street/Road Desc.: Unimproved, Paved
- Fencing (Description): Fenced
Financial Considerations
- Tax Amount: $8,471.85
- Tax Year: 2025
Disclosures and Reports
- Ownership: Fee Simple
- Special Conditions: None
- Legal Description: BLOOMINGDALE SECTION D UNIT 1 LOT 13 BLOCK 3
- Flood Zone Info: x
- APN: U1130202P400000300013.0
- Property ID: U1130202P400000300013.0
- Block/Lot/Section: 3
Listed by Keller Williams South Tampa
Sold by Young Real Estate

Get Pre-Approved Today
Schools
Schools serving 106 Bayfield Dr
School District:Hillsborough County School District
| Name | Grades | Distance |
|---|---|---|
Cimino Elementary School 4329 Culbreath Road, Valrico, FL 33596 | PK-5 | 2.8 mi |
Burns Middle School, Brandon, FL 615 Brooker Road, Brandon, FL 33511 | 6-8 | 1.7 mi |
Bloomingdale High School 1700 Bloomingdale Avenue, Valrico, FL 33596 | 9-12 | 2 mi |
Disclaimer:
School attendance boundaries provided by ATTOM Data Solutions and are for reference only. Contact the school directly to verify enrollment eligibility.
Price & Sales History for 106 Bayfield Dr
Date
Details
Price
Change
Source
10/02/2026
Sold
$636,000
1.76%
MLS
8/13/2026
Price Reduced
$625,000
-3.1%
MLS
8/06/2026
Price Reduced
$645,000
-0.77%
MLS
7/07/2026
Listed
$650,000
—
MLS
Disclaimer: Historical sales information is derived from public records provided by the county offices. Information is not guaranteed and should be independently verified.
106 Bayfield Drive, Brandon, FL 33511 (MLS# TB8526291) is a Single Family property that was sold at $636,000 on October 02, 2026. Want to learn more about 106 Bayfield Drive? Do you have questions about finding other Single Family real estate for sale in Brandon? You can browse all Brandon real estate or contact a Coldwell Banker agent to request more information.