This is a carousel with tiles that activate property listing cards. Use the previous and next buttons to navigate.
1/68
$725,000
This is a carousel with tiles that activate property listing cards. Use the previous and next buttons to navigate.
1/68
Property Description
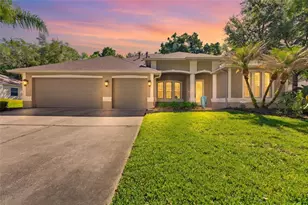
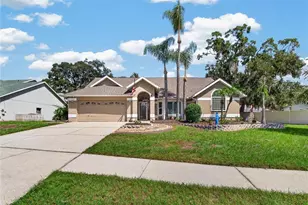
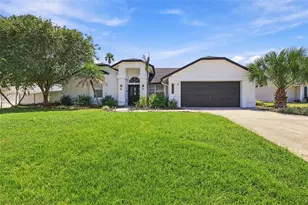
Rarely does a home offer this much space and versatility - featuring 4 bedrooms, 4 full baths, a private office, oversized bonus room, sparkling pool, and 3-car garage, all set on a beautifully landscaped .62-acre lot in gated Hickory Woods. This property offers the perfect blend of privacy, space, and resort-style living. Step inside and discover a thoughtfully designed floor plan with room for everyone. The formal living and dining areas flow seamlessly into the heart of the home-a spacious kitchen featuring 42-inch cabinetry, granite countertops, stainless steel appliances, decorative backsplash, breakfast bar, and a sunny breakfast nook overlooking the pool area. The inviting family room is perfect for gathering and offers direct access to the screened lanai and outdoor living space. The owner's retreat is a true sanctuary, complete with tray ceilings, two walk-in closets, and a luxurious en-suite bath featuring dual vanities, a relaxing garden tub, and a separate walk-in shower. This desirable three-way split floor plan provides privacy for family and guests, with three additional bedrooms located on the first floor. One bedroom is ideally positioned near a full bath, making it perfect for guests or multigenerational living. A private office at the front of the home offers flexibility and can easily serve as a fifth bedroom if desired. Upstairs, you'll find an expansive bonus room with a walk-in closet and full bathroom, ideal for a media room, game room, home gym, or guest suite. Outdoor living is where this home truly shines. Enjoy Florida living year-round in the screened lanai featuring a sparkling pool overlooking the beautiful backyard. The large paver patio provides additional space for entertaining, family gatherings, and creating lasting memories. Recent updates include a new roof (2022) and A/C (2018). The irrigation system is supplied by a private well, helping keep water costs low. Conveniently located just minutes from shopping, dining, and everyday conveniences, with easy access to I-75 and the Selmon Expressway. Enjoy a quick commute to Downtown Tampa, MacDill Air Force Base, and Tampa International Airport. Schedule your private showing today and experience everything this impressive Hickory Woods home has to offer.
Full Property Details
Full Property Details for 209 Forest Breeze Ave
General
- Price: $725,000
- HOA FEE: $157/month
- HOA FEE FREQ.: Quarterly
- Taxes: $5,425 (2025)
- Status: Active
- Type: Single Family
- Source: MidFloridaRegionalMLS
- MLS ID: TB8519542
- Updated: 7/17/2026
- Added to Site: 54 day(s) ago
Rental Information
- Min. Lease: 1-2 Years
Interior
- Number of Rooms: 9
- Interior Features: Ceiling Fan(s), Crown Molding, Eating Space In Kitchen, Stone Counters, Tray Ceiling(s), Walk-In Closet(s)
- Appliances: Dishwasher, Microwave, Range, Refrigerator
- Furnishings: Unfurnished
- Flooring: Carpet, Engineered Hardwood, Tile
Rooms
Bathrooms
- Total Bathrooms: 4
- Full Bathrooms: 4
Bedrooms
- Total Bedrooms: 4
Other Rooms
- Laundry: Inside, Laundry Room
Additional Information
- Shared Amenities: Gated
- Pool: Yes
- Private Pool: Yes
- Pool Description: Child Safety Fence, In Ground, Screen Enclosure
Exterior
- Exterior Features: Irrigation System, Sidewalk, Sliding Doors
- Deck/Patio: Enclosed, Patio, Screened
- Porch/Patio/Deck: Enclosed, Patio, Screened
Parking
- Garage: Yes
- Attached garage: Yes
- Garage Spaces: 3
- Covered Spaces: 3
Location
- Area: 33511 - Brandon
- County: Hillsborough
- Development Name: 33511 - Brandon
- Subdivision: HICKORY WOODS
- Driving Directions: Bloomingdale Ave, South to John Moore Rd., Left into Hickory Woods. Make a right on Forest Breezeand follow, the house will be on the right side.
- Direction Faces: North
Community
- Community Name: 33511 - Brandon
- Community Features: Deed Restrictions, Gated Community - No Guard
- Optional Amenities: Gated
- Association: Yes
- Assoc. Name: Vesta Property Services
- Pet Restrictions: CHECK WITH HOA
Heating & Cooling
- Cooling Type: Central Air
- Heating Type: Central, Electric
Utilities
- Sewer: Public Sewer
- Water: Public
- Utility Description: Public
Structural Information
- Architectural Info: Contemporary
- Architectural Style: Contemporary
- Exterior Const.: Block, Stucco
- Roof: Shingle
- Stories/Levels: Two
- Square Feet: 3,112
- Sq. Ft. Source: Public Records
- Year Built: 2003
Lot Features
- Lot Size (Acres): 0.62
- Lot Size (Sq. Ft.): 27,018
- Lot Size: 27018
- Frontage: Street Paved, Private Road
- Street/Road Desc.: Paved, Asphalt
- Fencing (Description): Fenced, Vinyl
Financial Considerations
- Association Fee: $470
- Assoc Fee Freq.: Quarterly
- Assoc Fee Desc.: Required
- Tax Amount: $5,425.84
- Tax Year: 2025
Disclosures and Reports
- Ownership: Fee Simple
- Special Conditions: None
- Legal Description: HICKORY WOODS PHASE 1 LOT 27 BLOCK 2
- Flood Zone Info: X
- APN: A0748191684
- Property ID: A0748191684
- Block/Lot/Section: 2
Listed by Keller Williams Suburban Tampa
Get Pre-Approved Today
Schools
Schools serving 209 Forest Breeze Ave
School District:Hillsborough County School District
| Name | Grades | Distance |
|---|---|---|
Cimino Elementary School 4329 Culbreath Road, Valrico, FL 33596 | PK-5 | 2.6 mi |
Burns Middle School, Brandon, FL 615 Brooker Road, Brandon, FL 33511 | 6-8 | 2.2 mi |
Bloomingdale High School 1700 Bloomingdale Avenue, Valrico, FL 33596 | 9-12 | 2.2 mi |
Disclaimer:
School attendance boundaries provided by ATTOM Data Solutions and are for reference only. Contact the school directly to verify enrollment eligibility.
Price & Sales History for 209 Forest Breeze Ave
Date
Details
Price
Change
Source
7/17/2026
Price Reduced
$725,000
-3.33%
MLS
6/15/2026
Listed
$750,000
—
MLS
Disclaimer: Historical sales information is derived from public records provided by the county offices. Information is not guaranteed and should be independently verified.
Tax History
Tax History for 209 Forest Breeze Ave
Year
Property Taxes
Change
Tax Assessment
Change
2025
$5,426
9%
$306,345
3%
2024
$4,994
4%
$297,711
3%
2023
$4,816
-1%
$289,040
6%
2021
$4,861
-1%
$272,448
-3%
2022
$4,912
1%
$280,621
4%
2021
$4,861
5%
$268,686
2%
2019
$4,642
1%
$262,645
2%
2018
$4,585
1%
$257,748
2%
2017
$4,528
1%
$252,447
2%
2016
$4,495
-1%
$247,255
1%
2015
$4,542
1%
$245,536
1%
2014
$4,515
—
$243,587
2%
2013
$4,527
—
$239,987
—
Disclaimer: Historical tax information is derived from public records provided by the county offices. Information is not guaranteed and should be independently verified.
Estimate the Cost
Estimate the Cost for 209 Forest Breeze Ave
209 Forest Breeze Avenue, Brandon, FL 33511 (MLS# TB8519542) is a Single Family property with 4 bedrooms and 4 full bathrooms. 209 Forest Breeze Avenue is currently listed for $725,000 and was received on June 15, 2026. Want to learn more about 209 Forest Breeze Avenue? Do you have questions about finding other Single Family real estate for sale in Brandon? You can browse all Brandon real estate or contact a Coldwell Banker agent to request more information.