Full Property Details for 110 Ashbrook Dr
General
- Price: $396,000
- Taxes: $1,824 (2025)
- Status: Active
- Type: Single Family
- Source: MidFloridaRegionalMLS
- MLS ID: TB8535275
- Updated: 10/10/2026
- Added to Site: 70 day(s) ago
Rental Information
Interior
- Number of Rooms: 9
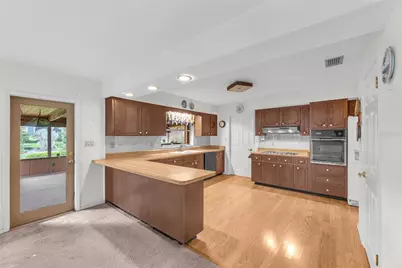
- Interior Features: Kitchen and Family Room Combination, Living Room/Dining Room Combo, Primary Bedroom Main Floor
- Fireplace: Yes
- Fireplace(s): Family Room, Wood Burning
- Appliances: Built-In Oven, Cooktop, Dishwasher, Disposal, Dryer, Electric Water Heater, Freezer, Refrigerator
- Furnishings: Unfurnished
- Flooring: Carpet, Ceramic Tile, Engineered Hardwood
Rooms
- Total Bathrooms: 3
- Full Bathrooms: 2
- Half Bathrooms: 1
- Laundry: Electric Dryer Hookup, Inside, Laundry Room
Exterior
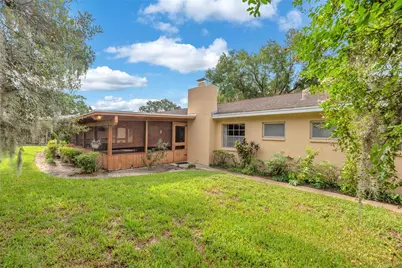
- Exterior Features: Private Yard
Parking
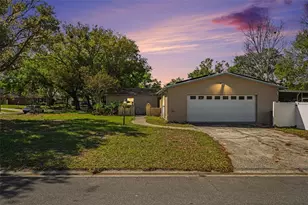
- Garage: Yes
- Attached garage: Yes
- Garage Spaces: 2
- Covered Spaces: 2
Location
- Area: 33511 - Brandon
- County: Hillsborough
- Development Name: 33511 - Brandon
- Subdivision: CRESTWOOD ESTATES UNIT 2
- Driving Directions: From Lumsden, turn south on John Moore Rd. Travel approximately 1.2 miles and turn right on Ashbrook Dr. House will be on your right.
- Direction Faces: South
School Information
- Elementary School: Kingswood-HB
- Middle School: Rodgers-HB
- High School: Brandon-HB
Community
- Community Name: 33511 - Brandon
Heating & Cooling
- Cooling Type: Central Air
- Heating Type: Central, Electric
Utilities
- Sewer: Septic Tank
- Water: Public
- Utility Description: BB/HS Internet Available, Cable TV Available, Electricity Connected, Phone Available, Water Connected
Structural Information
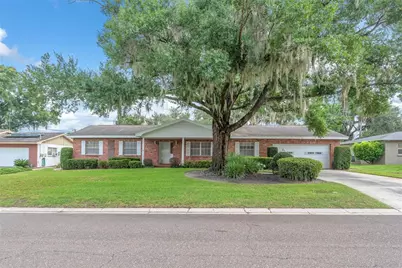
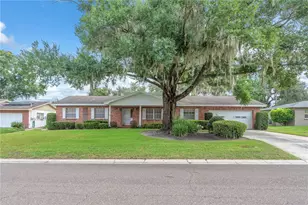
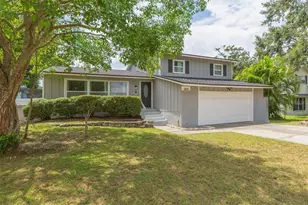
- Architectural Info: Ranch
- Architectural Style: Ranch
- Exterior Const.: Block
- Roof: Shingle
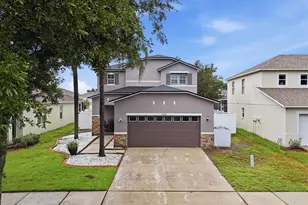
- Stories/Levels: One
- Square Feet: 1,920
- Sq. Ft. Source: Public Records
- Year Built: 1965
Additional Structures
- Other Structures: Shed(s)
Lot Features
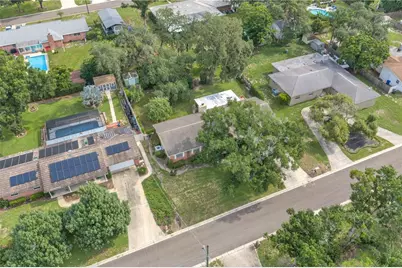
- Lot Size (Acres): 0.31
- Lot Size (Sq. Ft.): 13,580
- Lot Size: 13580
- Lot Dimensions: 97 x 140
- Street/Road Desc.: Asphalt
Financial Considerations
- Tax Amount: $1,824.64
- Tax Year: 2025
Disclosures and Reports
- Ownership: Fee Simple
- Special Conditions: None
- Legal Description: CRESTWOOD ESTATES UNIT NO 2 LOT 18 BLOCK 2
- Flood Zone Info: x
- APN: U0330202MG00000200018.0
- Property ID: U0330202MG00000200018.0
- Block/Lot/Section: 2
Listed by Cap X Real Estate Llc