This is a carousel with tiles that activate property listing cards. Use the previous and next buttons to navigate.
1/18
$765,000
This is a carousel with tiles that activate property listing cards. Use the previous and next buttons to navigate.
1/18
Property Description
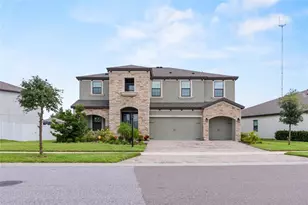
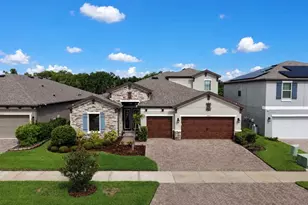
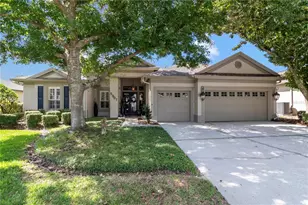
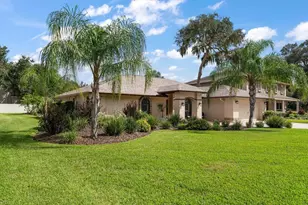
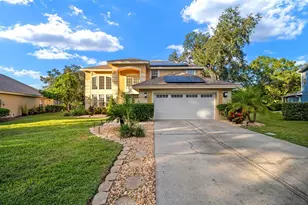
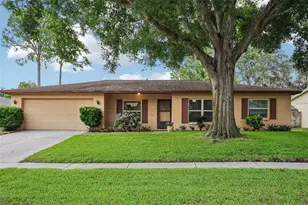
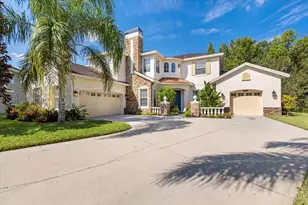
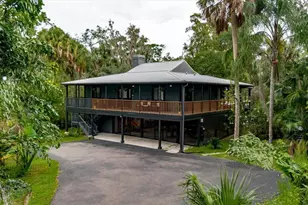
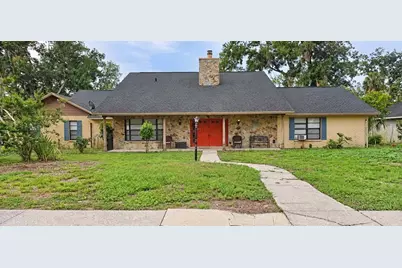
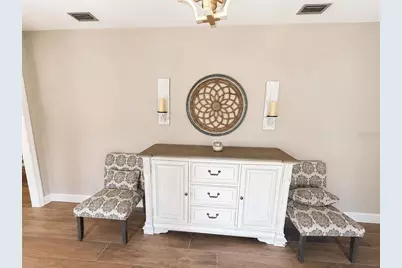
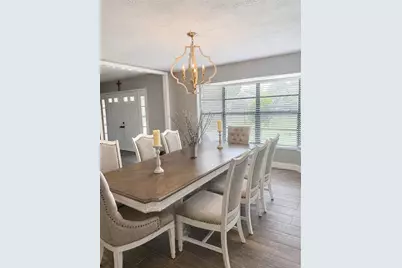
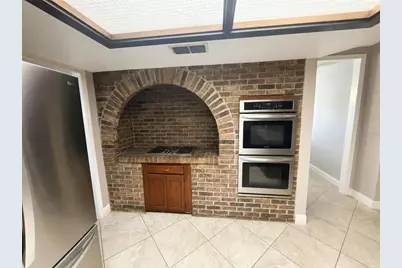
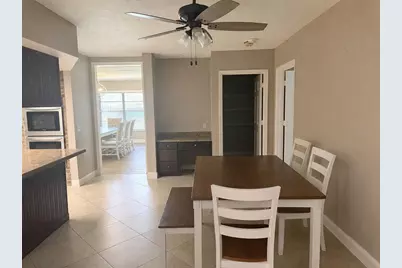
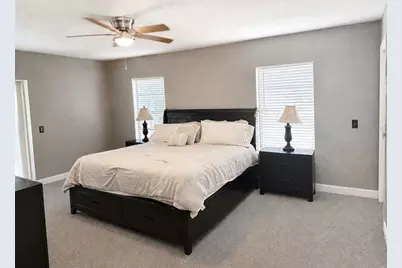
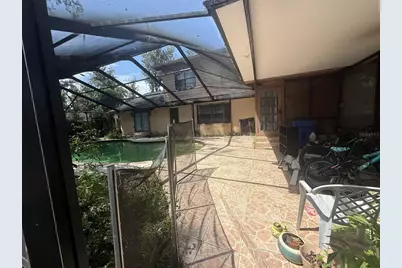
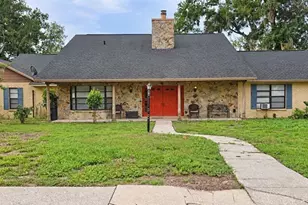
Welcome to 113 Locust Drive, a spacious 5-bedroom, 3.5-bath home offering approximately 3,125 square feet of living space on over half an acre in an established Brandon neighborhood. This home features generous living and entertaining spaces, abundant natural light, and a functional floor plan with the primary bedroom conveniently located on the main floor. Enjoy a spacious kitchen with ample cabinetry and workspace, along with plenty of room for family gatherings and entertaining. Step outside to your private backyard featuring an in-ground pool with a screened enclosure . Enjoy your own oasis, with elderberries , 2 avocado trees, 3 mango trees, an aloe tree and there are many more trees to discover. This property also offers 2-car attached garage for added convenience. Located near shopping, dining, schools, parks, and major commuter routes, this property combines space, privacy, and accessibility. Schedule your private showing today!
Full Property Details
Full Property Details for 113 Locust Dr
General
- Price: $765,000
- Taxes: $6,411 (2025)
- Status: Active
- Type: Single Family
- Source: MidFloridaRegionalMLS
- MLS ID: TB8544296
- Updated: 9/7/2026
- Added to Site: 49 day(s) ago
Rental Information
- Min. Lease: 1-2 Years
Interior
- Number of Rooms: 14
- Interior Features: Built-in Features, Primary Bedroom Main Floor, Thermostat, Window Treatments
- Appliances: Built-In Oven, Convection Oven, Cooktop, Dishwasher, Disposal, Dryer, Electric Water Heater, Indoor Grill, Microwave, Washer, Wine Refrigerator
- Furnishings: Unfurnished
- Flooring: Ceramic Tile
Rooms
Bathrooms
- Total Bathrooms: 4
- Full Bathrooms: 3
- Half Bathrooms: 1
Bedrooms
- Total Bedrooms: 5
Other Rooms
- Laundry: Laundry Room
Additional Information
- Pool: Yes
- Private Pool: Yes
- Pool Description: Deck, In Ground, Screen Enclosure
Exterior
- Exterior Features: Awning(s), French Doors
- Deck/Patio: Rear Porch
- Porch/Patio/Deck: Rear Porch
Parking
- Garage: Yes
- Attached garage: Yes
- Garage Spaces: 2
- Covered Spaces: 2
- Parking Features: Driveway, Garage Door Opener, Garage Faces Rear
Location
- Area: 33511 - Brandon
- County: Hillsborough
- Development Name: 33511 - Brandon
- Subdivision: DOGWOOD HILLS UNIT 2
- Driving Directions: From I-75, take Exit 257 for FL-60/Brandon Boulevard and head east. Turn right onto S Kings Avenue, then turn left onto W Lumsden Road. Turn right onto John Moore Road, then turn right onto Bracken Lane. Turn left onto Locust Drive. Property will be located at 113 Locust Drive, Brandon, FL 33511.
- Direction Faces: West
School Information
- Elementary School: Cimino-HB
- Middle School: Burns-HB
- High School: Bloomingdale-HB
Community
- Community Name: 33511 - Brandon
- Association: Yes
Heating & Cooling
- Cooling Type: Central Air
- Heating Type: Central
Utilities
- Sewer: Public Sewer
- Water: Public
- Utility Description: Cable TV Available, Electricity Available, Electricity Connected, Sewer Connected, Street Lights, Water Available, Water Connected
Structural Information
- Architectural Info: Florida
- Architectural Style: Florida
- Exterior Const.: Block
- Roof: Shingle
- Common Walls: Corner Unit
- Windows: Blinds
- Stories/Levels: Two
- Square Feet: 3,125
- Sq. Ft. Source: Public Records
- Year Built: 1979
Lot Features
- Lot Size (Acres): 0.53
- Lot Size (Sq. Ft.): 22,962
- Lot Size: 22962
- Lot Dimensions: 129 x 178
- Street/Road Desc.: Asphalt
Financial Considerations
- Assoc Fee Freq.: Annually
- Assoc Fee Desc.: Optional
- Tax Amount: $6,411.23
- Tax Year: 2025
Disclosures and Reports
- Ownership: Fee Simple
- Special Conditions: None
- Legal Description: DOGWOOD HILLS UNIT NO 2 LOT 6 BLOCK 3
- Flood Zone Info: X
- APN: U1430202QI00000300006.0
- Property ID: U1430202QI00000300006.0
- Block/Lot/Section: 3
Listed by Vylla Home
Get Pre-Approved Today
Schools
Schools serving 113 Locust Dr
School District:Hillsborough County School District
| Name | Grades | Distance |
|---|---|---|
Cimino Elementary School 4329 Culbreath Road, Valrico, FL 33596 | PK-5 | 2.5 mi |
Burns Middle School, Brandon, FL 615 Brooker Road, Brandon, FL 33511 | 6-8 | 2.6 mi |
Bloomingdale High School 1700 Bloomingdale Avenue, Valrico, FL 33596 | 9-12 | 2.4 mi |
Disclaimer:
School attendance boundaries provided by ATTOM Data Solutions and are for reference only. Contact the school directly to verify enrollment eligibility.
Price & Sales History for 113 Locust Dr
Date
Details
Price
Change
Source
9/07/2026
Price Reduced
$765,000
-2.55%
MLS
9/06/2026
Listed
$785,000
194.78%
MLS
5/20/2019
Sold
$266,300
—
Public Record
Disclaimer: Historical sales information is derived from public records provided by the county offices. Information is not guaranteed and should be independently verified.
Tax History
Tax History for 113 Locust Dr
Year
Property Taxes
Change
Tax Assessment
Change
2025
$6,411
—
$363,662
3%
2025
$6,411
9%
$354,101
3%
2024
$5,881
4%
$344,121
3%
2023
$5,682
6%
$334,098
6%
2021
$5,377
-1%
$314,919
-3%
2022
$5,444
1%
$324,367
7%
2021
$5,377
46%
$301,968
35%
2019
$3,679
2%
$223,755
2%
2018
$3,623
1%
$219,583
2%
2017
$3,573
1%
$215,067
2%
2016
$3,533
-1%
$210,643
1%
2015
$3,572
1%
$209,179
1%
2014
$3,545
—
$207,519
2%
2013
$3,553
—
$204,452
—
Disclaimer: Historical tax information is derived from public records provided by the county offices. Information is not guaranteed and should be independently verified.
Estimate the Cost
Estimate the Cost for 113 Locust Dr
113 Locust Drive, Brandon, FL 33511 (MLS# TB8544296) is a Single Family property with 5 bedrooms, 3 full bathrooms and 1 partial bathroom. 113 Locust Drive is currently listed for $765,000 and was received on September 06, 2026. Want to learn more about 113 Locust Drive? Do you have questions about finding other Single Family real estate for sale in Brandon? You can browse all Brandon real estate or contact a Coldwell Banker agent to request more information.