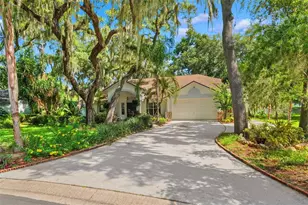
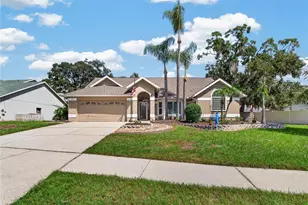
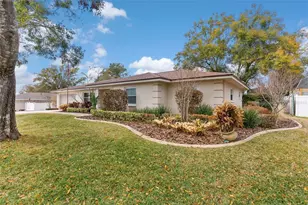
Full Property Details for 1802 Cherry Ridge Ln
General
- Sold For: $360,000
- Taxes: $2,135 (2025)
- Status: Closed
- Type: Single Family
- Source: MidFloridaRegionalMLS
- MLS ID: TB8544027
- Added to Site: 47 day(s) ago
Rental Information
Interior
- Number of Rooms: 11
- Interior Features: Ceiling Fan(s), Thermostat, Walk-In Closet(s)
- Appliances: Dishwasher, Dryer, Electric Water Heater, Microwave, Range, Range Hood, Refrigerator, Washer
- Furnishings: Unfurnished
- Flooring: Carpet, Tile
Rooms
- Total Bathrooms: 3
- Full Bathrooms: 2
- Half Bathrooms: 1
- Laundry: Inside, Laundry Room
Additional Information
- Pool: Yes
- Private Pool: Yes
- Pool Description: In Ground
Exterior
- Exterior Features: Irrigation System, Private Mailbox, Rain Gutters, Sidewalk, Sliding Doors
- Deck/Patio: Covered, Rear Porch, Screened
- Porch/Patio/Deck: Covered, Rear Porch, Screened
Parking
- Garage: Yes
- Attached garage: Yes
- Garage Spaces: 2
- Covered Spaces: 2
- Parking Features: Boat, Covered, Driveway, Garage Door Opener, Garage Faces Side, Parking Pad, RV Parking
Location
- Area: 33511 - Brandon
- County: Hillsborough
- Development Name: 33511 - Brandon
- Subdivision: OAKMONT MANOR UNIT 2
- Driving Directions: To reach 1802 Cherry Ridge Lane in Brandon from I-75, take Exit 254 for State Road 301 South. Merge onto US-301 South, then quickly turn left onto State Road 640 (East Bloomingdale Avenue) heading east. Continue down Bloomingdale Avenue for a few miles, then make a left turn onto John Moore Road followed by a left onto Cherry Ridge Lane to find your destination.
- Direction Faces: East
School Information
- Elementary School: Brooker-HB
- Middle School: Burns-HB
- High School: Bloomingdale-HB
Community
- Community Name: 33511 - Brandon
Heating & Cooling
- Cooling Type: Central Air
- Heating Type: Central
Utilities
- Sewer: Septic Tank
- Water: Public
- Utility Description: BB/HS Internet Available, Cable TV Available, Electricity Connected, Public, Street Lights, Water Available
Structural Information
- Exterior Const.: Block, Stucco
- Roof: Shingle
- Stories/Levels: One
- Square Feet: 1,865
- Sq. Ft. Source: Public Records
- Living Area: 1,865 Sq. Ft.
- Year Built: 1975
Lot Features
- Lot Size (Acres): 0.29
- Lot Size (Sq. Ft.): 12,650
- Lot Size: 12650
- Lot Dimensions: 110 x 115
- Street/Road Desc.: Asphalt
- Fencing (Description): Wood
Financial Considerations
- Tax Amount: $2,135.53
- Tax Year: 2025
Disclosures and Reports
- Ownership: Fee Simple
- Special Conditions: None
- Legal Description: OAKMONT MANOR UNIT NO 2 LOT 1 BLOCK 3
- Flood Zone Info: X
- APN: U3529202KM00000300001.0
- Property ID: U3529202KM00000300001.0
- Block/Lot/Section: 3
Listed by Future Home Realty Inc
Sold by Covenant Realty