This is a carousel with tiles that activate property listing cards. Use the previous and next buttons to navigate.
1/31
$211,900
This is a carousel with tiles that activate property listing cards. Use the previous and next buttons to navigate.
1/31
Property Description
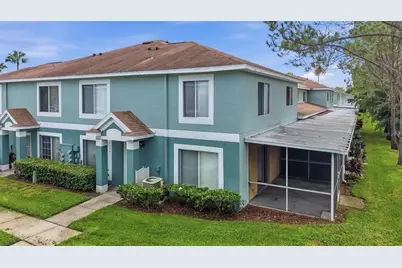
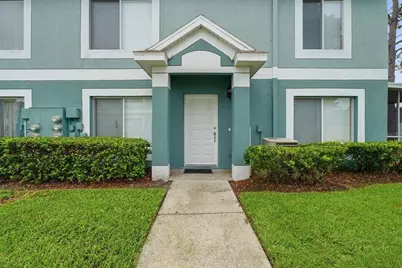
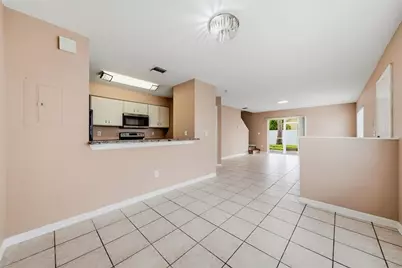
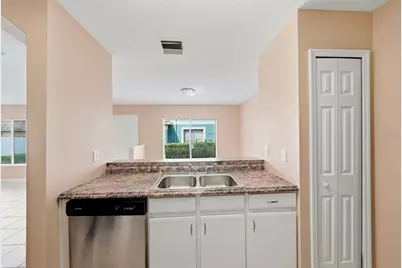
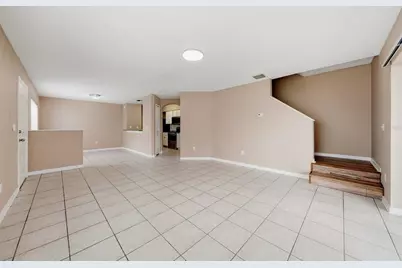
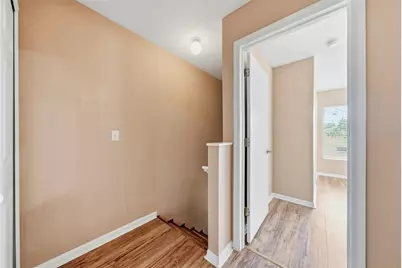
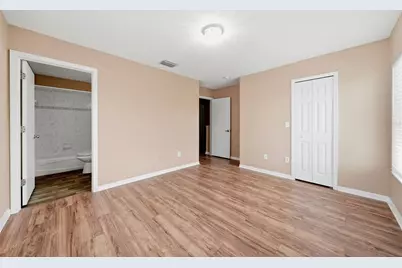
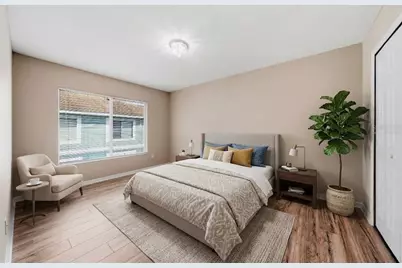
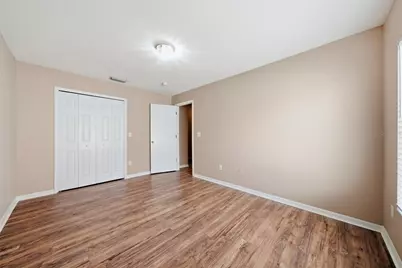
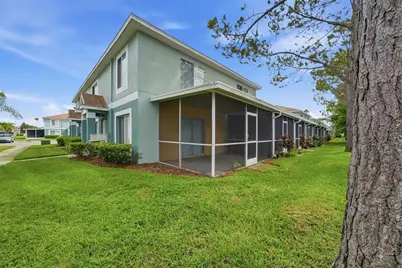
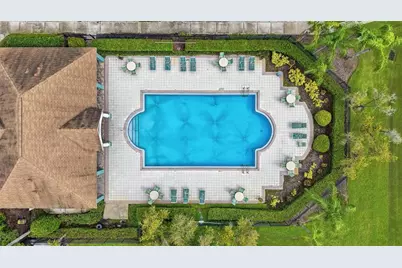
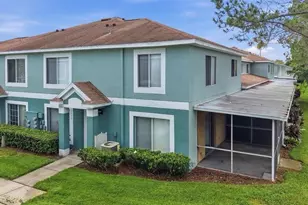
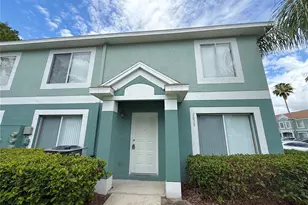
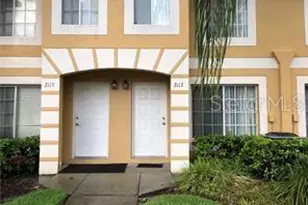
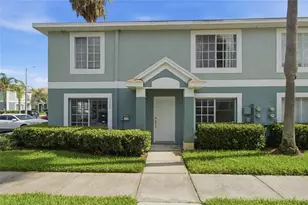
Virtually Staged. **This home qualifies for a Chase $5,000 Grant, ask for details** Welcome to Providence Townhomes, a gated community where privacy and convenience come together! This beautifully situated 2-bedroom, 2.5-bathroom end-unit townhome offers 1,178 square feet of comfortable living space and is tucked away toward the rear of the community, offering an added level of privacy and tranquility. As an end unit, the home features additional windows that fill the interior with an abundance of natural light, creating a bright and inviting atmosphere throughout. The home also offers tile and laminate flooring, with no carpet, making it stylish and easy to maintain. The spacious layout provides comfortable living areas with plenty of functionality for everyday living, while the large screened-in lanai offers the perfect space to enjoy your morning coffee, relax outdoors, or entertain guests. Residents of Providence Townhomes also enjoy access to a community pool, providing a convenient place to cool off and unwind. Conveniently located near major roads and highways, this home offers easy access to a variety of restaurants, shopping, retail, entertainment, and everyday conveniences. Major employers such as Citi Bank, JPMC, L&T, and Cognizant are a short distant away. Whether you're a first-time buyer, looking to downsize, or an investor seeking a low-maintenance property, this private end-unit townhome in a gated community offers an excellent combination of comfort, convenience, and value.
Full Property Details
Full Property Details for 2039 Fluorshire Dr
General
- Price: $211,900
- HOA FEE: $267/month
- Taxes: $3,225 (2025)
- Status: Active
- Type: Townhouse
- Source: MidFloridaRegionalMLS
- MLS ID: TB8546737
- Updated: 9/29/2026
- Added to Site: 52 day(s) ago
Rental Information
- Min. Lease: 1-2 Years
Interior
- Number of Rooms: 8
- Interior Features: Open Floorplan, PrimaryBedroom Upstairs, Walk-In Closet(s)
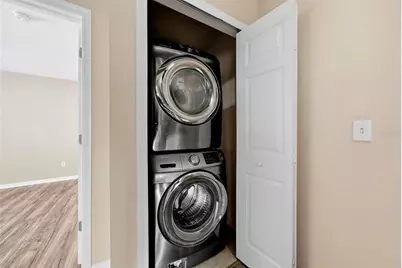
- Appliances: Dishwasher, Dryer, Microwave, Range, Refrigerator, Washer
- Furnishings: Unfurnished
- Flooring: Laminate, Tile
Rooms
Bathrooms
- Total Bathrooms: 3
- Full Bathrooms: 2
- Half Bathrooms: 1
Bedrooms
- Total Bedrooms: 2
Other Rooms
- Laundry: Laundry Closet, Upper Level
Exterior
- Exterior Features: Sidewalk, Sliding Doors
- Deck/Patio: Rear Porch, Screened
- Porch/Patio/Deck: Rear Porch, Screened
Parking
- Parking Features: Assigned, Guest
Location
- Area: 33511 - Brandon
- County: Hillsborough
- Development Name: 33511 - Brandon
- Subdivision: PROVIDENCE TWNHMS PH 3
- Driving Directions: Use GPS
- Direction Faces: West
School Information
- Elementary School: Mintz-HB
- Middle School: Giunta Middle-HB
- High School: Brandon-HB
Community
- Community Name: 33511 - Brandon
- Community Features: Deed Restrictions, Pool, Sidewalks
- Association: Yes
- Assoc. Name: TBD
- Assoc. Fees Include: Sewer, Trash, Water
- Pet Restrictions: Verify with HOA
Heating & Cooling
- Cooling Type: Central Air
- Heating Type: Electric
Utilities
- Sewer: Public Sewer
- Water: Public
- Utility Description: Public, Underground Utilities
Structural Information
- Exterior Const.: Block, Stucco, Wood Frame
- Roof: Shingle
- Common Walls: Corner Unit, End Unit
- Stories/Levels: Two
- Square Feet: 1,178
- Sq. Ft. Source: Public Records
- Year Built: 2001
Lot Features
- Lot Size (Acres): 0.04
- Lot Size (Sq. Ft.): 1,906
- Lot Size: 1906
- Street/Road Desc.: Asphalt
Financial Considerations
- Association Fee: $267
- Assoc Fee Freq.: Monthly
- Assoc Fee Desc.: Required
- Tax Amount: $3,225.98
- Tax Year: 2025
Disclosures and Reports
- Ownership: Condominium
- Special Conditions: None
- Legal Description: PROVIDENCE TOWNHOMES PHASES 3 AND 4 LOT 10 BLOCK 16
- Flood Zone Info: X
- APN: U3329205IV00001600010.0
- Property ID: U3329205IV00001600010.0
- Block/Lot/Section: 16
Listed by H. Patel Real Estate Llc
Get Pre-Approved Today
Schools
Schools serving 2039 Fluorshire Dr
School District:Hillsborough County School District
| Name | Grades | Distance |
|---|---|---|
Mintz Elementary School 1510 Heather Lakes Boulevard, Brandon, FL 33511 | K-5 | 0.2 mi |
Mclane Middle School 306 North Knights Avenue, Brandon, FL 33510 | 6-8 | 2.3 mi |
Brandon High School 1101 Victoria Street, Brandon, FL 33510 | 9-12 | 2.1 mi |
Disclaimer:
School attendance boundaries provided by ATTOM Data Solutions and are for reference only. Contact the school directly to verify enrollment eligibility.
Price & Sales History for 2039 Fluorshire Dr
Date
Details
Price
Change
Source
9/29/2026
Price Reduced
$211,900
-3.2%
MLS
9/09/2026
Listed
$218,900
0.14%
MLS
2/16/2022
Sold
$218,600
—
Public Record
Disclaimer: Historical sales information is derived from public records provided by the county offices. Information is not guaranteed and should be independently verified.
Tax History
Tax History for 2039 Fluorshire Dr
Year
Property Taxes
Change
Tax Assessment
Change
2025
$3,226
—
$160,769
-8%
2025
$3,226
4%
$175,188
-1%
2024
$3,107
9%
$177,575
10%
2023
$2,839
203%
$161,608
74%
2021
$938
-2%
$92,818
-3%
2022
$962
3%
$95,603
4%
2021
$938
-21%
$91,536
2%
2019
$1,181
2%
$89,478
2%
2018
$1,160
-26%
$87,810
22%
2017
$1,574
5%
$72,161
20%
2016
$1,493
7%
$60,016
10%
2015
$1,398
6%
$54,560
-7%
2014
$1,315
11%
$58,488
26%
2013
$1,189
—
$46,377
—
Disclaimer: Historical tax information is derived from public records provided by the county offices. Information is not guaranteed and should be independently verified.
Estimate the Cost
Estimate the Cost for 2039 Fluorshire Dr
2039 Fluorshire Drive, Brandon, FL 33511 (MLS# TB8546737) is a Townhouse property with 2 bedrooms, 2 full bathrooms and 1 partial bathroom. 2039 Fluorshire Drive is currently listed for $211,900 and was received on September 09, 2026. Want to learn more about 2039 Fluorshire Drive? Do you have questions about finding other Townhouse real estate for sale in Brandon? You can browse all Brandon real estate or contact a Coldwell Banker agent to request more information.