This is a carousel with tiles that activate property listing cards. Use the previous and next buttons to navigate.
1/45
$475,000
This is a carousel with tiles that activate property listing cards. Use the previous and next buttons to navigate.
1/45
Property Description
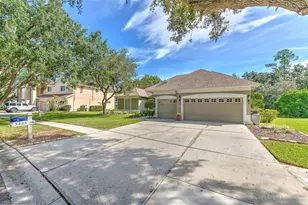
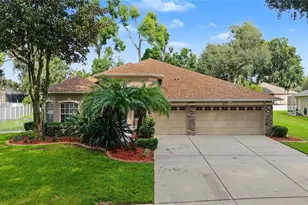
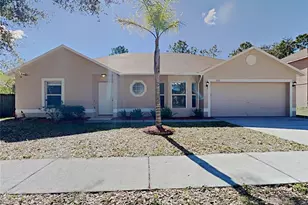
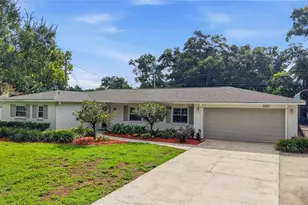
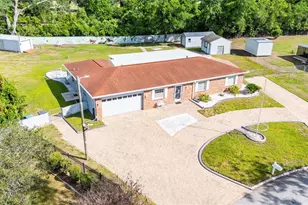
NO HOA OR CDD FEES and 2,400+ sq ft! Buyers will love this beautifully designed 4-bedroom, 3-bath POOL HOME with an oversized 2-car side-entry garage. Offering a desirable floor plan, flexible living spaces, and exceptional indoor-outdoor living with an oversized fenced yard, this home is perfect for growing families, multi-generational living, or those who love to entertain. A welcoming screened front porch sets the stage for the warmth you'll find inside. The spacious family room features a cozy fireplace and French doors that open to the screened lanai, creating seamless access to your private backyard retreat. The kitchen is designed for both everyday living and entertaining with granite countertops, abundant cabinet and counter space, a double pantry for storage, and a convenient pass-through window above the sink overlooking the pool and lanai. Your private owner's suite is a true retreat, featuring French doors leading to the pool, two oversized walk-in closets, dual vanities, a relaxing jetted soaking tub, and a separate walk-in shower. The thoughtfully designed 3-way split bedroom layout offers outstanding privacy. Two secondary bedrooms share a full bath and feature charming built-in window benches with hidden storage. Tucked away at the rear of the home, the fourth bedroom includes two built-in closets and easy access to a full bath with direct access to the pool. This versatile space is ideal for an in-law suite, private guest quarters, a home office, or a teenager's retreat. Step outside to your own private backyard retreat where the screened lanai and sparkling pool create the perfect setting for summer barbecues, weekend gatherings, or peaceful evenings under the stars. The convenient pool bath with exterior access makes entertaining easy while helping keep the main living areas clean and dry. Situated on a private, fenced third of an acre lot, the backyard offers plenty of room to play, garden, or simply unwind. An 11' x 16' storage shed with electricity provides excellent space for hobbies, a workshop, or extra storage. Soak up the Florida sunshine on the paver patio, then gather around the fire pit to relax, roast marshmallows, and enjoy memorable nights with family and friends. Enjoy added peace of mind with recent major improvements, including a roof replaced in 2025, and the septic drain field upgraded in 2025 Conveniently located near shopping, restaurants, parks, top-rated schools, and major commuter routes, this home offers the space, flexibility, and Florida lifestyle you've been searching for-all with NO HOA or CDD fees!
Full Property Details
Full Property Details for 2109 Wheeler Oaks Dr
General
- Price: $475,000
- Taxes: $8,317 (2025)
- Status: Active
- Type: Single Family
- Source: MidFloridaRegionalMLS
- MLS ID: TB8526109
- Updated: 7/22/2026
- Added to Site: 47 day(s) ago
Rental Information
- Min. Lease: No Minimum
Interior
- Number of Rooms: 8
- Interior Features: Ceiling Fan(s), Kitchen and Family Room Combination, Living Room/Dining Room Combo, Open Floorplan, Primary Bedroom Main Floor, Split Bedroom, Stone Counters, Thermostat, Walk-In Closet(s), Window Treatments
- Fireplace: Yes
- Fireplace(s): Living Room, Stone, Wood Burning
- Appliances: Dishwasher, Disposal, Electric Water Heater, Microwave, Range, Refrigerator
- Furnishings: Unfurnished
- Flooring: Tile, Hardwood
Rooms
Bathrooms
- Total Bathrooms: 3
- Full Bathrooms: 3
Bedrooms
- Total Bedrooms: 4
Other Rooms
- Laundry: Electric Dryer Hookup, Laundry Room, Washer Hookup
Additional Information
- Pool: Yes
- Private Pool: Yes
- Pool Description: In Ground, Screen Enclosure
- Security/Safety: Security System
Exterior
- Exterior Features: French Doors, Private Mailbox, Sidewalk
- Deck/Patio: Covered, Front Porch, Patio, Rear Porch, Screened
- Porch/Patio/Deck: Covered, Front Porch, Patio, Rear Porch, Screened
Parking
- Garage: Yes
- Attached garage: Yes
- Garage Spaces: 2
- Covered Spaces: 2
- Parking Features: Driveway, Garage Door Opener, Garage Faces Side, Oversized
Location
- Area: 33510 - Brandon
- County: Hillsborough
- Development Name: 33510 - Brandon
- Subdivision: WHEELER OAKS
- Driving Directions: From Hwy 60 East go to N Parsons Ave and head north, then left on Wheeler Rd. Turn right onto Wheeler Oaks Dr. Home on the right.
- Direction Faces: West
Community
- Community Name: 33510 - Brandon
Heating & Cooling
- Cooling Type: Central Air
- Heating Type: Central, Electric
Utilities
- Sewer: Septic Tank
- Water: Public
- Utility Description: BB/HS Internet Available, Cable Connected, Electricity Connected, Fire Hydrant, Water Connected
Structural Information
- Exterior Const.: Block, Cedar, Stone
- Roof: Shingle
- Windows: Blinds, Shades
- Stories/Levels: One
- Square Feet: 2,423
- Sq. Ft. Source: Public Records
- Year Built: 1987
Additional Structures
- Other Structures: Shed(s)
Lot Features
- Lot Size (Acres): 0.35
- Lot Size (Sq. Ft.): 15,423
- Lot Size: 15423
- Lot Dimensions: 97 x 159
- Frontage: Street Dead-End, Street Paved
- Street/Road Desc.: Paved, Asphalt
- Fencing (Description): Wood
Financial Considerations
- Tax Amount: $8,317.16
- Tax Year: 2025
Disclosures and Reports
- Ownership: Fee Simple
- Special Conditions: None
- Legal Description: WHEELER OAKS LOT 5 BLOCK 1
- Flood Zone Info: X
- APN: U10292029H00000100005.0
- Property ID: U10292029H00000100005.0
- Block/Lot/Section: 1
Listed by Keller Williams Suburban Tampa
Get Pre-Approved Today
Schools
Schools serving 2109 Wheeler Oaks Dr
School District:Hillsborough County School District
| Name | Grades | Distance |
|---|---|---|
Colson Elementary School 1520 Lakeview Avenue, Seffner, FL 33584 | PK-5 | 1.2 mi |
Burnett Middle School 1010 North Kingsway Road, Seffner, FL 33584 | 6-8 | 2.3 mi |
Armwood High School 12000 U.S. 92, Seffner, FL 33584 | 9-12 | 2.1 mi |
Disclaimer:
School attendance boundaries provided by ATTOM Data Solutions and are for reference only. Contact the school directly to verify enrollment eligibility.
Price & Sales History for 2109 Wheeler Oaks Dr
Date
Details
Price
Change
Source
7/08/2026
Listed
$475,000
5.56%
MLS
5/03/2024
Sold
$450,000
—
Public Record
Disclaimer: Historical sales information is derived from public records provided by the county offices. Information is not guaranteed and should be independently verified.
Tax History
Tax History for 2109 Wheeler Oaks Dr
Year
Property Taxes
Change
Tax Assessment
Change
2025
$8,317
70%
$413,514
46%
2024
$4,882
4%
$283,743
3%
2023
$4,711
5%
$275,479
3%
2022
$4,499
1%
$267,455
3%
2021
$4,434
—
$259,665
1%
2021
$4,434
5%
$256,080
2%
2019
$4,219
2%
$250,323
2%
2018
$4,121
-9%
$245,656
9%
2017
$4,553
54%
$225,320
26%
2016
$2,951
-1%
$179,389
1%
2015
$2,983
21%
$178,142
18%
2014
$2,463
—
$151,497
2%
2013
$2,466
—
$149,258
—
Disclaimer: Historical tax information is derived from public records provided by the county offices. Information is not guaranteed and should be independently verified.
Estimate the Cost
Estimate the Cost for 2109 Wheeler Oaks Dr
2109 Wheeler Oaks Drive, Brandon, FL 33510 (MLS# TB8526109) is a Single Family property with 4 bedrooms and 3 full bathrooms. 2109 Wheeler Oaks Drive is currently listed for $475,000 and was received on July 08, 2026. Want to learn more about 2109 Wheeler Oaks Drive? Do you have questions about finding other Single Family real estate for sale in Brandon? You can browse all Brandon real estate or contact a Coldwell Banker agent to request more information.