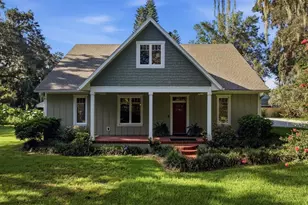
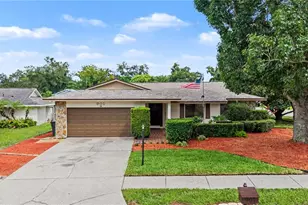
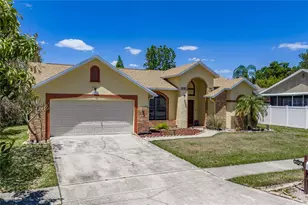
This is a carousel with tiles that activate property listing cards. Use the previous and next buttons to navigate.
1/1
$365,000
This is a carousel with tiles that activate property listing cards. Use the previous and next buttons to navigate.
1/1
Property Description
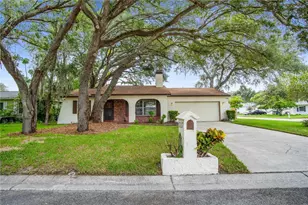
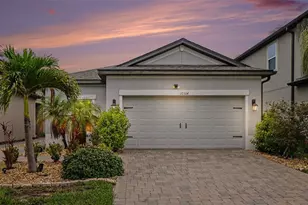
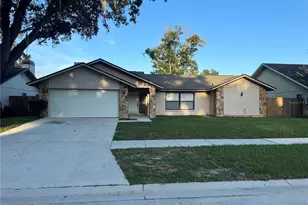
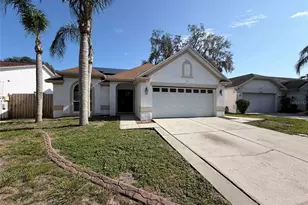
Welcome to this beautifully updated 3-bedroom, 2-bath block home located in the desirable Sterling Ranch subdivision. This inviting residence features a bright, open floor plan filled with natural light, creating a warm and welcoming atmosphere throughout. The spacious living area flows seamlessly into the modern kitchen, showcasing sleek granite countertops, solid wood cabinetry, brand-new kitchen appliances (2025), and tasteful finishes-perfect for both everyday living and entertaining. Luxury vinyl flooring runs throughout the home, offering a contemporary look that's both stylish and easy to maintain. A newer A/C system (1 year old) provides comfort year-round. Enjoy outdoor living on the private screened-in porch overlooking peaceful pond views, ideal for relaxing or hosting guests. The home also includes a 2-car attached garage with ample space for parking and storage, along with a new washer and dryer (2025) for added convenience. Sterling Ranch offers a low HOA with no rental restrictions, making it an excellent opportunity for homeowners and investors alike. Community amenities include a clubhouse and pool, just a short walk away. Centrally located in Brandon, this home provides easy access to I-75, the Selmon Expressway, downtown Tampa, Tampa International Airport, and MacDill Air Force Base-offering the perfect balance of comfort, convenience, and lifestyle.
Full Property Details
Full Property Details for 2119 Cattleman Dr
General
- Sold For: $365,000
- HOA FEE: $29/month
- HOA FEE FREQ.: Quarterly
- Taxes: $5,538 (2025)
- Status: Closed
- Type: Single Family
- Source: MidFloridaRegionalMLS
- MLS ID: TB8470204
- Added to Site: 111 day(s) ago
Rental Information
- Min. Lease: No Minimum
Interior
- Number of Rooms: 7
- Interior Features: Ceiling Fan(s), Eating Space In Kitchen, High Ceilings, Open Floorplan, Solid Surface Counters, Solid Wood Cabinets, Walk-In Closet(s)
- Appliances: Dishwasher, Disposal, Dryer, Gas Water Heater, Microwave, Range, Refrigerator, Washer
- Furnishings: Unfurnished
- Flooring: Luxury Vinyl
Rooms
Bathrooms
- Total Bathrooms: 2
- Full Bathrooms: 2
Bedrooms
- Total Bedrooms: 3
Other Rooms
- Laundry: Electric Dryer Hookup, Gas Dryer Hookup, In Garage, Washer Hookup
Additional Information
- Security/Safety: Smoke Detector(s)
Exterior
- Exterior Features: Sidewalk, Sliding Doors
- Deck/Patio: Covered, Porch, Screened
- Porch/Patio/Deck: Covered, Porch, Screened
Parking
- Garage: Yes
- Attached garage: Yes
- Garage Spaces: 2
- Covered Spaces: 2
- Parking Features: Driveway
Location
- Area: 33511 - Brandon
- County: Hillsborough
- Development Name: 33511 - Brandon
- Subdivision: STERLING RANCH UNIT 4
- Driving Directions: From Lumsden Rd turn left on Providence Rd, right on Providence Ridge, left on Bell Ranch, right on Cattleman Dr.
- Direction Faces: South
School Information
- Elementary School: Symmes-HB
- Middle School: Giunta Middle-HB
- High School: Spoto High-HB
Community
- Community Name: 33511 - Brandon
- Community Features: Clubhouse, Playground, Pool
- Association: Yes
- Assoc. Name: RealManage
- Pet Restrictions: Contact the HOA directly to confirm any pet restrictions.
Heating & Cooling
- Cooling Type: Central Air
- Heating Type: Central, Electric
Utilities
- Sewer: Public Sewer
- Water: Public
- Utility Description: BB/HS Internet Available, Cable TV Available, Public
Structural Information
- Exterior Const.: Block, Stucco
- Roof: Shingle
- Windows: Shutters
- Stories/Levels: One
- Square Feet: 1,496
- Sq. Ft. Source: Public Records
- Living Area: 1,496 Sq. Ft.
- Year Built: 1994
Lot Features
- Property View: Water
- Lot Size (Acres): 0.12
- Lot Size (Sq. Ft.): 5,400
- Lot Size: 5400
- Lot Dimensions: 50 x 108
- Street/Road Desc.: Paved
- Fencing (Description): Vinyl
Water Features
- Water Front: Yes
- Water View: Yes
- Water Access: Yes
- Water Access Desc: Pond
- Water Front Desc.: Pond
Financial Considerations
- Association Fee: $87
- Assoc Fee Freq.: Quarterly
- Assoc Fee Desc.: Required
- Tax Amount: $5,538.81
- Tax Year: 2025
Disclosures and Reports
- Ownership: Fee Simple
- Special Conditions: None
- Legal Description: STERLING RANCH UNIT 4 LOT 19 BLOCK 2
- Flood Zone Info: X
- APN: U0530202NJ00000200019.0
- Property ID: U0530202NJ00000200019.0
- Block/Lot/Section: 2
Listed by Lpt Realty, Llc
Sold by Keller Williams Tampa Prop.

Get Pre-Approved Today
Schools
Schools serving 2119 Cattleman Dr
School District:Hillsborough County School District
| Name | Grades | Distance |
|---|---|---|
Symmes Elementary School 6280 Watson Rd, Riverview, FL 33578 | K-5 | 1.3 mi |
Mclane Middle School 306 North Knights Avenue, Brandon, FL 33510 | 6-8 | 3.5 mi |
Spoto High School 8538 Eagle Palm Drive, Riverview, FL 33578 | 9-12 | 2.2 mi |
Disclaimer:
School attendance boundaries provided by ATTOM Data Solutions and are for reference only. Contact the school directly to verify enrollment eligibility.
Price & Sales History for 2119 Cattleman Dr
Date
Details
Price
Change
Source
4/09/2026
Sold
$365,000
1.42%
MLS
2/04/2026
Listed
$359,900
—
MLS
Disclaimer: Historical sales information is derived from public records provided by the county offices. Information is not guaranteed and should be independently verified.
2119 Cattleman Drive, Brandon, FL 33511 (MLS# TB8470204) is a Single Family property that was sold at $365,000 on April 09, 2026. Want to learn more about 2119 Cattleman Drive? Do you have questions about finding other Single Family real estate for sale in Brandon? You can browse all Brandon real estate or contact a Coldwell Banker agent to request more information.