This is a carousel with tiles that activate property listing cards. Use the previous and next buttons to navigate.
1/32
$370,000 Just Listed
This is a carousel with tiles that activate property listing cards. Use the previous and next buttons to navigate.
1/32
Property Description
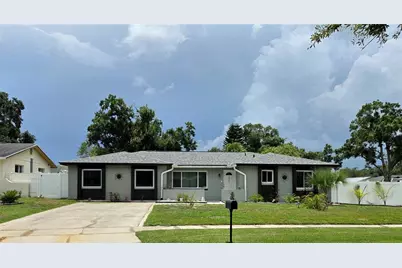
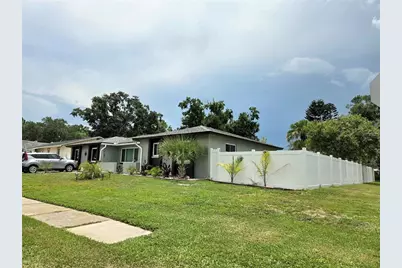
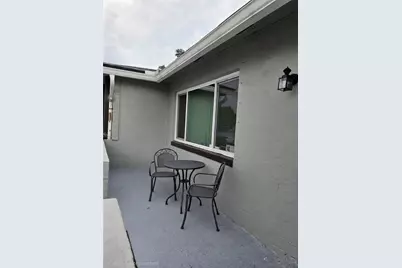
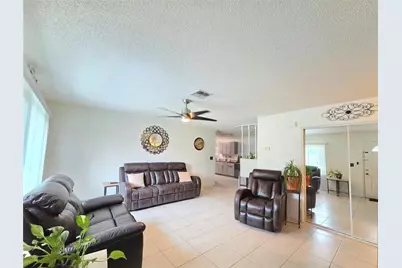
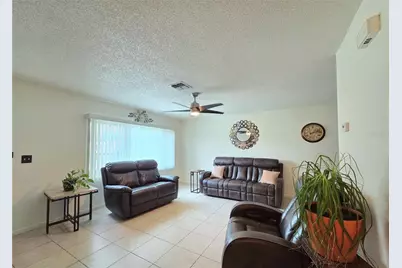
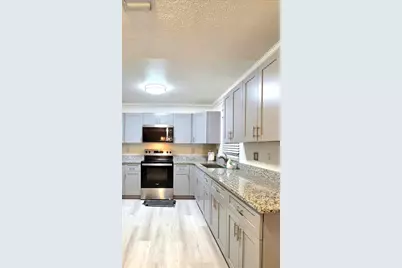
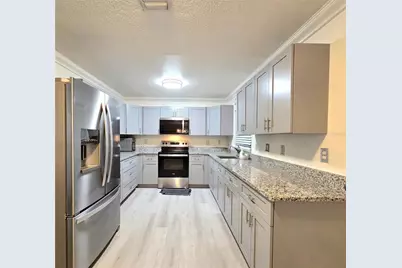
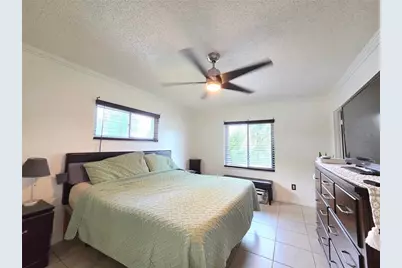
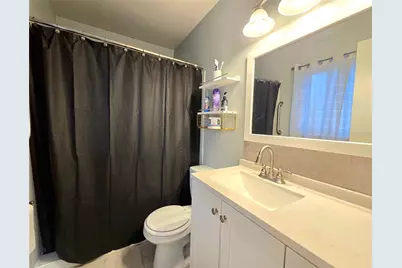
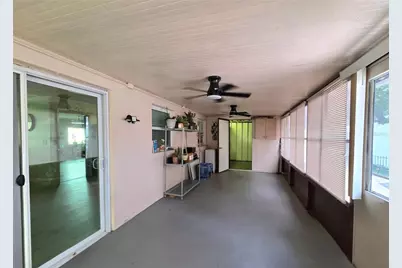
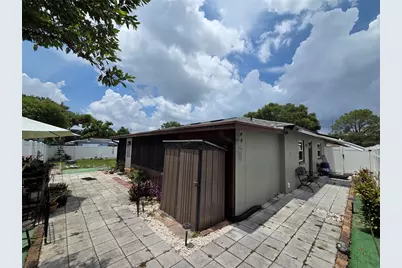
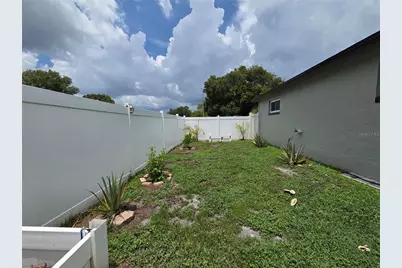
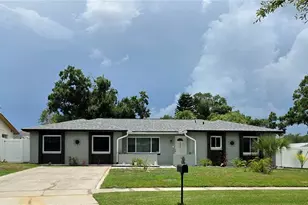
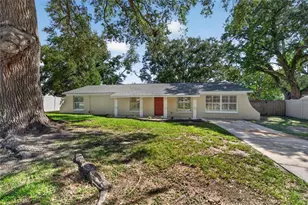
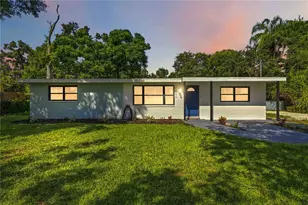
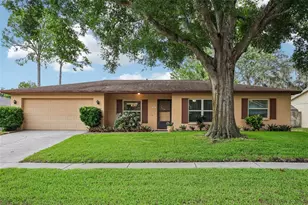
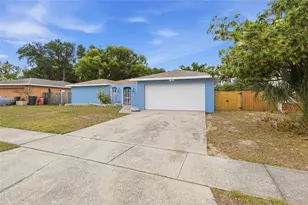
Welcome to the heart of Brandon! This move-in-ready 3-bedroom, 2-bath home offers 1,895 square feet of heated living space in a prime location just minutes from I-75, shopping, dining, and everyday conveniences. The updated kitchen flows seamlessly into the dining area and spacious family room, creating an open, comfortable layout that's perfect for both everyday living and entertaining. Updated flooring enhances the kitchen, dining area, and family room, while durable tile flooring throughout the living room, bedrooms, and bathrooms provides easy maintenance and lasting appeal. A standout feature of this home is the enclosed, air-conditioned patio, offering flexible space for a home office, gym, playroom, hobby room, or relaxing year-round. An attached enclosed storage area provides additional space to keep your belongings organized. Step outside to the vinyl-fenced backyard, offering privacy and plenty of space for pets, play, gardening, or outdoor entertaining. With no HOA and no Deed Restrictions, you'll enjoy the freedom to personalize your property to fit your lifestyle. Whether you're a first-time home-buyer, looking to downsize, or searching for your next investment, this well-maintained home offers comfort, convenience, and exceptional value in one of Brandon's most desirable locations. Don't miss your opportunity to make this Brandon gem your own-schedule your private showing today!
Full Property Details
Full Property Details for 2245 Elizabeth Dr
General
- Price: $370,000
- Taxes: $2,777 (2025)
- Status: Active
- Type: Single Family
- Source: MidFloridaRegionalMLS
- MLS ID: TB8530662
- Updated: Today (7/28/2026)
- Added to Site: Today
Rental Information
- Min. Lease: No Minimum
Interior
- Number of Rooms: 7
- Interior Features: Crown Molding, Stone Counters
- Appliances: Dishwasher, Microwave, Range, Refrigerator
- Furnishings: Unfurnished
- Flooring: Ceramic Tile, Luxury Vinyl
Rooms
Bathrooms
- Total Bathrooms: 2
- Full Bathrooms: 2
Bedrooms
- Total Bedrooms: 3
Other Rooms
- Laundry: Laundry Room
Exterior
- Exterior Features: Sliding Doors
- Deck/Patio: Patio, Porch
- Porch/Patio/Deck: Patio, Porch
Parking
- Parking Features: Driveway
Location
- Area: 33510 - Brandon
- County: Hillsborough
- Development Name: 33510 - Brandon
- Subdivision: WOODBERY ESTATES
- Driving Directions: Traveling north on I-75, Take exit 257 for FL-60 towards Brandon. Use right lane to take the exit toward FL-60 E/W Brandon BLVD. Use left lane to turn slightly right onto FL-60 E/W Brandon Blvd. Turn left onto Grand Regency Blvd. Turn right onto Woodberry RD. Turn left onto Essex Rd. Turn right onto Elizabeth Dr. and the home is on your right.
- Direction Faces: North
School Information
- Elementary School: Schmidt-HB
- Middle School: Mann-HB
- High School: Brandon-HB
Community
- Community Name: 33510 - Brandon
Heating & Cooling
- Cooling Type: Central Air
- Heating Type: Electric
Utilities
- Sewer: Public Sewer
- Water: Public
- Utility Description: Electricity Connected, Public, Water Connected
Structural Information
- Architectural Info: Ranch
- Architectural Style: Ranch
- Exterior Const.: Block, Stucco
- Roof: Shingle
- Windows: Blinds, Double Pane Windows
- Stories/Levels: One
- Square Feet: 1,895
- Sq. Ft. Source: Public Records
- Year Built: 1975
Additional Structures
- Other Structures: Shed(s)
Lot Features
- Lot Size (Acres): 0.18
- Lot Size (Sq. Ft.): 7,820
- Lot Size: 7820
- Lot Dimensions: 85 x 92
- Street/Road Desc.: Asphalt
- Fencing (Description): Fenced
Financial Considerations
- Assoc Fee Desc.: None
- Tax Amount: $2,777.39
- Tax Year: 2025
Disclosures and Reports
- Ownership: Fee Simple
- Special Conditions: None
- Legal Description: WOODBERY ESTATES LOT 17 BLOCK 3
- Flood Zone Info: X
- APN: U1729202D700000300017.0
- Property ID: U1729202D700000300017.0
- Block/Lot/Section: 3
Listed by The Elite Realty Experience

Get Pre-Approved Today
Schools
Schools serving 2245 Elizabeth Dr
School District:Hillsborough County School District
| Name | Grades | Distance |
|---|---|---|
Schmidt Elementary School 1250 Williams Road, Brandon, FL 33510 | K-5 | 0.4 mi |
Mclane Middle School 306 North Knights Avenue, Brandon, FL 33510 | 6-8 | 2.1 mi |
Brandon High School 1101 Victoria Street, Brandon, FL 33510 | 9-12 | 1.6 mi |
Disclaimer:
School attendance boundaries provided by ATTOM Data Solutions and are for reference only. Contact the school directly to verify enrollment eligibility.
Price & Sales History for 2245 Elizabeth Dr
Date
Details
Price
Change
Source
7/28/2026
Listed
$370,000
131.25%
MLS
5/23/2016
Sold
$160,000
—
Public Record
Disclaimer: Historical sales information is derived from public records provided by the county offices. Information is not guaranteed and should be independently verified.
Tax History
Tax History for 2245 Elizabeth Dr
Year
Property Taxes
Change
Tax Assessment
Change
2025
$2,777
5%
$162,580
3%
2024
$2,656
4%
$157,998
3%
2023
$2,542
9%
$153,396
6%
2021
$2,333
-2%
$144,590
-3%
2022
$2,381
2%
$148,928
4%
2021
$2,333
8%
$142,594
2%
2019
$2,157
3%
$139,388
2%
2018
$2,104
-20%
$136,789
12%
2017
$2,620
98%
$122,221
30%
2016
$1,322
-1%
$94,048
1%
2015
$1,334
2%
$93,394
1%
2014
$1,309
-34%
$92,653
9%
2013
$1,983
—
$84,709
—
Disclaimer: Historical tax information is derived from public records provided by the county offices. Information is not guaranteed and should be independently verified.
Estimate the Cost
Estimate the Cost for 2245 Elizabeth Dr
2245 Elizabeth Drive, Brandon, FL 33510 (MLS# TB8530662) is a Single Family property with 3 bedrooms and 2 full bathrooms. 2245 Elizabeth Drive is currently listed for $370,000 and was received on July 28, 2026. Want to learn more about 2245 Elizabeth Drive? Do you have questions about finding other Single Family real estate for sale in Brandon? You can browse all Brandon real estate or contact a Coldwell Banker agent to request more information.