This is a carousel with tiles that activate property listing cards. Use the previous and next buttons to navigate.
1/1
$2,200
This is a carousel with tiles that activate property listing cards. Use the previous and next buttons to navigate.
1/1
Property Description
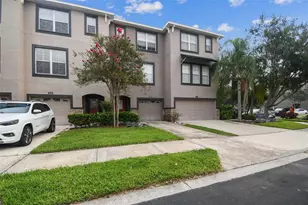
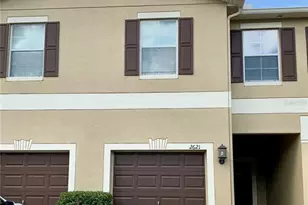
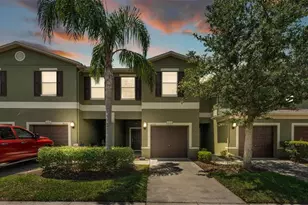
This spacious 3-bedroom, 3.5-bath townhome offers the perfect blend of comfort and convenience, with a brand-new roof (2025) for added peace of mind. Nestled within a gated community surrounded by mature trees and lush landscaping, residents enjoy a sparkling pool, walking paths, and a welcoming neighborhood atmosphere. Step inside to find a flexible floorplan designed to adapt to your lifestyle. On the first floor, you'll find a private bedroom with two large closets, vinyl plank flooring, and sliding doors to a patio overlooking the pool-ideal as a guest suite, home office, or multi-use retreat. This level also offers spacious under-stair storage and direct access from the one-car garage, which provides plenty of room for shelving and extra storage. Upstairs, the second floor is all about gathering. An open kitchen with generous dining space flows seamlessly into the great room, creating the ideal setting for entertaining or cozy nights in. The third floor begins with a versatile landing space-perfect for a reading nook, study area, or small home office-alongside a full laundry room with ample storage. The primary suite is a true retreat with two walk-in closets and an en-suite bath featuring a soaking tub. The secondary bedroom on this level offers a large closet and its own en-suite bath with a tub, providing comfort and privacy for family or guests. Beyond your doorstep, you'll love being just minutes from the mall, shops, dining, and everyday conveniences, with quick access to 301, I-75, and the Crosstown Expressway for an effortless commute. This townhome isn't just a place to live-it's a place to truly enjoy life. Come see why today!
Full Property Details
Full Property Details for 2503 Middleton Grove Dr
General
- Rent: $2,200
- Status: Closed
- Type: Townhouse
- Source: MidFloridaRegionalMLS
- MLS ID: TB8509778
- Added to Site: 110 day(s) ago
Rental Information
- Lease/Rent Term: 12 Months
- Min. Lease: 1-2 Years
Interior
- Number of Rooms: 6
- Interior Features: Ceiling Fan(s), Eating Space In Kitchen, High Ceilings, Kitchen and Family Room Combination, Solid Wood Cabinets, Split Bedroom, Stone Counters, Walk-In Closet(s)
- Appliances: Dishwasher, Microwave, Range, Refrigerator
- Furnishings: Unfurnished
- Flooring: Carpet, Tile, Vinyl
Rooms
Bathrooms
- Total Bathrooms: 4
- Full Bathrooms: 3
- Half Bathrooms: 1
Bedrooms
- Total Bedrooms: 3
Other Rooms
- Laundry: Inside, Laundry Room, Upper Level
Additional Information
- Shared Amenities: Clubhouse, Gated, Park, Pool
- Pool Description: In Ground
Exterior
- Exterior Features: Lighting, Sidewalk, Sliding Doors
- Deck/Patio: Rear Porch
- Porch/Patio/Deck: Rear Porch
Parking
- Garage: Yes
- Attached garage: Yes
- Garage Spaces: 1
- Covered Spaces: 1
- Parking Features: Driveway, Garage Door Opener, Ground Level
Location
- Area: 33511 - Brandon
- County: Hillsborough
- Development Name: 33511 - Brandon
- Subdivision: LAKE BRANDON PRCL 113
- Driving Directions: From 301 head East on Bloomingdale Ave. Turn Left (North) on Gornto Lake Road. Left on Providence Lakes Blvd and Right on Newport Ridge Lane. Take the first Left onto Middleton Grove Drive and the townhome is on the Right. Plenty of visitor parking to the Right of the building.
- Direction Faces: Southwest
School Information
- Elementary School: Lamb Elementary
- Middle School: Giunta Middle-HB
- High School: Spoto High-HB
Community
- Community Name: 33511 - Brandon
- Community Features: Clubhouse, Community Mailbox, Deed Restrictions, Gated Community - No Guard, Park, Pool, Sidewalks
- Optional Amenities: Clubhouse, Gated, Park, Pool
- Association: Yes
- Assoc. Name: Premium Solutions Group
- Number of Pets: 2
- Pet Restrictions: Household pets only. 2 dogs or cats or 1 dog and 1 cat allowed. No vicious breeds as determined as uninsurable dog breeds. (Please confirm with HOA). No breeding of any kind.
Heating & Cooling
- Cooling Type: Central Air, Zoned
- Heating Type: Central
Utilities
- Sewer: Public Sewer
- Water: Public
- Utility Description: Electricity Connected, Public
Structural Information
- Windows: Drapes, Shades
- Stories/Levels: Three Or More
- Square Feet: 1,917
- Sq. Ft. Source: Public Records
- Living Area: 1,917 Sq. Ft.
- Year Built: 2006
Lot Features
- Property View: Pool
- Lot Size (Acres): 0.03
- Lot Size (Sq. Ft.): 1,314
- Lot Size: 1314
- Frontage: Street Paved, Private Road
- Street/Road Desc.: Paved, Asphalt
Financial Considerations
- Lease Price: $2,200
- Assoc Fee Desc.: Required
- Application Fee: $75
- Security Deposit: $2,200
Disclosures and Reports
- APN: U32292083L00002800005.0
- Property ID: U32292083L00002800005.0
Listed by Smith & Associates Real Estate
Sold by Smith & Associates Real Estate

Schools
Schools serving 2503 Middleton Grove Dr
School District:Hillsborough County School District
| Name | Grades | Distance |
|---|---|---|
Lamb Elementary 6274 South 78th Street, Tampa, FL 33619 | K-5 | 2.8 mi |
Mclane Middle School 306 North Knights Avenue, Brandon, FL 33510 | 6-8 | 3 mi |
Spoto High School 8538 Eagle Palm Drive, Riverview, FL 33578 | 9-12 | 2.6 mi |
Disclaimer:
School attendance boundaries provided by ATTOM Data Solutions and are for reference only. Contact the school directly to verify enrollment eligibility.
Price History for 2503 Middleton Grove Dr
Date
Details
Price
Change
Source
7/23/2026
Sold
$2,200
—
MLS
5/18/2026
Listed
$2,200
—
MLS
Disclaimer: Historical sales information is derived from public records provided by the county offices. Information is not guaranteed and should be independently verified.
2503 Middleton Grove Drive, Brandon, FL 33511 (MLS# TB8509778) is a Townhouse property that was sold at $2,200 on July 23, 2026. Want to learn more about 2503 Middleton Grove Drive? Do you have questions about finding other real estate for sale or rent in Brandon? You can browse all Brandon rentals or contact a Coldwell Banker agent to request more information.