This is a carousel with tiles that activate property listing cards. Use the previous and next buttons to navigate.
1/1
$840,000
This is a carousel with tiles that activate property listing cards. Use the previous and next buttons to navigate.
1/1
Property Description
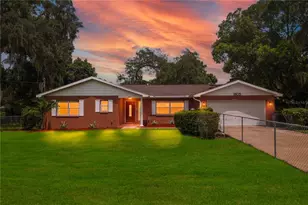
Price adjustment below appraised value. Muat see this tucked away property which features both privacy and seclusion right in the heart of Brandon. Non subdivision no HOA fees. 3.3-acre parcel that offers a playground for owners of RV's, boats, and other hobbies and toys. A gated entrance off the public road leads you along a walled, driveway to the home. There are 3 different garage/workshops to choose from. Custom built home features a unique, huge, in-ground pool that is located on the covered lanai with a 1/2-bathroom, wet bar and a wood- burning fireplace. Surrounding deck is non-slip, river-rock. Glass doors along exterior of the lanai give an uninterrupted view of the private, rear yard. The main home features 5 bedrooms and 2.5 bathrooms. Prepare to be impressed when you enter the front door with a formal living room and dining room, dramatic, soaring, wood ceiling, plus a sunken conversation area that has a cozy seating area and a fireplace. The kitchen has been upgraded and is adjacent to a breakfast nook. The family/recreation room has high ceilings and plenty of room for ping-pong, pool tables and other entertainment. On that side of the home are 2 more bedrooms with closets that are being used as an office and exercise room. Windows on the West side of home have 3M- energy efficient film to save on electricity. Honeycomb shades in most of the home windows will stay. There is a 2-car garage off the family room. Long time owners have updated the spacious, primary suite and bathroom. You will enjoy the private access to the pool. 2 guest bedrooms with an upgraded bathroom are on that side of the home. Plus, a laundry room, that has spacious cabinets and extra space for crafting/sewing etc. Washer and dryer will stay. There are two large separate garages off the circular driveway. 1st building is 39x21 and features a 2-car garage, plus a workshop with a 15ft. roll-up door. It also has a bathroom and a finished room that can be used for storage or converted into an in-law, small apartment. There is an adjacent RV carport beside this building. A newer, separate 4 car-garage adds more space for owners with multiple cars. Perfect for owners with up to 8 cars or other vehicles. The owners had poultry and there is a small enclosure that can easily be made ready for chickens or other pets. Property is zoned RSC-2. House has 4,224 sq. ft. of living area. There is room to roam here and add on to as needed. Bring your horse if you have one. Owner giving a buyer concession of $8K at closing plus a 1 year AHS warranty for buyer peace of mind. Nearby shopping, good schools and quick access to I75, Selmon Expressway, Gulf beaches and downtown Tampa make living here very special. Priced below recent appraisal. Hurry today and see for yourself how you can enjoy the best of Florida in your own private oasis.
Full Property Details
Full Property Details for 309 Hidden Lake Dr
General
- Sold For: $840,000
- Taxes: $9,166 (2025)
- Status: Closed
- Type: Single Family
- Source: MidFloridaRegionalMLS
- MLS ID: TB8392635
- Added to Site: 486 day(s) ago
Rental Information
- Min. Lease: No Minimum
Interior
- Number of Rooms: 7
- Interior Features: Built-in Features, Cathedral Ceiling(s), Ceiling Fan(s), Eating Space In Kitchen, High Ceilings, Living Room/Dining Room Combo, Solid Surface Counters, Split Bedroom, Thermostat, Vaulted Ceiling(s), Walk-In Closet(s), Window Treatments
- Fireplace: Yes
- Fireplace(s): Family Room, Other Room, Wood Burning
- Appliances: Convection Oven, Cooktop, Dishwasher, Disposal, Dryer, Electric Water Heater, Exhaust Fan, Microwave, Refrigerator, Washer, Water Softener
- Flooring: Carpet, Ceramic Tile, Hardwood
Rooms
Bathrooms
- Total Bathrooms: 4
- Full Bathrooms: 2
- Half Bathrooms: 2
Bedrooms
- Total Bedrooms: 5
Other Rooms
- Laundry: Electric Dryer Hookup, Inside, Laundry Room, Washer Hookup
Additional Information
- Pool: Yes
- Private Pool: Yes
- Pool Description: Deck, Gunite, In Ground, Indoor, Outside Bath Access, Salt Water, Screen Enclosure
- Security/Safety: Closed Circuit Camera(s), Security Gate, Security Lights, Security System, Security System Owned, Smoke Detector(s)
Exterior
- Exterior Features: Lighting, Private Mailbox, Rain Gutters, Sliding Doors, Storage
- Deck/Patio: Covered, Deck, Front Porch, Rear Porch
- Porch/Patio/Deck: Covered, Deck, Front Porch, Rear Porch
Parking
- Garage: Yes
- Attached garage: Yes
- Garage Spaces: 2
- Carports: Yes
- Carport: 1
- Carport Spaces: 1
- Covered Spaces: 3
- Parking Features: Bath In Garage, Boat, Circular Driveway, Covered, Driveway, Garage Door Opener, Guest, RV Carport, RV Parking, Split Garage, Workshop in Garage
Location
- Area: 33511 - Brandon
- County: Hillsborough
- Development Name: 33511 - Brandon
- Subdivision: UNPLATTED
- Driving Directions: Take Bloomingdale Ave East from Hwy 301 to John Moore Rd, turn South on John Moore Rd. In about 1/2 mile, turn left on Hidden Lake Dr. The property is located on the South side about 1/4 mile from John Moore. Thank you.
- Direction Faces: North
School Information
- Elementary School: Brooker-HB
- Middle School: Burns-HB
- High School: Bloomingdale-HB
Community
- Community Name: 33511 - Brandon
- Pet Restrictions: No limit on number of pets
Heating & Cooling
- Cooling Type: Central Air, Zoned
- Heating Type: Central, Electric, Exhaust Fan, Heat Pump, Zoned
Utilities
- Sewer: Septic Tank
- Water: Well
- Utility Description: BB/HS Internet Available, Cable TV Available, Electricity Available, Electricity Connected
Structural Information
- Architectural Info: Ranch
- Architectural Style: Ranch
- Exterior Const.: Block, Stucco
- Roof: Shingle
- Windows: Shades, Window Treatments
- Stories/Levels: One
- Square Feet: 4,232
- Sq. Ft. Source: Appraiser
- Living Area: 4,232 Sq. Ft.
- Year Built: 1984
Additional Structures
- Other Structures: Shed(s), Storage, Workshop
Lot Features
- Property View: Trees/Woods
- Lot Size (Acres): 3.3
- Lot Size (Sq. Ft.): 143,748
- Lot Size: 3.3
- Lot Dimensions: 409 x 335
- Frontage: Street Paved
- Street/Road Desc.: Paved, Asphalt
Financial Considerations
- Tax Amount: $9,166
- Tax Year: 2025
Disclosures and Reports
- Ownership: Fee Simple
- Special Conditions: None
- Legal Description: TR BEG 258 FT S OF NW COR OF E 1/2 OF SW 1/4 OF SE 1/4 OF NW 1/4 RUN E 143.70 FT N 233 FT E TO PT 140 FT W OF E BDRY OF W 1/2 OF SE 1/4 OF NW 1/4 S 233 FT E 140 FT S 402 FT W 333.8 FT N 402 FT TO POB
- Flood Zone Info: x
- APN: U113020ZZZ00000287640.0
- Property ID: U113020ZZZ00000287640.0
- Block/Lot/Section: 2
Get Pre-Approved Today
Schools
Schools serving 309 Hidden Lake Dr
School District:Hillsborough County School District
| Name | Grades | Distance |
|---|---|---|
Brooker Elementary School 812 Dewolf Road, Brandon, FL 33511 | K-5 | 2.2 mi |
Burns Middle School, Brandon, FL 615 Brooker Road, Brandon, FL 33511 | 6-8 | 1.4 mi |
Bloomingdale High School 1700 Bloomingdale Avenue, Valrico, FL 33596 | 9-12 | 1.7 mi |
Disclaimer:
School attendance boundaries provided by ATTOM Data Solutions and are for reference only. Contact the school directly to verify enrollment eligibility.
Price & Sales History for 309 Hidden Lake Dr
Date
Details
Price
Change
Source
8/14/2026
Sold
$840,000
-11.35%
MLS
6/23/2026
Price Reduced
$947,500
-5.01%
MLS
5/28/2026
Price Reduced
$997,500
-90%
Agent
6/02/2025
Listed
$9,975,000
—
Agent
Disclaimer: Historical sales information is derived from public records provided by the county offices. Information is not guaranteed and should be independently verified.
Home Warranty : Included
309 Hidden Lake Drive, Brandon, FL 33511 (MLS# TB8392635) is a Single Family property that was sold at $840,000 on August 14, 2026. This property was listed by Mary Odum from our Central Brandon Office.Want to learn more about 309 Hidden Lake Drive? Do you have questions about finding other Single Family real estate for sale in Brandon? You can browse all Brandon real estate or contact a Coldwell Banker agent to request more information.